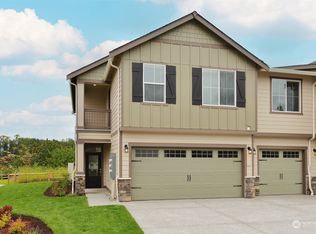
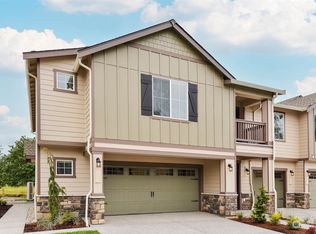
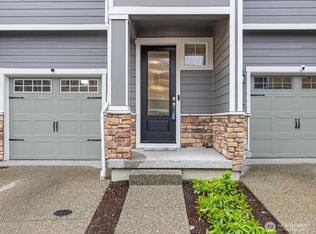
Welcome to the lovely community of Gilman Walk. Home to 8405 Gilman Way, where modern living meets an approachable price point. This 3-bedroom townhome offers low-maintenance living without sacrificing style, making it an ideal fit for anyone looking to simplify without compromise. The open-concept layout is designed for real life and entertaining, featuring quartz countertops, stainless steel appliances, and clean, contemporary finishes throughout. Upstairs, the spacious primary suite offers dual sinks and a walk-in closet, creating a comfortable private retreat. A finished garage, thoughtful layout, and newer construction provide the convenience and peace of mind today’s buyers are looking for, without the wait or premium of new construction. Affordable. Move-in ready. And exactly where you want to be.
Active
Listed by: John L. Scott Arlington • Kendall Jefferies • 425-268-6903
Price cut: $9K (10/15)
$441,000
8405 Gilman Way, Arlington, WA 98223
3beds
1,358sqft
Townhouse, Single Family Residence
Built in 2023
1,742 Square Feet Lot
$450,000 Zestimate®
$325/sqft
$307/mo HOA
What's special
- --
- on Zillow
- 123
- views
- 9
- saves
Likely to sell faster than
Zillow last checked:
Listing updated:
Listed by:
Kendall Jefferies 425-268-6903 kendalljefferies@johnlscott.com,
John L. Scott Arlington
Source: NWMLS as distributed by MLS GRID,MLS#: 2591935
Facts & features
Interior
Bedrooms & bathrooms
- Bedrooms: 3
- Bathrooms: 3
- Full bathrooms: 1
- 3/4 bathrooms: 1
- 1/2 bathrooms: 1
Bedroom
- Level: Second
Bedroom
- Level: Second
Bedroom
- Level: Second
Bathroom full
- Level: Second
Bathroom three quarter
- Level: Second
Other
- Level: Lower
Entry hall
- Level: Main
Heating
- Heat Pump, Electric
Cooling
- Heat Pump
Appliances
- Included: Dishwasher, Disposal, Dryer, Microwave, Refrigerator, Stove(s)/Range(s), Washer, Dishwasher(s), Dryer(s), Garbage Disposal, Microwave(s), Refrigerator(s), Washer(s), Water Heater: Electric, Water Heater Location: Garage
Features
- Bath Off Primary, Ceiling Fan(s), Loft
- Flooring: Carpet
- Basement: None
- Has fireplace: No
Interior area
- Total structure area: 1,358
- Total interior livable area: 1,358 sqft
Property
Parking
- Total spaces: 2
- Parking features: Driveway, Detached Garage, Off Street
- Has garage: Yes
- Covered spaces: 1
- Uncovered spaces: 1
Features
- Levels: Multi/Split
- Entry location: Main
- Patio & porch: Bath Off Primary, Ceiling Fan(s), Loft, Sprinkler System, Walk-In Closet(s), Water Heater
Lot
- Size: 1,742 Square Feet
- Features: Curbs, Open Lot, Paved, Sidewalk, Cable TV, Deck, Fenced-Fully, High Speed Internet, Patio, Sprinkler System
- Topography: Level,Partial Slope,Sloped
- Residential vegetation: Brush, Garden Space, Wooded
Details
- Parcel number: 01212900004300
- Zoning description: Jurisdiction: City
- Special conditions: Short Sale
Construction
Type & style
- Home type: Townhouse
- Architectural style: Townhouse
- Property subtype: Townhouse, Single Family Residence
Materials
- Wood Siding
- Foundation: Poured Concrete
- Roof: Composition
Condition
- Very Good
- Year built: 2023
- Major remodel year: 2023
Details
- Builder name: LGI
Utilities & green energy
- Electric: Company: PUD
- Sewer: Sewer Connected, Company: City of Arlington
- Water: Public, Company: City of Arlington
- Utilities for property: Xfinity, Xfinity
Community & HOA
Community
- Features: CCRs
- Subdivision: Downtown
HOA
- Services included: Common Area Maintenance, Maintenance Grounds, Road Maintenance, See Remarks
- HOA fee: $307 monthly
Location
- Region: Arlington
Financial & listing details
- Price per square foot: $325/sqft
- Tax assessed value: $474,600
- Annual tax amount: $3,676
- Date on market: 10/7/2026
- Listing terms: Conventional,FHA,USDA Loan,VA Loan
- Inclusions: Dishwasher(s), Dryer(s), Garbage Disposal, Microwave(s), Refrigerator(s), Stove(s)/Range(s), Washer(s)
Estimated market value
$450,000
$428,000 - $473,000
$2,815/mo
Price history
| Date | Event | Price |
|---|---|---|
| 10/15/2026 | Price change | $441,000-2%$325/sqft |
Source:  NWMLS as distributed by MLS GRID #2591935 Report a problem NWMLS as distributed by MLS GRID #2591935 Report a problem | ||
| 10/7/2026 | Listed for sale | $450,000-3%$331/sqft |
Source: NWMLS as distributed by MLS GRID #2591935 Report a problem | ||
| 7/21/2023 | Sold | $463,900+0.9%$342/sqft |
Source: NWMLS as distributed by MLS GRID #2055202 Report a problem | ||
| 5/8/2023 | Pending sale | $459,900$339/sqft |
Source: NWMLS as distributed by MLS GRID #NWM2055202 Report a problem | ||
| 4/25/2023 | Price change | $459,900+0.2%$339/sqft |
Source: NWMLS as distributed by MLS GRID #NWM2055202 Report a problem | ||
| 4/17/2023 | Price change | $458,900+0.7%$338/sqft |
Source: NWMLS as distributed by MLS GRID #NWM2055202 Report a problem | ||
| 4/12/2023 | Listed for sale | $455,900$336/sqft |
Source: NWMLS as distributed by MLS GRID #NWM2055202 Report a problem | ||
Public tax history
| Year | Property taxes | Tax assessment |
|---|---|---|
| 2025 | $4,146 +12.8% | $474,600 +12.3% |
| 2024 | $3,676 +5.5% | $422,600 +4.3% |
| 2023 | $3,486 +194.8% | $405,300 +166.6% |
| 2022 | $1,183 | $152,000 |
Find assessor info on the county website
Monthly payment
Est. payment
Payment breakdown
Explore the cost of this home by adjusting the details. Changes won't be saved.Climate risks
Neighborhood: Old Town
Nearby schools
Schools provided by the listing agent
- High: Arlington High
Source: NWMLS as distributed by MLS GRID. This data may not be complete. We recommend contacting the local school district to confirm school assignments for this home.
Similar homes
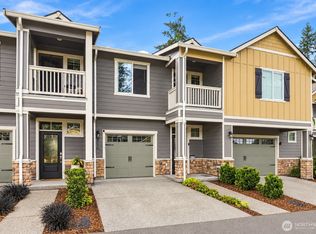
- $475,0003 bd3 ba1.3k sqft8717 E Gilman Avenue, Arlington, WA 98223Active
 MLS ID #2577033, Andrew Hill. NWMLS as distributed by MLS GRID
 - $554,9003 bd3 ba1.6k sqftJensen 4, Arlington, WA 98223Active
 MLS ID #2594467, Ali Tapert. NWMLS as distributed by MLS GRID
 - $509,9002 bd3 ba1.4k sqftAllen Townhomes, Arlington, WA 98223Active
 NWMLS as distributed by MLS GRID
 - $524,9003 bd3 ba1.6k sqftJensen 4, Arlington, WA 98223Active
 MLS ID #2584753, Ali Tapert. NWMLS as distributed by MLS GRID
