Built in 2022 and beautifully maintained, this thoughtfully designed rambler offers modern style, quality finishes, and effortless single level living. Vaulted ceilings and an open-concept floor plan create a bright, airy feel, while carefully selected finishes and tasteful design give the home an elevated look well beyond its price point. The kitchen features quartz countertops, stainless steel appliances, quality soft close cabinetry, and an oversized island with built-in seating, perfectly positioned to overlook the vaulted living and dining spaces. The private primary suite provides a peaceful retreat with a generously sized 3/4 bath, while ductless mini-splits deliver efficient heating and air conditioning to both the home and garage for year round comfort. Outside, the fully fenced yard offers plenty of room to relax or entertain, with the added flexibility of RV parking. The garage is pre-wired for an electric vehicle charger or generator and equipt with its own mini split, adding everyday convenience and future ready functionality. Nestled in an established Arlington neighborhood, you'll enjoy the character and space of a mature community while being just minutes from downtown Arlington's shops, restaurants, parks, schools, and everyday amenities.
Active
Listed by: Windermere Real Estate/East • Jeanette Pop
Price cut: $20K (7/21)
$630,000
20429 64th Drive NE, Arlington, WA 98223
3beds
1,248sqft
:
Get pre-qualified$3,844/mo
Single Family Residence
Built in 2022
10,018 Square Feet Lot
$-- Zestimate®
$505/sqft
$-- HOA
What's special
Modern styleRv parkingEffortless single level livingPrivate primary suiteTasteful designQuality finishesCarefully selected finishes
- 26 days |
- 604 |
- 45 |
Zillow last checked:
Listing updated:
Listed by:
Jeanette Pop,
Windermere Real Estate/East
Source: NWMLS as distributed by MLS GRID,MLS#: 2551540
Facts & features
Interior
Bedrooms & bathrooms
- Bedrooms: 3
- Bathrooms: 2
- Full bathrooms: 1
- 3/4 bathrooms: 1
- Main level bathrooms: 2
- Main level bedrooms: 3
Primary bedroom
- Level: Main
Bedroom
- Level: Main
Bedroom
- Level: Main
Bathroom full
- Level: Main
Bathroom three quarter
- Level: Main
Dining room
- Level: Main
Entry hall
- Level: Main
Kitchen without eating space
- Level: Main
Living room
- Level: Main
Utility room
- Level: Main
Heating
- Ductless, Forced Air, Electric
Cooling
- Ductless, Forced Air
Appliances
- Included: Dishwasher, Dryer, Microwave, Refrigerator, Stove(s)/Range(s), Washer, Dishwasher(s), Dryer(s), Microwave(s), Refrigerator(s), Washer(s), Water Heater: Electric, Water Heater Location: Laundry Room
Features
- Bath Off Primary, Dining Room
- Flooring: Ceramic Tile, Vinyl Plank, Carpet
- Windows: Dbl Pane/Storm Window
- Basement: None
- Has fireplace: No
Interior area
- Total structure area: 1,248
- Total interior livable area: 1,248 sqft
Property
Parking
- Total spaces: 5
- Parking features: Driveway, Attached Garage, Off Street, RV Parking
- Has attached garage: Yes
- Covered spaces: 1
- Uncovered spaces: 4
Features
- Levels: One
- Stories: 1
- Entry location: Main
- Patio & porch: Bath Off Primary, Dbl Pane/Storm Window, Dining Room, Vaulted Ceiling(s), Water Heater, Wired for Generator
- Has view: Yes
- View description: Territorial
Lot
- Size: 10,018 Square Feet
- Dimensions: 137' x 75' x 121' x 39' x 38'
- Features: Curbs, Dead End Street, Paved, Fenced-Fully, Gas Available, Outbuildings, Patio, RV Parking
- Topography: Level
Details
- Parcel number: 00381200000300
- Zoning: RLMD
- Zoning description: Jurisdiction: City
- Special conditions: Standard
- Other equipment: Wired for Generator
Construction
Type & style
- Home type: SingleFamily
- Architectural style: 1 Story
- Property subtype: Single Family Residence
Materials
- Cement Planked, Wood Siding, Wood Products, Cement Plank
- Foundation: Poured Concrete
- Roof: Composition
Condition
- Year built: 2022
- Major remodel year: 2022
Utilities & green energy
- Electric: Company: SNOPUD
- Sewer: Septic Tank, Company: Septic
- Water: Public, Company: City of Arlington
- Utilities for property: Xfinity, Xfinity
Community & HOA
Community
- Features: Park, Playground
- Subdivision: Arlington
Location
- Region: Arlington
Financial & listing details
- Price per square foot: $505/sqft
- Tax assessed value: $547,000
- Annual tax amount: $4,828
- Date on market: 7/9/2026
- Cumulative days on market: 26 days
- Listing terms: Conventional,FHA,USDA Loan,VA Loan
- Inclusions: Dishwasher(s), Dryer(s), Microwave(s), Refrigerator(s), Stove(s)/Range(s), Washer(s)
Estimated market value
Not available
Estimated sales range
Not available
Not available
Price history
| Date | Event | Price |
|---|---|---|
| 7/21/2026 | Price change | $630,000-3.1%$505/sqft |
Source:  NWMLS as distributed by MLS GRID #2551540 Report a problem NWMLS as distributed by MLS GRID #2551540 Report a problem | ||
| 7/9/2026 | Listed for sale | $650,000+9.2%$521/sqft |
Source: NWMLS as distributed by MLS GRID #2551540 Report a problem | ||
| 7/5/2022 | Sold | $595,000$477/sqft |
Source: NWMLS as distributed by MLS GRID #1935609 Report a problem | ||
| 6/6/2022 | Pending sale | $595,000$477/sqft |
Source: NWMLS as distributed by MLS GRID #1935609 Report a problem | ||
| 5/20/2022 | Listed for sale | $595,000+546.7%$477/sqft |
Source: NWMLS as distributed by MLS GRID #1935609 Report a problem | ||
| 3/23/2021 | Sold | $92,000$74/sqft |
Source: Public Record Report a problem | ||
Public tax history
| Year | Property taxes | Tax assessment |
|---|---|---|
| 2024 | $4,755 +11.8% | $547,000 +10.5% |
| 2023 | $4,255 +9% | $495,000 -1.9% |
| 2022 | $3,903 +54.4% | $504,600 +86.7% |
| 2021 | $2,528 +21.6% | $270,300 +17.9% |
| 2020 | $2,078 +1139.3% | $229,200 +17.7% |
| 2019 | $168 -38.9% | $194,800 +9.5% |
| 2018 | $275 +55.3% | $177,900 +30.4% |
| 2017 | $177 -17.2% | $136,400 +7.2% |
| 2016 | $213 | $127,200 +10.4% |
| 2015 | $213 +2.9% | $115,200 +5.2% |
| 2013 | $207 | $109,500 |
| 2012 | -- | -- |
| 2011 | -- | -- |
| 2010 | -- | -- |
| 2009 | -- | -- |
| 2008 | -- | -- |
| 2007 | -- | -- |
| 2002 | -- | -- |
| 2001 | $292 +7.6% | $124,100 +237.6% |
| 2000 | $271 | $36,760 |
Find assessor info on the county website
Monthly payment
Est. payment
Payment breakdown
Explore the cost of this home by adjusting the details. Changes won't be saved.Climate risks
Neighborhood: Arlington Bluff
Nearby schools
GreatSchools rating
- 8/10Kent Prairie Elementary SchoolGrades: K-5Distance: 1.1 mi
- 4/10Post Middle SchoolGrades: 6-8Distance: 1.8 mi
- 8/10Arlington High SchoolGrades: 9-12Distance: 1.6 mi
Schools provided by the listing agent
- Elementary: Kent Prairie Elem
- Middle: Post Mid
- High: Arlington High
Source: NWMLS as distributed by MLS GRID. This data may not be complete. We recommend contacting the local school district to confirm school assignments for this home.
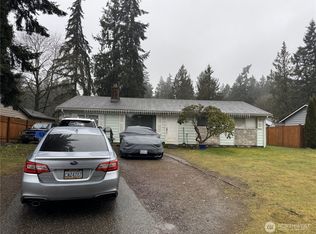
- $520,0003 bd1 ba1.4k sqft20500 64th Dr NE, Arlington, WA 98223Sold
- $533,0003 bd1 ba1.2k sqft20508 64th Dr NE, Arlington, WA 98223Sold

- $760,0005 bd3 ba2.8k sqft20601 64th Dr NE, Arlington, WA 98223Sold
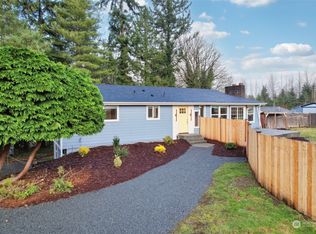
- $639,5004 bd3 ba1.7k sqft20505 66th Dr NE, Arlington, WA 98223Sold

- $549,0004 bd2 ba1.4k sqft20616 64th Dr NE, Arlington, WA 98223Sold
- $599,9505 bd3 ba1.7k sqft20511 66th Dr NE, Arlington, WA 98223Sold
- $460,0003 bd3 ba1.3k sqft6617 206th Pl NE #B, Arlington, WA 98223Sold
- $457,5003 bd3 ba1.4k sqft6617 206th Pl NE #A, Arlington, WA 98223Sold
A local agent can set up tours, give advice and negotiate with sellers.
Similar homes
- $675,0003 bd2 ba1.3k sqftPioneer Meadows Div 3, Arlington, WA 98223Active
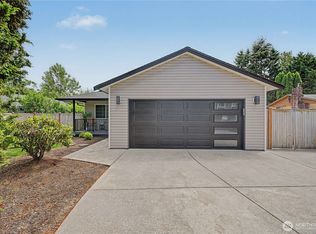 MLS ID #2535221, Karen Wagner. NWMLS as distributed by MLS GRID
 - $585,0003 bd2 ba1.2k sqftHeartland, Arlington, WA 98223Active
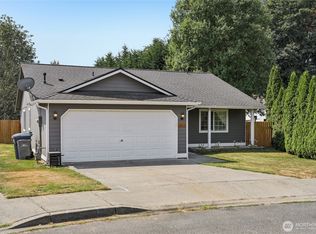 MLS ID #2556819, Eric Duffer. NWMLS as distributed by MLS GRID
 - $625,0003 bd3 ba1.6k sqftGleneagle, Arlington, WA 98223Active
 MLS ID #2545926, Lance Otto. NWMLS as distributed by MLS GRID
 - $575,0003 bd3 ba1.3k sqft227 S Macleod Avenue, Arlington, WA 98223Active
 MLS ID #2541353, Jessica Wolf. NWMLS as distributed by MLS GRID
 - $705,0003 bd3 ba1.7k sqft20108 44th Drive NE, Arlington, WA 98223ActiveMLS ID #2557343, molly leber. NWMLS as distributed by MLS GRID
- $535,0003 bd2 ba1k sqft407 N Gifford Avenue, Arlington, WA 98223ActiveMLS ID #2553472, Robert Stanton. NWMLS as distributed by MLS GRID
- $559,9993 bd2 ba1k sqft541 High Street, Arlington, WA 98223ActiveMLS ID #2542833, Zach Evans. NWMLS as distributed by MLS GRID
- $580,0002 bd3 ba1.5k sqftJordan River Trails, Arlington, WA 98223ActiveMLS ID #2536240, Mark Murray. NWMLS as distributed by MLS GRID
- $599,0003 bd2 ba1.6k sqft27129 Lake Riley, Arlington, WA 98223ActiveMLS ID #2559433, Erin Houfek. NWMLS as distributed by MLS GRID
- $630,0003 bd3 ba1.6k sqft5733 86th Drive NE, Marysville, WA 98270ActiveMLS ID #2562291, Brock Strickland. NWMLS as distributed by MLS GRID
- $554,9504 bd3 ba1.7k sqftGilman Walk, Arlington, WA 98223ActiveMLS ID #2554957, Tracie L. Diemert. NWMLS as distributed by MLS GRID
- $614,9503 bd3 ba1.3k sqft6502 80th Street NE, Marysville, WA 98270ActiveMLS ID #2561424, Daniel Gunderson. NWMLS as distributed by MLS GRID
- $589,0003 bd2 ba1.3k sqft5907 88th St Ne, Marysville, WA 98270ActiveMLS ID #2561170, Brady Roberts. NWMLS as distributed by MLS GRID
- $539,9903 bd2 ba1.1k sqft18028 121st Street NE, Arlington, WA 98223ActiveMLS ID #2523344, Keegan Posivio. NWMLS as distributed by MLS GRID
- $589,9503 bd3 ba1.5k sqft7721 63rd Street NE, Marysville, WA 98270ActiveMLS ID #2561548, Shaun M. Burke. NWMLS as distributed by MLS GRID
- $715,0002 bd2 ba1.3k sqftBlue Spruce Grove Div 2, Arlington, WA 98223ActiveMLS ID #2513639, Shelly Theresa Valentine. NWMLS as distributed by MLS GRID
- $475,0003 bd3 ba1.4k sqftSouthbrook, Arlington, WA 98223ActiveMLS ID #2508323, Cheryl Buck. NWMLS as distributed by MLS GRID
- $599,0003 bd2 ba1.5k sqftCamaloch Div. 2, Camano Island, WA 98282ActiveMLS ID #2560458, Karyl Quevillon. NWMLS as distributed by MLS GRID
- $550,0002 bd2 ba1.3k sqftLast Chance Ranch, Arlington, WA 98223ActiveMLS ID #2444969, Anita R. Fawcett. NWMLS as distributed by MLS GRID
- $599,9993 bd2 ba1.2k sqft6326 107th Place NE, Marysville, WA 98270ContingentMLS ID #2538536, Jacob Tedeschi. NWMLS as distributed by MLS GRID
