Properties with WADE-IN, PRIVATE RIVER ACCESS, year-round recreation, and this level of flexibility rarely become available—especially at this price point. Whether you're seeking a full-time residence, weekend retreat, or potential short-term rental investment, this is your opportunity to secure a lifestyle that's becoming increasingly difficult to find. Wake up to the sound of the river, fish from your own backyard, launch a kayak from your property, and end the day around the outdoor fireplace under the stars. PRE-INSPECTED and move-in ready, this thoughtfully updated retreat features a METAL ROOF, HEAT PUMP, WOOD-BURNING STOVE, updated siding, plumbing, electrical panel, deck, doors, and lighting—offering peace of mind while maintaining its Pacific Northwest charm. Strong internet service makes working remotely effortless. The flexible floorplan includes 2 BEDROOMS ON THE MAIN LEVEL, a PRIVATE UPPER-LEVEL SUITE, an OFFICE off the primary suite, and an UPSTAIRS BONUS ROOM ideal for guests, hobbies, or additional living space. Outside, you'll find a 900+ SF GARAGE & OUTBUILDING, room for recreational toys and projects, plus a COVERED & SCREENED DOG RUN. Residents also enjoy access to a COMMUNITY POOL & EVENT SPACE. The seller has made a price adjustment and is ready for the next chapter. Opportunities like this are rare. Schedule your private showing today before another buyer claims this exceptional piece of riverfront living.
Active
Listed by: FIRST AND MAIN • Shelly Theresa Valentine
Price cut: $10K (6/2)
$715,000
17206 116th Place NE, Arlington, WA 98223
3beds
1,394sqft
:
Get pre-qualified$4,439/mo
Single Family Residence
Built in 1980
0.38 Acres Lot
$709,100 Zestimate®
$513/sqft
$32/mo HOA
What's special
Wood-burning stoveHeat pumpPrivate upper-level suiteWade-in private river accessUpdated sidingMetal roof
- 94 days |
- 1,488 |
- 136 |
Zillow last checked:
Listing updated:
Listed by:
Shelly Theresa Valentine,
FIRST AND MAIN
Source: NWMLS as distributed by MLS GRID,MLS#: 2513639
Facts & features
Interior
Bedrooms & bathrooms
- Bedrooms: 3
- Bathrooms: 2
- Full bathrooms: 2
- Main level bathrooms: 1
- Main level bedrooms: 2
Primary bedroom
- Level: Main
Bedroom
- Level: Second
Bedroom
- Level: Main
Bathroom full
- Level: Second
Bathroom full
- Level: Main
Dining room
- Level: Main
Entry hall
- Level: Main
Family room
- Level: Main
Kitchen without eating space
- Level: Main
Utility room
- Level: Main
Heating
- Fireplace, Heat Pump, Stove/Free Standing, Wall Furnace, Electric, See Remarks, Wood
Cooling
- Ductless, Heat Pump
Appliances
- Included: Dishwasher, Disposal, Dryer, Microwave, Refrigerator, Stove(s)/Range(s), Washer, Dishwasher(s), Dryer(s), Garbage Disposal, Microwave(s), Refrigerator(s), Washer(s), Water Heater: Electric (2020), Water Heater Location: Garage
Features
- Bath Off Primary, Dining Room
- Flooring: Vinyl, Vinyl Plank, Carpet
- Doors: French Doors
- Windows: Dbl Pane/Storm Window, Skylight(s)
- Basement: None
- Number of fireplaces: 1
- Fireplace features: Wood Burning, Main Level: 1, Fireplace
Interior area
- Total structure area: 1,394
- Total interior livable area: 1,394 sqft
Video & virtual tour
Property
Parking
- Total spaces: 8
- Parking features: Detached Carport, Driveway, Attached Garage, RV Parking
- Has attached garage: Yes
- Has carport: Yes
- Covered spaces: 4
- Uncovered spaces: 4
Features
- Levels: One and One Half
- Stories: 1
- Entry location: Main
- Patio & porch: Bath Off Primary, Dbl Pane/Storm Window, Dining Room, Fireplace, French Doors, Security System, Skylight(s), Vaulted Ceiling(s), Walk-In Closet(s), Water Heater
- Pool features: Community
- Has view: Yes
- View description: Mountain(s), River, Territorial
- Has water view: Yes
- Water view: River
- Waterfront features: Medium Bank
- Frontage length: Waterfront Ft: 65
Lot
- Size: 0.38 Acres
- Dimensions: (64'-65') by (251'-260')
- Features: Dead End Street, Paved, Cable TV, Deck, Fenced-Partially, High Speed Internet, Outbuildings, Outdoor Fireplace, Patio, RV Parking
- Topography: Level,Partial Slope
- Residential vegetation: Garden Space, Wooded
Details
- Parcel number: 00627300002100
- Zoning: R5
- Zoning description: Jurisdiction: County
- Special conditions: Standard
Construction
Type & style
- Home type: SingleFamily
- Architectural style: Contemporary,1 1/2 Story
- Property subtype: Single Family Residence
Materials
- Wood Siding, Wood Products
- Foundation: Poured Concrete
- Roof: Metal
Condition
- Very Good
- Year built: 1980
- Major remodel year: 1980
Utilities & green energy
- Electric: Company: SnoCo PUD
- Sewer: Septic Tank, Company: Septic
- Water: Public, Company: SnoCo PUD
- Utilities for property: Xfinity, Ziply
Community & HOA
Community
- Features: CCRs
- Security: Security System
- Subdivision: Blue Spruce
HOA
- Services included: Common Area Maintenance, Road Maintenance
- HOA fee: $32 monthly
- HOA phone: 425-339-1160
Location
- Region: Arlington
Financial & listing details
- Price per square foot: $513/sqft
- Tax assessed value: $569,000
- Annual tax amount: $5,032
- Date on market: 4/30/2026
- Cumulative days on market: 94 days
- Listing terms: Conventional
- Inclusions: Dishwasher(s), Dryer(s), Garbage Disposal, Microwave(s), Refrigerator(s), Stove(s)/Range(s), Washer(s)
Estimated market value
$709,100
$674,000 - $745,000
$2,926/mo
Price history
| Date | Event | Price |
|---|---|---|
| 6/2/2026 | Price change | $715,000-1.4%$513/sqft |
Source:  NWMLS as distributed by MLS GRID #2513639 Report a problem NWMLS as distributed by MLS GRID #2513639 Report a problem | ||
| 4/30/2026 | Listed for sale | $725,000+16.9%$520/sqft |
Source: NWMLS as distributed by MLS GRID #2513639 Report a problem | ||
| 9/6/2022 | Sold | $620,000-5.3%$445/sqft |
Source: NWMLS as distributed by MLS GRID #1926739 Report a problem | ||
| 8/5/2022 | Pending sale | $655,000$470/sqft |
Source: NWMLS as distributed by MLS GRID #1926739 Report a problem | ||
| 7/24/2022 | Contingent | $655,000$470/sqft |
Source: NWMLS as distributed by MLS GRID #1926739 Report a problem | ||
| 7/12/2022 | Price change | $655,000-3%$470/sqft |
Source: NWMLS as distributed by MLS GRID #1926739 Report a problem | ||
| 6/28/2022 | Price change | $675,000-3.6%$484/sqft |
Source: NWMLS as distributed by MLS GRID #1926739 Report a problem | ||
| 6/12/2022 | Price change | $699,900-2.8%$502/sqft |
Source: NWMLS as distributed by MLS GRID #1926739 Report a problem | ||
| 5/31/2022 | Price change | $720,000-2.7%$516/sqft |
Source: NWMLS as distributed by MLS GRID #1926739 Report a problem | ||
| 5/19/2022 | Price change | $740,000-1.3%$531/sqft |
Source: NWMLS as distributed by MLS GRID #1926739 Report a problem | ||
| 5/4/2022 | Listed for sale | $749,999+36.4%$538/sqft |
Source: NWMLS as distributed by MLS GRID #1926739 Report a problem | ||
| 10/12/2021 | Sold | $550,000+10%$395/sqft |
Source: NWMLS as distributed by MLS GRID #1831087 Report a problem | ||
| 9/2/2021 | Pending sale | $499,995$359/sqft |
Source: NWMLS as distributed by MLS GRID #1831087 Report a problem | ||
| 8/27/2021 | Listed for sale | $499,995+8%$359/sqft |
Source: NWMLS as distributed by MLS GRID #1831087 Report a problem | ||
| 1/29/2021 | Sold | $463,000+2.9%$332/sqft |
Source: NWMLS as distributed by MLS GRID #1712559 Report a problem | ||
| 1/5/2021 | Pending sale | $450,000$323/sqft |
Source: NWMLS as distributed by MLS GRID #1712559 Report a problem | ||
| 12/29/2020 | Listed for sale | $450,000+57.9%$323/sqft |
Source: Latham Realty Unlimited Inc #1712559 Report a problem | ||
| 12/11/2020 | Sold | $285,000$204/sqft |
Source: Public Record Report a problem | ||
Public tax history
| Year | Property taxes | Tax assessment |
|---|---|---|
| 2024 | $5,032 +8.3% | $569,000 +8.9% |
| 2023 | $4,644 +2.1% | $522,700 -5% |
| 2022 | $4,548 +6.2% | $550,500 +30.6% |
| 2021 | $4,282 +26.3% | $421,500 +44% |
| 2020 | $3,390 +4.7% | $292,700 +9.7% |
| 2019 | $3,236 -50.7% | $266,700 +4.6% |
| 2018 | $6,566 +121.1% | $254,900 +23% |
| 2017 | $2,969 +21.8% | $207,300 +17.5% |
| 2016 | $2,438 | $176,500 +8.3% |
| 2015 | $2,438 +6% | $162,900 +19% |
| 2013 | $2,301 | $136,900 |
| 2012 | -- | -- |
| 2011 | -- | -- |
| 2010 | -- | -- |
| 2009 | -- | -- |
| 2008 | -- | -- |
| 2007 | -- | -- |
| 2002 | -- | -- |
| 2001 | $2,061 +19.2% | $144,600 +34% |
| 2000 | $1,729 | $107,900 |
Find assessor info on the county website
Monthly payment
Est. payment
Payment breakdown
Explore the cost of this home by adjusting the details. Changes won't be saved.Climate risks
Neighborhood: 98223
Nearby schools
GreatSchools rating
- 3/10Monte Cristo Elementary SchoolGrades: 3-6Distance: 1.2 mi
- 5/10Granite Falls Middle SchoolGrades: 6-8Distance: 2 mi
- 5/10Granite Falls High SchoolGrades: 9-12Distance: 1.1 mi
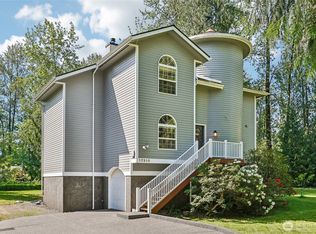
- $735,0004 bd3 ba2.2k sqft17310 116th Pl NE, Arlington, WA 98223Sold
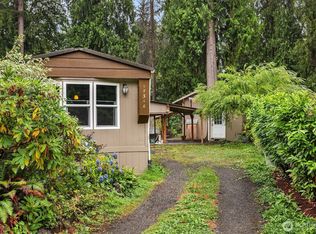
- $329,0002 bd1 ba924 sqft17310 117th Pl NE, Arlington, WA 98223Sold
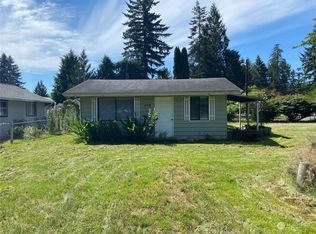
- $315,5001 bd1 ba480 sqft17218 114th Pl NE, Granite Falls, WA 98252Sold
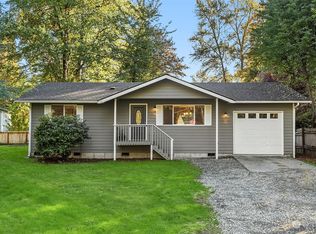
- $398,0002 bd1 ba864 sqft17312 117th Pl NE, Arlington, WA 98223Sold
- $472,0003 bd1 ba936 sqft17314 117th Pl NE, Arlington, WA 98223Sold
- $495,0003 bd2 ba1.5k sqft17318 114th Pl NE, Granite Falls, WA 98252For Sale
- $215,0002 bd2 ba1.1k sqft11318 172nd Dr NE, Granite Falls, WA 98252Sold
- $90,0000.58 Acres17002 117th Pl NE, Arlington, WA 98223Sold
A local agent can set up tours, give advice and negotiate with sellers.
Similar homes
- $539,9903 bd2 ba1.1k sqft18028 121st Street NE, Arlington, WA 98223Active
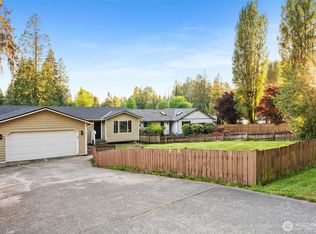 MLS ID #2523344, Keegan Posivio. NWMLS as distributed by MLS GRID
 - $859,9503 bd3 ba2k sqftStar Creek, Arlington, WA 98223Active
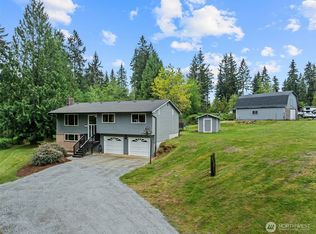 MLS ID #2518651, Mindy HIbbard. NWMLS as distributed by MLS GRID
 - $705,0003 bd3 ba1.7k sqft20108 44th Drive NE, Arlington, WA 98223Active
 MLS ID #2557343, molly leber. NWMLS as distributed by MLS GRID
 - $700,0004 bd3 ba1.9k sqft18331 E Countryclub Drive, Arlington, WA 98223Active
 MLS ID #2548995, Sadie Allen. NWMLS as distributed by MLS GRID
 - $699,0003 bd2 ba1.7k sqftSe Everett Garden Trail Div B, Lake Stevens, WA 98258ActiveMLS ID #2561122, Beth Fiorda. NWMLS as distributed by MLS GRID
- $749,9504 bd3 ba1.7k sqft1205 121st Avenue SE, Lake Stevens, WA 98258ActiveMLS ID #2562580, Miles Lamb. NWMLS as distributed by MLS GRID
- $580,0002 bd3 ba1.5k sqftJordan River Trails, Arlington, WA 98223ActiveMLS ID #2536240, Mark Murray. NWMLS as distributed by MLS GRID
- $495,0003 bd2 ba1.5k sqftCedar Lane Estates, Granite Falls, WA 98252ContingentMLS ID #2548176, Megan Wilaby. NWMLS as distributed by MLS GRID
- $585,0003 bd2 ba1.2k sqftHeartland, Arlington, WA 98223ActiveMLS ID #2556819, Eric Duffer. NWMLS as distributed by MLS GRID
- $630,0003 bd2 ba1.2k sqft20429 64th Drive NE, Arlington, WA 98223ActiveMLS ID #2551540, Jeanette Pop. NWMLS as distributed by MLS GRID
- $750,0003 bd2 ba1.5k sqftLake Stevens Summer Home Trs, Lake Stevens, WA 98258ActiveMLS ID #2550012, Jyn McBratney. NWMLS as distributed by MLS GRID
- $900,0004 bd2 ba1.9k sqftLost Acres, Lake Stevens, WA 98258ActiveMLS ID #2559252, Ebrima Wadda. NWMLS as distributed by MLS GRID
- $719,0003 bd3 ba1.8k sqft20112 Monte Cristo Way, Granite Falls, WA 98252ActiveMLS ID #2559153, Ana Bujor. NWMLS as distributed by MLS GRID
- $750,0003 bd3 ba2k sqft2219 Soper Hill Road, Lake Stevens, WA 98258ActiveMLS ID #2538386, Mary Hendry. NWMLS as distributed by MLS GRID
- $730,0003 bd3 ba1.7k sqft11002 24th Drive SE, Everett, WA 98208ActiveMLS ID #2562465, Kristi Ann Jacobson. NWMLS as distributed by MLS GRID
- $635,0002 bd1 ba1.1k sqft30722 223rd Avenue NE, Arlington, WA 98223ActiveMLS ID #2527750, Ryan Nobach. NWMLS as distributed by MLS GRID
- $825,0003 bd2 ba1.5k sqft9220 Mero Road, Snohomish, WA 98290ActiveMLS ID #2561850, Vadym Kriuchek. NWMLS as distributed by MLS GRID
- $699,9502 bd1 ba792 sqft19413 Lerch Road, Snohomish, WA 98290ActiveMLS ID #2541546, Gerald Overbeck. NWMLS as distributed by MLS GRID
- $599,0003 bd2 ba1.6k sqft27129 Lake Riley, Arlington, WA 98223ActiveMLS ID #2559433, Erin Houfek. NWMLS as distributed by MLS GRID
- $535,0003 bd2 ba1k sqft407 N Gifford Avenue, Arlington, WA 98223ActiveMLS ID #2553472, Robert Stanton. NWMLS as distributed by MLS GRID
