Welcome to your private Arlington retreat nestled just footsteps from the breathtaking Stillaguamish River! Surrounded by nature and overlooking peaceful river views, this warm and inviting home is a dream escape for outdoor enthusiasts, anglers, and anyone seeking privacy and tranquility. The nearby North and South Forks of the Stillaguamish create a premier salmon and steelhead fisherman’s paradise right outside your backyard. Inside, enjoy an abundance of natural light pouring through expansive windows that bring the outdoors in. The beautifully remodeled kitchen features stainless steel appliances, granite countertops, and a functional layout perfect for gathering and entertaining. Step outside onto the expansive newly finished deck—an incredible space for hosting guests, relaxing with morning coffee, or unwinding after a day on the river. A dedicated study includes a built-in Murphy bed for flexible living, while the oversized storage room with sump pump offers exceptional utility and organization. Don’t miss the hidden “secret room” tucked behind a custom bookshelf door, adding charm and character to this one-of-a-kind property. Homeowners also enjoy access to a private community clubhouse featuring a heated pool, playgrounds, basketball court, picnic areas, and event rental space for gatherings and celebrations. Experience the perfect blend of comfort, adventure, privacy, and natural beauty in this true outdoor escape. Don’t miss this rare opportunity!
Sold
Listed by: Redfin • Bryan Phaysith
Bought with: Keller Williams Greater 360
$735,000
17310 116th Place NE, Arlington, WA 98223
4beds
2,268sqft
Single Family Residence
Built in 1991
0.34 Acres Lot
$735,200 Zestimate®
$324/sqft
$3,443 Estimated rent
Home value
$735,200
$691,000 - $779,000
$3,443/mo
Zestimate® history
Owner options
List your home for rent
$3,443/mo
Rent Zestimate®
Find your next renter with Zillow Rental Manager. Plus, with online applications, you can quickly screen prospective tenants – for free.
$3,443/mo
Rent Zestimate®
Refinance and save
$4,900/mo
Est. payment
Refinancing to a lower rate could help reduce your monthly payments and save thousands over the life of the loan.
$4,900/mo
Est. payment
Explore your selling options
Work with a Zillow partner agent
Leverage their expertise and Zillow's premium Showcase listings to get your home seen by more buyers.
Get startedList with your own agent
Get your home in front of millions of buyers by listing it on Zillow.
Learn how to do itSell it yourself
Take full control of how buyers see your home on Zillow by listing For Sale by Owner (FSBO).
List your homeWhat's special
Expansive newly finished deckPeaceful river viewsSurrounded by natureStainless steel appliancesGranite countertopsBeautifully remodeled kitchenAbundance of natural light
Zillow last checked:
Listing updated:
Listed by:
Bryan Phaysith,
Redfin
Bought with:
Abby Dukes, 127496
Keller Williams Greater 360
Source: NWMLS as distributed by MLS GRID,MLS#: 2518784
Facts & features
Interior
Bedrooms & bathrooms
- Bedrooms: 4
- Bathrooms: 3
- Full bathrooms: 2
- 1/2 bathrooms: 1
- Main level bathrooms: 1
Primary bedroom
- Level: Second
Bedroom
- Level: Lower
Bedroom
- Level: Lower
Bedroom
- Level: Lower
Bathroom full
- Level: Second
Bathroom full
- Level: Second
Other
- Level: Main
Other
- Level: Main
Other
- Level: Main
Den office
- Level: Main
Dining room
- Level: Main
Entry hall
- Level: Main
Family room
- Level: Second
Heating
- Fireplace, 90%+ High Efficiency, Electric, Wood
Cooling
- 90%+ High Efficiency
Appliances
- Included: Dishwasher, Dryer, Microwave, Refrigerator, Stove(s)/Range(s), Washer, Dishwasher(s), Dryer(s), Microwave(s), Refrigerator(s), Washer(s)
Features
- Ceiling Fan(s), Dining Room
- Flooring: Bamboo/Cork, Ceramic Tile, Hardwood, Carpet
- Basement: Partially Finished
- Number of fireplaces: 1
- Fireplace features: Wood Burning, Main Level: 1, Fireplace
Interior area
- Total structure area: 2,268
- Total interior livable area: 2,268 sqft
Property
Parking
- Total spaces: 4
- Parking features: Driveway, Attached Garage
- Has attached garage: Yes
- Covered spaces: 1
- Uncovered spaces: 3
Features
- Levels: Two
- Stories: 2
- Entry location: Main
- Patio & porch: Ceiling Fan(s), Dining Room, Fireplace
- Has view: Yes
- View description: River
- Has water view: Yes
- Water view: River
- Waterfront features: River
- Frontage length: Waterfront Ft: 68.23
Lot
- Size: 0.34 Acres
- Features: Deck, Electric Car Charging, Outdoor Fireplace
- Topography: Level
- Residential vegetation: Garden Space
Details
- Parcel number: 00627300001500
- Zoning: R3
- Zoning description: Jurisdiction: County
- Special conditions: Standard
Construction
Type & style
- Home type: SingleFamily
- Architectural style: 2 Story
- Property subtype: Single Family Residence
Materials
- Cement/Concrete, Wood Siding
- Foundation: Poured Concrete
- Roof: Composition
Condition
- Year built: 1991
Details
- Builder name: owner
Utilities & green energy
- Electric: Company: Snohomish County PUD
- Sewer: Septic Tank, Company: none
- Water: Public, Company: Snohomish County PUD
- Utilities for property: Ziply Fiber
Community & HOA
Community
- Features: Clubhouse
- Subdivision: Blue Spruce
HOA
- Services included: Common Area Maintenance
- HOA fee: $350 annually
- HOA phone: 425-339-1160
Location
- Region: Arlington
Financial & listing details
- Price per square foot: $324/sqft
- Tax assessed value: $609,800
- Annual tax amount: $1,920
- Date on market: 6/28/2026
- Cumulative days on market: 25 days
- Listing terms: Conventional
- Inclusions: Dishwasher(s), Dryer(s), Microwave(s), Refrigerator(s), Stove(s)/Range(s), Washer(s)
Price history
| Date | Event | Price |
|---|---|---|
| 7/22/2026 | Sold | $735,000-2%$324/sqft |
Source:  NWMLS as distributed by MLS GRID #2518784 Report a problem NWMLS as distributed by MLS GRID #2518784 Report a problem | ||
| 6/1/2026 | Pending sale | $750,000$331/sqft |
Source: NWMLS as distributed by MLS GRID #2518784 Report a problem | ||
| 5/6/2026 | Listed for sale | $750,000$331/sqft |
Source: NWMLS as distributed by MLS GRID #2518784 Report a problem | ||
Public tax history
| Year | Property taxes | Tax assessment |
|---|---|---|
| 2024 | $1,920 -61.4% | $609,800 +8.6% |
| 2023 | $4,978 +0.9% | $561,700 -6.2% |
| 2022 | $4,933 +6.8% | $598,800 +31.3% |
| 2021 | $4,620 +5% | $456,100 +18.8% |
| 2020 | $4,400 +2.3% | $384,000 +7% |
| 2019 | $4,303 | $358,800 +5.2% |
| 2018 | -- | $341,000 +19.2% |
| 2017 | $3,989 +24.4% | $286,000 +15.3% |
| 2016 | $3,206 | $248,000 +14.5% |
| 2015 | $3,206 +8.4% | $216,600 +21.8% |
| 2013 | $2,957 | $177,900 |
| 2012 | -- | -- |
| 2011 | -- | -- |
| 2010 | -- | -- |
| 2009 | -- | -- |
| 2008 | -- | -- |
| 2007 | -- | -- |
| 2002 | -- | -- |
| 2001 | $2,591 +13.9% | $182,700 +27.9% |
| 2000 | $2,274 | $142,900 |
Find assessor info on the county website
Neighborhood: 98223
Nearby homes
- $715,0003 bd2 ba1.3k sqft17206 116th Pl NE, Arlington, WA 98223For Sale

- $329,0002 bd1 ba924 sqft17310 117th Pl NE, Arlington, WA 98223Sold
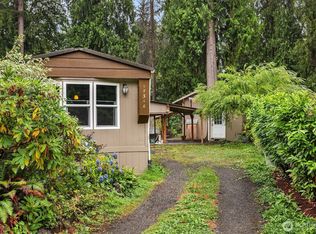
- $398,0002 bd1 ba864 sqft17312 117th Pl NE, Arlington, WA 98223Sold
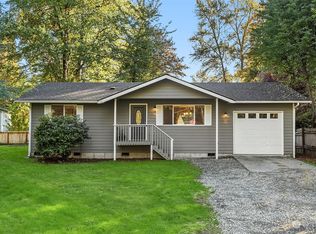
- $472,0003 bd1 ba936 sqft17314 117th Pl NE, Arlington, WA 98223Sold
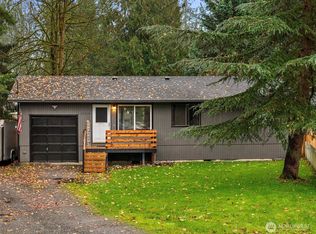
- $495,0003 bd2 ba1.5k sqft17318 114th Pl NE, Granite Falls, WA 98252For Sale
- $315,5001 bd1 ba480 sqft17218 114th Pl NE, Granite Falls, WA 98252Sold
- $400,0003 bd2 ba1k sqft17416 117th Pl NE, Arlington, WA 98223Sold
- $608,0004 bd2 ba2.1k sqft11320 175th Ave NE, Granite Falls, WA 98252Sold
Nearby schools
GreatSchools rating
- 3/10Monte Cristo Elementary SchoolGrades: 3-6Distance: 1.1 mi
- 5/10Granite Falls Middle SchoolGrades: 6-8Distance: 1.9 mi
- 5/10Granite Falls High SchoolGrades: 9-12Distance: 1 mi


Get pre-qualified for a loan
At Zillow Home Loans, we can pre-qualify you in as little as 5 minutes with no impact to your credit score.An equal housing lender. NMLS #10287.
- Washington
- Snohomish County
- Arlington
- 98223
- 17310 116th Place NE
Nearby cities
Nearby neighborhoods
Nearby zip codes
Other Arlington Topics
