This Granite Falls Manufactured Home has Everything you are Looking for! Three Bedrooms PLUS a Bonus Room, 1.75 Baths with a ton of Updates! Upgrades include Soft Close Cabinets & Granite Stone Counter-tops, Under-mount sinks, New Interior Paint, New Vapor Barrier & Insulation, New Laminate Vinyl Plank & Carpet, Newer Lighting & Plumbing Fixtures. New Stainless Appliances, New HWT, Newer Roof, New Electric Furnace, and Newer Vinyl Windows. There's a cozy Woodstove in the Main Living Area. There's a Larger Detached Shed with Covered Storage Area. The Backyard has a Chicken Coop and Fenced Garden Space. RV Parking!
Contingent
Listed by: Ballpark Realty • Megan Wilaby
$495,000
17318 114th Place NE, Granite Falls, WA 98252
3beds
1,512sqft
Manufactured Home, Manufactured On Land
Built in 1991
0.28 Acres Lot
$492,000 Zestimate®
$327/sqft
$-- HOA
What's special
Rv parkingUnder-mount sinksSoft close cabinetsNew stainless appliancesGranite stone counter-topsNew interior paint
- 30 days |
- 960 |
- 77 |
Likely to sell faster than
Zillow last checked:
Listing updated:
Listed by:
Megan Wilaby,
Ballpark Realty
Source: NWMLS as distributed by MLS GRID,MLS#: 2548176
Facts & features
Interior
Bedrooms & bathrooms
- Bedrooms: 3
- Bathrooms: 2
- Full bathrooms: 1
- 3/4 bathrooms: 1
- Main level bathrooms: 2
- Main level bedrooms: 3
Primary bedroom
- Level: Main
Bedroom
- Level: Main
Bedroom
- Level: Main
Bathroom full
- Level: Main
Bathroom three quarter
- Level: Main
Bonus room
- Level: Main
Dining room
- Level: Main
Entry hall
- Level: Main
Kitchen with eating space
- Level: Main
Living room
- Level: Main
Utility room
- Level: Main
Heating
- Fireplace, Forced Air, Electric
Cooling
- None
Appliances
- Included: Dishwasher, Dryer, Microwave, Refrigerator, Stove(s)/Range(s), Washer, Dishwasher(s), Dryer(s), Microwave(s), Refrigerator(s), Washer(s), Water Heater: Electric, Water Heater Location: Laundry Closet
Features
- Bath Off Primary, Ceiling Fan(s), Dining Room, Pantry
- Flooring: Laminate, Slate, Vinyl, Carpet
- Doors: French Doors
- Windows: Dbl Pane/Storm Window
- Basement: None
- Number of fireplaces: 1
- Fireplace features: Wood Burning, Main Level: 1, Fireplace
Interior area
- Total structure area: 1,512
- Total interior livable area: 1,512 sqft
Property
Parking
- Total spaces: 4
- Parking features: Driveway, RV Parking
- Uncovered spaces: 4
Features
- Levels: One
- Stories: 1
- Entry location: Main
- Patio & porch: Bath Off Primary, Ceiling Fan(s), Dbl Pane/Storm Window, Dining Room, Fireplace, French Doors, Pantry, Vaulted Ceiling(s), Walk-In Closet(s), Water Heater
- Has view: Yes
- View description: Territorial
Lot
- Size: 0.28 Acres
- Features: Paved, Deck, Fenced-Fully, Outbuildings, RV Parking
- Topography: Level
- Residential vegetation: Garden Space
Details
- Parcel number: 00429900001300
- Zoning: SA1
- Zoning description: Jurisdiction: County
- Special conditions: Standard
Construction
Type & style
- Home type: MobileManufactured
- Architectural style: Contemporary,Manuf-Double Wide
- Property subtype: Manufactured Home, Manufactured On Land
Materials
- Wood Siding, Wood Products
- Roof: Composition
Condition
- Very Good
- Year built: 1991
- Major remodel year: 1991
Utilities & green energy
- Electric: Company: Sno PUD
- Sewer: Septic Tank, Company: Septic
- Water: Public, Company: Snohomish County PUD
Community & HOA
Community
- Subdivision: Granite Falls
Location
- Region: Granite Falls
Financial & listing details
- Price per square foot: $327/sqft
- Tax assessed value: $346,900
- Annual tax amount: $2,473
- Date on market: 6/30/2026
- Cumulative days on market: 32 days
- Listing terms: Conventional
- Inclusions: Dishwasher(s), Dryer(s), Microwave(s), Refrigerator(s), Stove(s)/Range(s), Washer(s)
- Body type: Double Wide
Estimated market value
$492,000
$467,000 - $517,000
$2,753/mo
Price history
| Date | Event | Price |
|---|---|---|
| 7/1/2026 | Listed for sale | $495,000+63%$327/sqft |
Source:  NWMLS as distributed by MLS GRID #2548176 Report a problem NWMLS as distributed by MLS GRID #2548176 Report a problem | ||
| 5/28/2026 | Sold | $303,600-32%$201/sqft |
Source: NWMLS as distributed by MLS GRID #2448277 Report a problem | ||
| 10/28/2025 | Sold | $446,758-1.8%$295/sqft |
Source: Public Record Report a problem | ||
| 9/2/2021 | Sold | $455,000+203.3%$301/sqft |
Source: NWMLS as distributed by MLS GRID #1817199 Report a problem | ||
| 6/10/2016 | Listing removed | $150,000$99/sqft |
Source: Keller Williams - Marysville #912218 Report a problem | ||
| 6/10/2016 | Listed for sale | $150,000$99/sqft |
Source: Keller Williams - Marysville #912218 Report a problem | ||
| 6/6/2016 | Sold | $150,000$99/sqft |
Source: NWMLS as distributed by MLS GRID #912218 Report a problem | ||
| 4/12/2016 | Pending sale | $150,000$99/sqft |
Source: Keller Williams - Marysville #912218 Report a problem | ||
| 3/31/2016 | Listed for sale | $150,000+87.3%$99/sqft |
Source: Keller Williams - Marysville #912218 Report a problem | ||
| 2/13/2014 | Sold | $80,100-55.9%$53/sqft |
Source: Public Record Report a problem | ||
| 3/28/2006 | Sold | $181,500+104.8%$120/sqft |
Source: Public Record Report a problem | ||
| 7/29/2005 | Sold | $88,625-47.7%$59/sqft |
Source: Public Record Report a problem | ||
| 2/11/2005 | Sold | $169,443+13.7%$112/sqft |
Source: Public Record Report a problem | ||
| 8/31/2000 | Sold | $149,000+10.4%$99/sqft |
Source: Public Record Report a problem | ||
| 2/9/1999 | Sold | $135,000+175.5%$89/sqft |
Source: Public Record Report a problem | ||
| 1/2/1997 | Sold | $49,000$32/sqft |
Source: Public Record Report a problem | ||
Public tax history
| Year | Property taxes | Tax assessment |
|---|---|---|
| 2024 | $3,112 +6.5% | $346,900 +7% |
| 2023 | $2,921 -2.2% | $324,200 -9.3% |
| 2022 | $2,988 +9.7% | $357,500 +35.1% |
| 2021 | $2,724 +8% | $264,600 +22.6% |
| 2020 | $2,522 -5.8% | $215,900 -1.9% |
| 2019 | $2,679 | $220,100 +3.1% |
| 2018 | -- | $213,400 +34% |
| 2017 | $2,772 +62.1% | $159,200 +30% |
| 2016 | $1,710 | $122,500 +8.1% |
| 2015 | $1,710 +8.2% | $113,300 +21.7% |
| 2013 | $1,581 | $93,100 |
| 2012 | -- | -- |
| 2011 | -- | -- |
| 2010 | -- | -- |
| 2009 | -- | -- |
| 2008 | -- | -- |
| 2007 | -- | -- |
| 2002 | -- | -- |
| 2001 | $1,653 | $116,400 |
Find assessor info on the county website
Monthly payment
Climate risks
Neighborhood: 98252
Nearby schools
GreatSchools rating
- 3/10Monte Cristo Elementary SchoolGrades: 3-6Distance: 1 mi
- 5/10Granite Falls Middle SchoolGrades: 6-8Distance: 1.8 mi
- 5/10Granite Falls High SchoolGrades: 9-12Distance: 0.9 mi
Schools provided by the listing agent
- Middle: Granite Falls Mid
- High: Granite Falls High
Source: NWMLS as distributed by MLS GRID. This data may not be complete. We recommend contacting the local school district to confirm school assignments for this home.
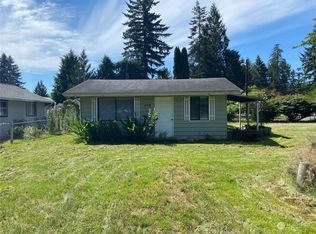
- $315,5001 bd1 ba480 sqft17218 114th Pl NE, Granite Falls, WA 98252Sold
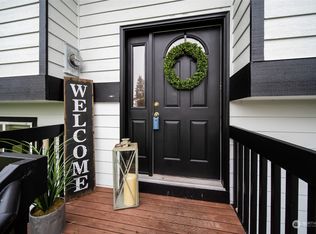
- $608,0004 bd2 ba2.1k sqft11320 175th Ave NE, Granite Falls, WA 98252Sold
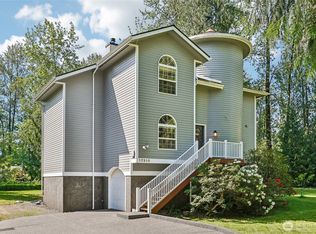
- $735,0004 bd3 ba2.2k sqft17310 116th Pl NE, Arlington, WA 98223Sold
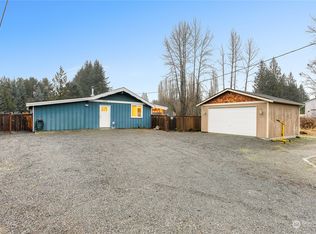
- $483,0003 bd1 ba995 sqft17321 Engebretsen Rd, Granite Falls, WA 98252Sold
- $459,9992 bd2 ba1.1k sqft11310 172nd Dr NE, Granite Falls, WA 98252Sold
- $370,0002 bd1 ba728 sqft17504 115th St NE, Granite Falls, WA 98252Sold
- $535,6003 bd3 ba1.3k sqft11220 NE 175th, Granite Falls, WA 98252Off Market
- $215,0002 bd2 ba1.1k sqft11318 172nd Dr NE, Granite Falls, WA 98252Sold
A local agent can set up tours, give advice and negotiate with sellers.
Similar homes
- $499,5003 bd3 ba1.4k sqftBraidwood Village Ll, Granite Falls, WA 98252Active
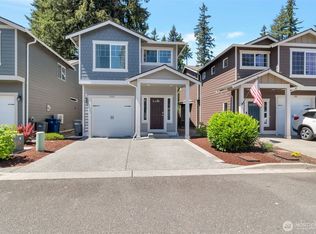 MLS ID #2534370, Ian W. Macdonald. NWMLS as distributed by MLS GRID
 - $539,9903 bd2 ba1.1k sqft18028 121st Street NE, Arlington, WA 98223Active
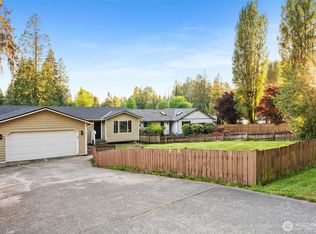 MLS ID #2523344, Keegan Posivio. NWMLS as distributed by MLS GRID
 - $715,0003 bd2 ba1.3k sqftBlue Spruce Grove Div 2, Arlington, WA 98223Active
 MLS ID #2513639, Shelly Theresa Valentine. NWMLS as distributed by MLS GRID
 - $580,0003 bd2 ba1.7k sqft516 Beach Drive, Snohomish, WA 98290Active
 MLS ID #2553548, Todd McElroy. NWMLS as distributed by MLS GRID
 - $519,0003 bd2 ba1.3k sqftRiver King Estates, Monroe, WA 98272ActiveMLS ID #2553555, Megan Wilaby. NWMLS as distributed by MLS GRID
- $499,9003 bd2 ba1.1k sqftWillow Run, Lake Stevens, WA 98258ActiveMLS ID #2550244, Denise Nickels. NWMLS as distributed by MLS GRID
- $490,0003 bd2 ba1.7k sqft31113 W Whitehorse Drive, Arlington, WA 98223ActiveMLS ID #2519736, Kathleen Foster. NWMLS as distributed by MLS GRID
- $495,0002 bd1 ba1.1k sqft6350 Brighton Beach Road, Clinton, WA 98236ActiveMLS ID #2544028, Lynne Hunsaker. NWMLS as distributed by MLS GRID
- $549,0003 bd2 ba1k sqftMeadowcreek Park West, Marysville, WA 98271ActiveMLS ID #2549840, Brooke Bendzak. NWMLS as distributed by MLS GRID
- $495,0001 bd2 ba996 sqftBirch Creek Community, Marysville, WA 98270ActiveMLS ID #2557948, Allen Johnson. NWMLS as distributed by MLS GRID
- $589,9503 bd2 ba1.1k sqftSuncrest Terrace, Marysville, WA 98270ActiveMLS ID #2553793, Kathy M. Slack. NWMLS as distributed by MLS GRID
- $499,0003 bd2 ba1k sqftBerry Farm, Marysville, WA 98271ActiveMLS ID #2518038, Katrina Eileen Romatowski. NWMLS as distributed by MLS GRID
- $585,0004 bd2 ba1.8k sqft6201 98th Street NE, Marysville, WA 98270ActiveMLS ID #2559754, Kelly Nielsen. NWMLS as distributed by MLS GRID
- $540,0003 bd1 ba1.2k sqft5730 146th Street NE, Marysville, WA 98271ActiveMLS ID #2539484, Holly Sheppard. NWMLS as distributed by MLS GRID
- $589,9503 bd3 ba1.4k sqft9915 Marine Drive, Tulalip, WA 98271ActiveMLS ID #2551799, Julie Lutovsky. NWMLS as distributed by MLS GRID
- $535,0003 bd2 ba1k sqft407 N Gifford Avenue, Arlington, WA 98223ActiveMLS ID #2553472, Robert Stanton. NWMLS as distributed by MLS GRID
- $580,0002 bd3 ba1.5k sqftJordan River Trails, Arlington, WA 98223ActiveMLS ID #2536240, Mark Murray. NWMLS as distributed by MLS GRID
- $415,0003 bd1 ba1k sqftAutumn Ridge, Lake Stevens, WA 98258ActiveMLS ID #2557471, Marilee Schneider. NWMLS as distributed by MLS GRID
- $515,0003 bd1 ba1.3k sqft1628 Grove Street, Marysville, WA 98270ActiveMLS ID #2516625, Nicholas Loveless. NWMLS as distributed by MLS GRID
- $585,0003 bd2 ba1.2k sqftHeartland, Arlington, WA 98223ActiveMLS ID #2556819, Eric Duffer. NWMLS as distributed by MLS GRID
