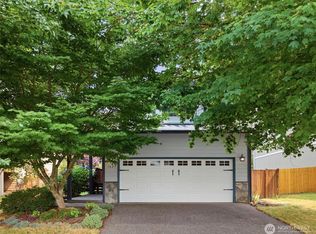
Welcome to this beautifully remodeled home in the heart of Lake Stevens! Ideally located near the lake, parks, recreation, public boat launch, and vibrant downtown amenities, this move-in-ready home offers the perfect blend of comfort and convenience. Extensively updated throughout, the home features a stunning new kitchen with updated appliances, remodeled bathrooms with modern fixtures, new flooring, fresh carpet, new closet doors, updated trim, and numerous quality finishes that make it feel like new. Enjoy your morning coffee or evening BBQ on the private deck just off the dining room. The fully fenced, low-maintenance backyard includes a storage shed and offers plenty of space to personalize for outdoor entertaining, gardening, or relaxing with no lawn to mow. HOA dues are just $200 per month. Whether you're looking for a primary residence, a second home, or an investment property, this home offers exceptional flexibility. Some photos have been virtually staged to help showcase the home's potential.
Active
Listed by: Realty One Group Orca • Marilee Schneider
$415,000
1426 128th Drive NE, Lake Stevens, WA 98258
3beds
1,064sqft
:
Get pre-qualified$2,732/mo
Single Family Residence, Condominium
Built in 1985
-- sqft lot
$-- Zestimate®
$390/sqft
$200/mo HOA
What's special
New closet doorsNumerous quality finishesStunning new kitchenUpdated appliancesUpdated trimFully fenced low-maintenance backyardStorage shed
- 16 days |
- 1,919 |
- 126 |
Likely to sell faster than
Zillow last checked:
Listing updated:
Listed by:
Marilee Schneider,
Realty One Group Orca,
Beverly Mavis,
Realty One Group Orca
Source: NWMLS as distributed by MLS GRID,MLS#: 2557471
Facts & features
Interior
Bedrooms & bathrooms
- Bedrooms: 3
- Bathrooms: 1
- Full bathrooms: 1
- Main level bathrooms: 1
- Main level bedrooms: 3
Primary bedroom
- Level: Main
Bedroom
- Level: Main
Bedroom
- Level: Main
Bathroom full
- Level: Main
Entry hall
- Level: Main
Kitchen with eating space
- Level: Main
Living room
- Level: Main
Heating
- 90%+ High Efficiency, Forced Air, Electric
Cooling
- 90%+ High Efficiency
Appliances
- Included: Dishwasher, Disposal, Dryer, Microwave, See Remarks, Stove(s)/Range(s), Washer, Dishwasher(s), Dryer(s), Garbage Disposal, Microwave(s), Washer(s), Water Heater: Electric, Water Heater Location: Closet, Cooking - Electric Hookup, Cooking-Electric, Dryer-Electric
- Laundry: Electric Dryer Hookup
Features
- Flooring: Vinyl Plank, Carpet
- Windows: Coverings: Yes
- Has fireplace: No
Interior area
- Total structure area: 1,064
- Total interior livable area: 1,064 sqft
Property
Parking
- Parking features: Off Street
Features
- Levels: One
- Stories: 1
- Entry location: Main
- Patio & porch: Cooking-Electric, Dryer-Electric, Vaulted Ceiling(s), Walk-In Closet(s), Water Heater
- Has view: Yes
- View description: Pond
- Has water view: Yes
- Water view: Pond
Lot
- Features: Cul-De-Sac, Curbs, Paved, Sidewalk
Details
- Parcel number: 00728400500400
- Special conditions: Standard
- Other equipment: Leased Equipment: No
Construction
Type & style
- Home type: SingleFamily
- Architectural style: Contemporary,Condo (1 Level)
- Property subtype: Single Family Residence, Condominium
Materials
- Wood Products
- Roof: Composition
Condition
- Year built: 1985
- Major remodel year: 1985
Utilities & green energy
- Electric: Company: PUD
- Sewer: Company: Lake Stevens
- Water: Company: PUD
- Utilities for property: Comcast, Comcast
Community & HOA
Community
- Subdivision: Downtown Lk Stevens
HOA
- Services included: Common Area Maintenance, Maintenance Grounds, Road Maintenance
- HOA fee: $200 monthly
- HOA phone: 425-626-9575
Location
- Region: Lake Stevens
Financial & listing details
- Price per square foot: $390/sqft
- Tax assessed value: $415,000
- Annual tax amount: $3,581
- Date on market: 7/19/2026
- Cumulative days on market: 19 days
- Listing terms: Conventional,VA Loan
- Inclusions: Dishwasher(s), Dryer(s), Garbage Disposal, Leased Equipment, Microwave(s), See Remarks, Stove(s)/Range(s), Washer(s)
Estimated market value
Not available
Estimated sales range
Not available
Not available
Price history
| Date | Event | Price |
|---|---|---|
| 7/21/2026 | Listed for sale | $415,000+82.2%$390/sqft |
Source:  NWMLS as distributed by MLS GRID #2557471 Report a problem NWMLS as distributed by MLS GRID #2557471 Report a problem | ||
| 10/7/2016 | Sold | $227,750+1.7%$214/sqft |
Source: Public Record Report a problem | ||
| 9/1/2016 | Pending sale | $224,000$211/sqft |
Source: RE/MAX SIGNATURE #1020590 Report a problem | ||
| 8/26/2016 | Listed for sale | $224,000+234.3%$211/sqft |
Source: RE/MAX SIGNATURE #1020590 Report a problem | ||
| 3/18/2016 | Sold | $67,000-16.2%$63/sqft |
Source: Public Record Report a problem | ||
| 1/31/1994 | Sold | $79,950$75/sqft |
Source: Public Record Report a problem | ||
Public tax history
| Year | Property taxes | Tax assessment |
|---|---|---|
| 2024 | $3,893 +8.7% | $415,000 +10.7% |
| 2023 | $3,581 +21.7% | $375,000 +14% |
| 2022 | $2,943 +10.3% | $329,000 +34.3% |
| 2021 | $2,668 -1% | $245,000 +2.1% |
| 2020 | $2,694 -11.2% | $240,000 -9.8% |
| 2019 | $3,035 | $266,000 +11.6% |
| 2018 | -- | $238,300 +53.7% |
| 2017 | $2,475 +111.2% | $155,000 +25% |
| 2016 | $1,172 | $124,000 +39.3% |
| 2015 | $1,172 -20.4% | $89,000 -11% |
| 2013 | $1,473 | $100,000 |
| 2011 | -- | -- |
| 2010 | -- | -- |
Find assessor info on the county website
Monthly payment
Est. payment
Payment breakdown
Explore the cost of this home by adjusting the details. Changes won't be saved.Climate risks
Neighborhood: 98258
Nearby schools
GreatSchools rating
- 8/10Mt. Pilchuck Elementary SchoolGrades: K-5Distance: 0.3 mi
- 7/10North Lake Middle SchoolGrades: 6-7Distance: 0.6 mi
- 9/10Lake Stevens Sr High SchoolGrades: 10-12Distance: 1.4 mi
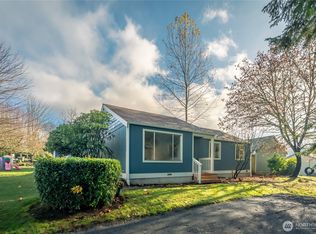
- $370,0003 bd1 ba1k sqft1520 128th Dr NE #2A, Lake Stevens, WA 98258Sold
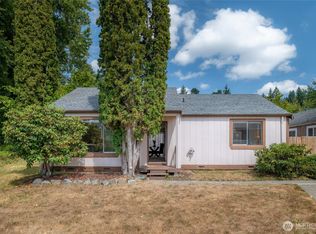
- $390,0002 bd1 ba968 sqft1506 128th Dr NE #4D, Lake Stevens, WA 98258Sold
- $399,0003 bd2 ba1k sqft1414 128th Dr NE, Lake Stevens, WA 98258For Sale

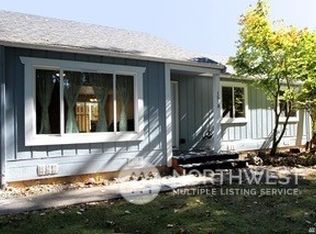
- $489,8003 bd1 ba1k sqft1510 128th Dr NE, Lake Stevens, WA 98258Off Market
- $499,9003 bd2 ba1.1k sqft1425 128th Dr NE #7C, Lake Stevens, WA 98258For Sale
- $485,0003 bd2 ba1.1k sqft1419 128th Dr NE #9A, Lake Stevens, WA 98258Sold
- $500,0003 bd2 ba1.1k sqft1427 128th Dr NE, Lake Stevens, WA 98258Sold
- $470,0003 bd2 ba1.1k sqft1417 128th Dr NE #9C, Lake Stevens, WA 98258Sold
A local agent can set up tours, give advice and negotiate with sellers.
Similar homes
- $399,0003 bd2 ba1k sqftAutumn Ridge, Lake Stevens, WA 98258ActiveMLS ID #2557715, Timothy Walker. NWMLS as distributed by MLS GRID
- $499,9003 bd2 ba1.1k sqftWillow Run, Lake Stevens, WA 98258Active
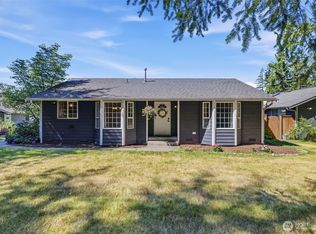 MLS ID #2550244, Denise Nickels. NWMLS as distributed by MLS GRID
 - $585,0003 bd2 ba1.4k sqft2416 105th Drive SE, Lake Stevens, WA 98258Active
 MLS ID #2564150, Gregory lussier. NWMLS as distributed by MLS GRID
 - $599,9503 bd3 ba1.5k sqftMission Ridge, Lake Stevens, WA 98258Active
 MLS ID #2564394, Sandra M Meyer. NWMLS as distributed by MLS GRID
 - $485,0003 bd1 ba832 sqft9020 13th ST NE, Lake Stevens, WA 98258ActiveMLS ID #2534045, Tristan Smith. NWMLS as distributed by MLS GRID
- $425,9502 bd1 ba912 sqftRiver 'n Forest, Granite Falls, WA 98252ActiveMLS ID #2565624, Matthew J McEnany. NWMLS as distributed by MLS GRID
- $339,0003 bd2 ba1.1k sqftFairweather Pointe, Lake Stevens, WA 98258ActiveMLS ID #2530743, Adam E. Cobb. NWMLS as distributed by MLS GRID
- $489,9503 bd3 ba1.3k sqftQuilceda Pointe Townhomes, Lake Stevens, WA 98258ActiveMLS ID #2499855, Lisa Pattee. NWMLS as distributed by MLS GRID
- $584,5003 bd3 ba1.5k sqftCrosswater-05-29-12nw, Lake Stevens, WA 98258ActiveMLS ID #2539148, Charles Dizon. NWMLS as distributed by MLS GRID
- $475,0003 bd2 ba1.1k sqftBerry Farm 1 Condo, Marysville, WA 98271ActiveMLS ID #2564115, Allen Rel. NWMLS as distributed by MLS GRID
- $575,0003 bd2 ba1k sqft11417 44th Drive NE, Marysville, WA 98271ActiveMLS ID #2563533, Derenda Sweeney. NWMLS as distributed by MLS GRID
- $475,0003 bd3 ba1.5k sqftWiggums Hollow Condo, Everett, WA 98201ActiveMLS ID #2565675, Sandeep Sandhu. NWMLS as distributed by MLS GRID
- $469,9503 bd3 ba1.3k sqft15815 Admiralty Way #C4, Lynnwood, WA 98087ActiveMLS ID #2557393, Nader Nessim. NWMLS as distributed by MLS GRID
- $499,9904 bd1 ba1.3k sqft128 Florence Street, Arlington, WA 98223ActiveMLS ID #2564803, Cooper Rost. NWMLS as distributed by MLS GRID
- $460,0002 bd2 ba938 sqftCountrywood Estates, Sultan, WA 98294ActiveMLS ID #2563961, Dorece Davies. NWMLS as distributed by MLS GRID
- $430,0002 bd1 ba1k sqftSnohomish Station, Snohomish, WA 98290ActiveMLS ID #2526935, Sunshine S. Burruss. NWMLS as distributed by MLS GRID
- $325,5002 bd2 ba942 sqftFairweather Pointe, Lake Stevens, WA 98258ActiveMLS ID #2391005, David Fairwell. NWMLS as distributed by MLS GRID
- $410,0002 bd2 ba1.1k sqftPilchuck Gardens, Snohomish, WA 98290ActiveMLS ID #2542359, Tate Campbell. NWMLS as distributed by MLS GRID
- $407,0003 bd3 ba1.3k sqftPilchuck Village Condominiums, Granite Falls, WA 98252ActiveMLS ID #2483469, Josie DeCoursey. NWMLS as distributed by MLS GRID
- $510,0002 bd1 ba1k sqft16826 118th Street NE, Arlington, WA 98223ActiveMLS ID #2551417, Adam Thomas. NWMLS as distributed by MLS GRID
