This charming 3-bedroom, 1.5-bath home offers 1,064 sq. ft. of comfortable living space near Lake Stevens, featuring peaceful views of the neighborhood pond and convenient access to shopping and parks. The interior includes modern, newer appliances, while the exterior features a serene setting and a practical storage shed. This property is an excellent opportunity for first-time homebuyers, those looking to downsize, or investors seeking comfort and convenience in a desirable location.
Active
Listed by: Kelly Right RE of Seattle LLC • Timothy Walker
$399,000
1414 128th Drive NE, Lake Stevens, WA 98258
3beds
1,064sqft
:
Get pre-qualified$2,634/mo
Single Family Residence, Condominium
Built in 1985
-- sqft lot
$400,600 Zestimate®
$375/sqft
$200/mo HOA
What's special
Modern newer appliancesSerene settingPractical storage shed
- 11 days |
- 2,458 |
- 128 |
Likely to sell faster than
Zillow last checked:
Listing updated:
Listed by:
Timothy Walker,
Kelly Right RE of Seattle LLC
Source: NWMLS as distributed by MLS GRID,MLS#: 2557715
Facts & features
Interior
Bedrooms & bathrooms
- Bedrooms: 3
- Bathrooms: 2
- Full bathrooms: 1
- 1/2 bathrooms: 1
- Main level bathrooms: 2
- Main level bedrooms: 3
Primary bedroom
- Level: Main
Bedroom
- Level: Main
Bedroom
- Level: Main
Bathroom full
- Level: Main
Other
- Level: Main
Kitchen with eating space
- Level: Main
Living room
- Level: Main
Utility room
- Level: Main
Heating
- Forced Air, Electric
Cooling
- Forced Air
Appliances
- Included: Microwave, Stove(s)/Range(s), Microwave(s), Water Heater: Electric, Water Heater Location: Closet, Cooking - Electric Hookup, Cooking-Electric, Dryer-Electric, Washer
- Laundry: Electric Dryer Hookup, Washer Hookup
Features
- Flooring: Vinyl, Carpet
- Windows: Insulated Windows, Coverings: Blinds
- Has fireplace: No
Interior area
- Total structure area: 1,064
- Total interior livable area: 1,064 sqft
Property
Parking
- Parking features: None, Uncovered
Features
- Levels: One
- Stories: 1
- Patio & porch: Cooking-Electric, Dryer-Electric, Ground Floor, Insulated Windows, Washer, Water Heater
- Has view: Yes
- View description: Lake, Pond, Territorial
- Has water view: Yes
- Water view: Lake,Pond
Lot
- Features: Dead End Street, Open Lot, Paved, Sidewalk
Details
- Parcel number: 00728400800100
- Special conditions: Standard
Construction
Type & style
- Home type: SingleFamily
- Architectural style: Contemporary,Condo (1 Level)
- Property subtype: Single Family Residence, Condominium
Materials
- Wood Products
- Roof: Composition
Condition
- Year built: 1985
- Major remodel year: 1985
Utilities & green energy
- Electric: Company: Snohomish County PUD
- Sewer: Company: Lake Stevens Sewer District
- Water: Company: Snohomish County PUD
Green energy
- Energy efficient items: Insulated Windows
Community & HOA
Community
- Subdivision: Lake Stevens
HOA
- Services included: Common Area Maintenance
- HOA fee: $200 monthly
- HOA phone: 425-754-2445
Location
- Region: Lake Stevens
Financial & listing details
- Price per square foot: $375/sqft
- Annual tax amount: $4,300
- Date on market: 7/28/2026
- Cumulative days on market: 12 days
- Listing terms: Conventional
- Inclusions: Microwave(s), Stove(s)/Range(s)
Estimated market value
$400,600
$381,000 - $421,000
$2,735/mo
Price history
| Date | Event | Price |
|---|---|---|
| 7/29/2026 | Listed for sale | $399,000$375/sqft |
Source:  NWMLS as distributed by MLS GRID #2557715 Report a problem NWMLS as distributed by MLS GRID #2557715 Report a problem | ||
| 7/15/2026 | Listing removed | $2,450$2/sqft |
Source: Zillow Rentals Report a problem | ||
| 7/14/2026 | Listed for rent | $2,450$2/sqft |
Source: Zillow Rentals Report a problem | ||
| 7/14/2026 | Listing removed | $2,450$2/sqft |
Source: Zillow Rentals Report a problem | ||
| 7/6/2026 | Price change | $2,450-3.9%$2/sqft |
Source: Zillow Rentals Report a problem | ||
| 6/11/2026 | Listed for rent | $2,550+21.7%$2/sqft |
Source: Zillow Rentals Report a problem | ||
| 11/17/2021 | Listing removed | -- |
Source: Zillow Rental Network Premium Report a problem | ||
| 11/5/2021 | Listed for rent | $2,095$2/sqft |
Source: Zillow Rental Network Premium Report a problem | ||
| 5/22/2021 | Listing removed | -- |
Source: Zillow Rental Network Premium Report a problem | ||
| 5/20/2021 | Listed for rent | $2,095+5%$2/sqft |
Source: Zillow Rental Network Premium Report a problem | ||
| 4/16/2021 | Listing removed | -- |
Source: Zillow Rental Network Premium Report a problem | ||
| 3/26/2021 | Listed for rent | $1,995$2/sqft |
Source: Zillow Rental Network Premium Report a problem | ||
Public tax history
Tax history is unavailable.
Monthly payment
Est. payment
Payment breakdown
Explore the cost of this home by adjusting the details. Changes won't be saved.Climate risks
Neighborhood: 98258
Nearby schools
GreatSchools rating
- 8/10Mt. Pilchuck Elementary SchoolGrades: K-5Distance: 0.3 mi
- 7/10North Lake Middle SchoolGrades: 6-7Distance: 0.6 mi
- 9/10Lake Stevens Sr High SchoolGrades: 10-12Distance: 1.4 mi
Schools provided by the listing agent
- Elementary: Mt. Pilchuck Elem
- Middle: Cavelero
- High: Lake Stevens Snr Hig
Source: NWMLS as distributed by MLS GRID. This data may not be complete. We recommend contacting the local school district to confirm school assignments for this home.
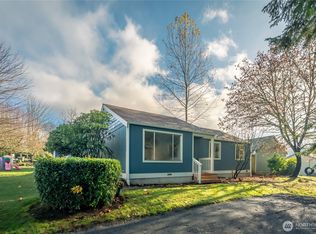
- $370,0003 bd1 ba1k sqft1520 128th Dr NE #2A, Lake Stevens, WA 98258Sold
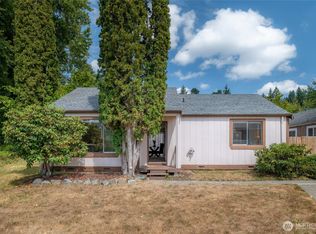
- $390,0002 bd1 ba968 sqft1506 128th Dr NE #4D, Lake Stevens, WA 98258Sold
- $415,0003 bd1 ba1k sqft1426 128th Dr NE, Lake Stevens, WA 98258For Sale

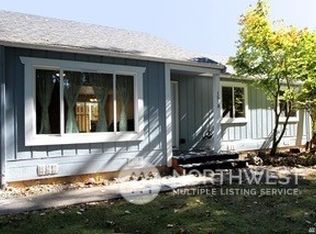
- $469,8003 bd1 ba1k sqft1510 128th Dr NE, Lake Stevens, WA 98258Off Market
- $485,0003 bd2 ba1.1k sqft1419 128th Dr NE #9A, Lake Stevens, WA 98258Sold
- $499,9003 bd2 ba1.1k sqft1425 128th Dr NE, Lake Stevens, WA 98258For Sale
- $500,0003 bd2 ba1.1k sqft1427 128th Dr NE, Lake Stevens, WA 98258Sold
- $470,0003 bd2 ba1.1k sqft1417 128th Dr NE #9C, Lake Stevens, WA 98258Sold
A local agent can set up tours, give advice and negotiate with sellers.
Similar homes
- $415,0003 bd1 ba1k sqftAutumn Ridge, Lake Stevens, WA 98258ActiveMLS ID #2557471, Marilee Schneider. NWMLS as distributed by MLS GRID
- $485,0003 bd1 ba832 sqft9020 13th ST NE, Lake Stevens, WA 98258Active
 MLS ID #2534045, Tristan Smith. NWMLS as distributed by MLS GRID
 - $489,9503 bd3 ba1.3k sqftQuilceda Pointe Townhomes, Lake Stevens, WA 98258Active
 MLS ID #2499855, Lisa Pattee. NWMLS as distributed by MLS GRID
 - $455,0003 bd1 ba984 sqft309 W Galena Street, Granite Falls, WA 98252Active
 MLS ID #2558553, April Mathis. NWMLS as distributed by MLS GRID
 - $425,9502 bd1 ba912 sqftRiver 'n Forest, Granite Falls, WA 98252ActiveMLS ID #2565624, Matthew J McEnany. NWMLS as distributed by MLS GRID
- $325,5002 bd2 ba942 sqftFairweather Pointe, Lake Stevens, WA 98258ActiveMLS ID #2391005, David Fairwell. NWMLS as distributed by MLS GRID
- $400,0003 bd1 ba1k sqft3418 Wetmore Avenue, Everett, WA 98201ActiveMLS ID #2487187, Anton Stetner. NWMLS as distributed by MLS GRID
- $595,0003 bd2 ba1.4k sqft5536 70th Street NE, Marysville, WA 98270ActiveMLS ID #2563473, Zhenwei Zhang. NWMLS as distributed by MLS GRID
- $319,9992 bd2 ba942 sqftFairweather Pointe, Lake Stevens, WA 98258ActiveMLS ID #2510678, Sandy Saga. NWMLS as distributed by MLS GRID
- $475,0003 bd2 ba1.1k sqftBerry Farm 1 Condo, Marysville, WA 98271ActiveMLS ID #2564115, Allen Rel. NWMLS as distributed by MLS GRID
- $449,9503 bd1 ba1k sqft2410 State Street, Everett, WA 98201ActiveMLS ID #2547156, Ryan Thune. NWMLS as distributed by MLS GRID
- $394,9502 bd2 ba1.2k sqftPilchuck Garden, Snohomish, WA 98290ActiveMLS ID #2543580, Natalee N. Thurston. NWMLS as distributed by MLS GRID
- $549,0003 bd2 ba1k sqft9718 52nd Drive NE, Marysville, WA 98270ActiveMLS ID #2542361, Sara Eglian. NWMLS as distributed by MLS GRID
- $475,0003 bd3 ba1.5k sqftWiggums Hollow Condo, Everett, WA 98201ActiveMLS ID #2565675, Sandeep Sandhu. NWMLS as distributed by MLS GRID
- $469,9503 bd3 ba1.3k sqft15815 Admiralty Way #C4, Lynnwood, WA 98087ActiveMLS ID #2557393, Nader Nessim. NWMLS as distributed by MLS GRID
- $555,0003 bd2 ba1.1k sqft4823 103rd Place NE, Marysville, WA 98270ActiveMLS ID #2551304, Darci Engen. NWMLS as distributed by MLS GRID
- $549,0003 bd2 ba1.2k sqft6419 107th Place NE, Marysville, WA 98270ActiveMLS ID #2566268, Vanessa Leimback. NWMLS as distributed by MLS GRID
- $460,0002 bd1 ba811 sqft3714 22nd Street, Everett, WA 98201ActiveMLS ID #2540834, Daniel Emborg. NWMLS as distributed by MLS GRID
- $390,0003 bd2 ba1.4k sqft4717 Hansen Drive, Clinton, WA 98236ActiveMLS ID #2523260, James Tomisser. NWMLS as distributed by MLS GRID
- $499,9904 bd1 ba1.3k sqft128 Florence Street, Arlington, WA 98223ActiveMLS ID #2564803, Cooper Rost. NWMLS as distributed by MLS GRID
