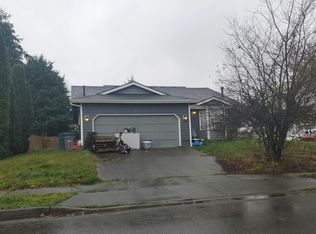
The moment you round the corner, you are surrounded by greenery, tall trees and garden blooms, a welcoming front porch and the realization; this one is different from the rest. A colorful palette to plant, create, grow. This charming home is the perfect blend of quiet privacy, convenience and rambler-style living. Tastefully updated to maximize space, comfort and peace of mind, nothing more is needed; just move right in. Lots of skylights and east-facing windows connect to the beauty outside, while inviting the natural light to dance through vaulted living areas into the gorgeous custom kitchen; fully remodeled with new cabinets, quartz, undermount sink and updated plumbing. Three bedrooms include a large primary w/ensuite + two additional bedrooms with a second full bath off the hallway. Fresh LVP flooring throughout, a cozy gas fireplace for cold days and new central AC for hot summer months to keep you comfortable all year. A slider off the back leads to the fenced yard where a covered gazebo and professionally installed, no-mow lawn are beckoning you to relax, play and appreciate more living time outdoors and a shed provides personal storage. You'll find plenty to do a short stroll away from home, where downtown Lk. Stevens shopping, restaurants, the farmers market, schools, services and North Cove Park are all tucked in around the neighborhood. Good neighbors; affordable, friendly HOA covers all yard, road and exterior building maintenance. This is the one!
Active
Listed by: Champions Real Estate • Denise Nickels
Price cut: $18K (7/26)
$499,900
1425 128th Drive NE, Lake Stevens, WA 98258
3beds
1,172sqft
:
Get pre-qualified$3,166/mo
Single Family Residence, Condominium
Built in 1991
-- sqft lot
$-- Zestimate®
$427/sqft
$150/mo HOA
What's special
- 26 days |
- 573 |
- 46 |
Zillow last checked:
Listing updated:
Listed by:
Denise Nickels,
Champions Real Estate
Source: NWMLS as distributed by MLS GRID,MLS#: 2550244
Facts & features
Interior
Bedrooms & bathrooms
- Bedrooms: 3
- Bathrooms: 2
- Full bathrooms: 2
- Main level bathrooms: 2
- Main level bedrooms: 3
Primary bedroom
- Description: with bath, two closets, storage
- Level: Main
Bedroom
- Description: with closet
- Level: Main
Bedroom
- Description: with closet and slider to yard
- Level: Main
Bathroom full
- Description: Full bathrm in primary suite
- Level: Main
Bathroom full
- Description: full bathrm in hallway
- Level: Main
Dining room
- Description: with bay window
- Level: Main
Entry hall
- Level: Main
Kitchen without eating space
- Description: all new cabinets, counters, floor, sink
- Level: Main
Living room
- Description: with fireplace
- Level: Main
Utility room
- Description: newer washer and dryer incl.
- Level: Main
Heating
- Fireplace, High Efficiency (Unspecified), Natural Gas
Cooling
- Has cooling: Yes
Appliances
- Included: Dishwasher, Disposal, Dryer, Microwave, Refrigerator, Stove(s)/Range(s), Washer, Dishwasher(s), Dryer(s), Garbage Disposal, Microwave(s), Refrigerator(s), Washer(s), Cooking - Electric Hookup, Cooking-Electric, Dryer-Electric
- Laundry: Electric Dryer Hookup, Washer Hookup
Features
- Flooring: Ceramic Tile, Vinyl Plank
- Windows: Insulated Windows, Skylight(s), Coverings: Yes
- Number of fireplaces: 1
- Fireplace features: Gas, Main Level: 1, Fireplace
Interior area
- Total structure area: 1,172
- Total interior livable area: 1,172 sqft
Property
Parking
- Total spaces: 2
- Parking features: Off Street, Uncovered
- Uncovered spaces: 2
Features
- Levels: One
- Stories: 1
- Entry location: Main
- Patio & porch: Alarm System, Cooking-Electric, Dryer-Electric, Fireplace, Ground Floor, Insulated Windows, Primary Bathroom, Skylight(s), Vaulted Ceiling(s), Washer
- Has view: Yes
- View description: Territorial
Lot
- Features: Cul-De-Sac, Curbs, Dead End Street, Paved, Sidewalk
Details
- Parcel number: 00785400700300
- Special conditions: Standard
Construction
Type & style
- Home type: SingleFamily
- Architectural style: Condo (1 Level)
- Property subtype: Single Family Residence, Condominium
Materials
- Wood Products
- Roof: Composition
Condition
- Year built: 1991
- Major remodel year: 1991
Utilities & green energy
- Electric: Company: PUD
- Sewer: Company: Lake Stevens Sewer
- Water: Company: PUD
- Utilities for property: Comcast, Comcast/Ziply
Green energy
- Energy efficient items: Insulated Windows
Community & HOA
Community
- Features: Garden Space, Outside Entry
- Subdivision: Lake Stevens
HOA
- Services included: Common Area Maintenance, Maintenance Grounds, Road Maintenance
- HOA fee: $150 monthly
- HOA phone: 425-397-4845
Location
- Region: Lake Stevens
Financial & listing details
- Price per square foot: $427/sqft
- Annual tax amount: $4,529
- Date on market: 7/15/2026
- Cumulative days on market: 28 days
- Listing terms: Conventional,FHA,USDA Loan,VA Loan
- Inclusions: Dishwasher(s), Dryer(s), Garbage Disposal, Microwave(s), Refrigerator(s), Stove(s)/Range(s), Washer(s)
Estimated market value
Not available
Estimated sales range
Not available
Not available
Price history
| Date | Event | Price |
|---|---|---|
| 7/26/2026 | Price change | $499,900-3.5%$427/sqft |
Source:  NWMLS as distributed by MLS GRID #2550244 Report a problem NWMLS as distributed by MLS GRID #2550244 Report a problem | ||
| 7/16/2026 | Listed for sale | $517,900$442/sqft |
Source: NWMLS as distributed by MLS GRID #2550244 Report a problem | ||
Public tax history
Tax history is unavailable.
Monthly payment
Est. payment
Payment breakdown
Explore the cost of this home by adjusting the details. Changes won't be saved.Climate risks
Neighborhood: 98258
Nearby schools
GreatSchools rating
- 8/10Mt. Pilchuck Elementary SchoolGrades: K-5Distance: 0.3 mi
- 7/10North Lake Middle SchoolGrades: 6-7Distance: 0.7 mi
- 9/10Lake Stevens Sr High SchoolGrades: 10-12Distance: 1.4 mi
Schools provided by the listing agent
- Elementary: Mt. Pilchuck Elem
- Middle: North Lake Mid
- High: Lake Stevens Snr Hig
Source: NWMLS as distributed by MLS GRID. This data may not be complete. We recommend contacting the local school district to confirm school assignments for this home.
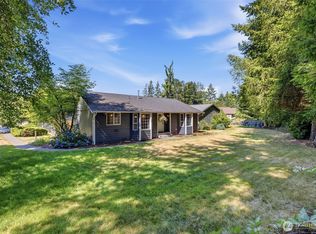
- $517,9003 bd2 ba1.1k sqft1425 128th Dr NE #7C, Lake Stevens, WA 98258For Sale

- $485,0003 bd2 ba1.1k sqft1419 128th Dr NE #9A, Lake Stevens, WA 98258Sold

- $500,0003 bd2 ba1.1k sqft1427 128th Dr NE, Lake Stevens, WA 98258Sold
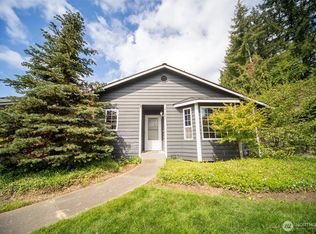
- $470,0003 bd2 ba1.1k sqft1417 128th Dr NE #9C, Lake Stevens, WA 98258Sold
- $464,7003 bd1 ba1k sqft1510 128th Dr NE, Lake Stevens, WA 98258Off Market
- $370,0003 bd1 ba1k sqft1520 128th Dr NE #2A, Lake Stevens, WA 98258Sold
- $390,0002 bd1 ba968 sqft1506 128th Dr NE #4D, Lake Stevens, WA 98258Sold
- $415,0003 bd1 ba1k sqft1426 128th Dr NE, Lake Stevens, WA 98258Pending
A local agent can set up tours, give advice and negotiate with sellers.
Similar homes
- $498,9003 bd2 ba1.1k sqft1425 128th Dr NE #7C, Lake Stevens, WA 98258Off Market
- $--3 bd2 ba1.2k sqft1608 129th Dr NE, Lake Stevens, WA 98258Auction
 Auction.com 2
 - $449,0003 bd1 ba1.4k sqft14620 28th Street NE, Lake Stevens, WA 98258Active
 MLS ID #2564968, Taylor Stefani. NWMLS as distributed by MLS GRID
 - $399,0003 bd2 ba1k sqftAutumn Ridge, Lake Stevens, WA 98258Active
 MLS ID #2557715, Timothy Walker. NWMLS as distributed by MLS GRID
 - $--3 bd1 ba1.4k sqft509 S Lake Stevens Rd, Lake Stevens, WA 98258AuctionAuction.com 2
- $480,0003 bd1 ba1.2k sqftFrontier Heights 02, Lake Stevens, WA 98258ActiveMLS ID #2566264, Gina Forell. NWMLS as distributed by MLS GRID
- $--4 bd2 ba1.4k sqft933 96th Ave SE, Lake Stevens, WA 98258AuctionAuction.com 2
- $--3 bd1 ba1.4k sqft9403 13th Pl SE, Lake Stevens, WA 98258AuctionAuction.com 2
- $450,0003 bd1 ba892 sqft27/94, Lake Stevens, WA 98258ActiveMLS ID #2557118, Victor McClinton. NWMLS as distributed by MLS GRID
- $527,9503 bd3 ba1.5k sqftOn The Loop Condominium, Lake Stevens, WA 98258ActiveMLS ID #2552668, Ashley Bolden. NWMLS as distributed by MLS GRID
- $499,9503 bd3 ba1.3k sqft22 95th Drive SE, Lake Stevens, WA 98258ActiveMLS ID #2563377, Andrey A Kozorezov. NWMLS as distributed by MLS GRID
- $549,9502 bd1 ba924 sqft407 91 Avenue SE, Lake Stevens, WA 98258ActiveMLS ID #2564433, Kathi Wichser. NWMLS as distributed by MLS GRID
- $599,0002 bd1 ba1.1k sqftGetchell, Lake Stevens, WA 98258ActiveMLS ID #2565719, Adriano Tori. NWMLS as distributed by MLS GRID
- $620,0003 bd2 ba1.4k sqftMar Da Rene, Lake Stevens, WA 98258ActiveMLS ID #2549401, Martin Morales. NWMLS as distributed by MLS GRID
- $649,5003 bd3 ba1.6k sqft9605 17th Place NE, Lake Stevens, WA 98258ActiveMLS ID #2566500, Danny Evanger. NWMLS as distributed by MLS GRID
- $665,0003 bd3 ba1.4k sqft1924 107th Drive SE, Lake Stevens, WA 98258ActiveMLS ID #2566136, Sorina Cazacu. NWMLS as distributed by MLS GRID
- $499,0003 bd1 ba1.1k sqft6410 58th Street NE, Marysville, WA 98270ActiveMLS ID #2566832, Rhonda Jackson. NWMLS as distributed by MLS GRID
- $625,0002 bd1 ba1.1k sqft12816 2nd Street SE, Lake Stevens, WA 98258ActiveMLS ID #2556651, Jake Eklund. NWMLS as distributed by MLS GRID
- $585,0003 bd2 ba1.4k sqft2416 105th Drive SE, Lake Stevens, WA 98258ActiveMLS ID #2564150, Gregory lussier. NWMLS as distributed by MLS GRID
- $485,0003 bd1 ba832 sqft9020 13th ST NE, Lake Stevens, WA 98258ActiveMLS ID #2534045, Tristan Smith. NWMLS as distributed by MLS GRID
