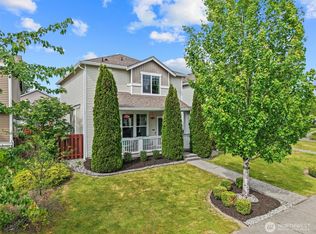
Experience the best of Lake Stevens living in this beautifully maintained townhome, ideally located just minutes from downtown, North Cove Park, and the Lake Stevens waterfront. Enjoy easy access to the weekly farmers market, community festivals, local dining, shopping, and everything that makes this vibrant community such a special place to call home. Inside, you'll find beautiful hardwood flooring through much of the main level, an open-concept floor plan, and a bright kitchen featuring granite tile countertops. Two sets of French doors fill the living spaces with natural light while creating a seamless connection to the backyard, making it easy to enjoy indoor-outdoor living. Upstairs, the spacious west-facing primary suite is filled with natural light and features a walk-in closet and private en-suite bath. Two additional generously sized bedrooms share a full bathroom, offering flexible space for guests, or a home office. Whether you're entertaining friends, working from home, or simply enjoying a quiet evening at home, the thoughtfully designed floor plan offers comfort and functionality for everyday living. A separate laundry room, abundant storage, and an attached garage provide the convenience and storage space you are looking for. From relaxing at home to taking advantage of everything downtown Lake Stevens has to offer, this home offers an exceptional combination of location, thoughtful design, and everyday comfort.
Active
Listed by: KW Everett • Ashley Bolden
$527,950
1991 125th Avenue NE, Lake Stevens, WA 98258
3beds
1,590sqft
:
Get pre-qualified$3,371/mo
Townhouse, Condominium
Built in 2006
-- sqft lot
$525,900 Zestimate®
$332/sqft
$150/mo HOA
What's special
Attached garageWalk-in closetPrivate en-suite bathOpen-concept floor planSeparate laundry roomAbundant storage
- 22 days |
- 969 |
- 71 |
Likely to sell faster than
Zillow last checked:
Listing updated:
Listed by:
Ashley Bolden,
KW Everett
Source: NWMLS as distributed by MLS GRID,MLS#: 2552668
Facts & features
Interior
Bedrooms & bathrooms
- Bedrooms: 3
- Bathrooms: 3
- Full bathrooms: 2
- 1/2 bathrooms: 1
Primary bedroom
- Level: Second
Bedroom
- Level: Second
Bedroom
- Level: Second
Bathroom full
- Level: Second
Bathroom full
- Level: Second
Other
- Level: Lower
Entry hall
- Level: Lower
Kitchen with eating space
- Level: Lower
Living room
- Level: Lower
Heating
- Fireplace, Wall Furnace, Electric, Propane
Cooling
- None
Appliances
- Included: Dishwasher, Dryer, Microwave, Refrigerator, Stove(s)/Range(s), Washer, Dishwasher(s), Dryer(s), Microwave(s), Refrigerator(s), Washer(s), Water Heater Location: Garage, Cooking - Electric Hookup, Cooking-Electric, Dryer-Electric
- Laundry: Electric Dryer Hookup, Common Area
Features
- Flooring: Ceramic Tile, Hardwood, Vinyl, Carpet
- Doors: French Doors
- Number of fireplaces: 1
- Fireplace features: Gas, Lower Level: 1, Fireplace
Interior area
- Total structure area: 1,590
- Total interior livable area: 1,590 sqft
Property
Parking
- Total spaces: 4
- Parking features: Individual Garage, Off Street
- Has garage: Yes
- Covered spaces: 2
- Uncovered spaces: 2
Features
- Levels: Multi/Split
- Entry location: Lower
- Patio & porch: Cooking-Electric, Dryer-Electric, End Unit, Fireplace, French Doors, Primary Bathroom, Walk-In Closet(s)
- Has view: Yes
- View description: Territorial
Lot
- Features: Corner Lot, Curbs, Paved, Sidewalk
Details
- Parcel number: 01052500000100
- Special conditions: Standard
- Other equipment: Leased Equipment: Propane Tank
Construction
Type & style
- Home type: Townhouse
- Architectural style: Townhouse
- Property subtype: Townhouse, Condominium
Materials
- Metal/Vinyl, Wood Siding, Wood Products
- Roof: Composition
Condition
- Year built: 2006
Utilities & green energy
- Electric: Company: Snohomish PUD
- Sewer: Company: Lake Stevens Sewer District
- Water: Company: Snohomish PUD
- Utilities for property: Xfinity Or Ziply
Community & HOA
Community
- Features: Cable TV, Outside Entry
- Subdivision: Downtown Lk Stevens
HOA
- Services included: Common Area Maintenance
- HOA fee: $150 monthly
- HOA phone: 425-314-5711
Location
- Region: Lake Stevens
Financial & listing details
- Price per square foot: $332/sqft
- Tax assessed value: $461,000
- Annual tax amount: $4,663
- Date on market: 7/9/2026
- Cumulative days on market: 23 days
- Listing terms: Conventional
- Inclusions: Dishwasher(s), Dryer(s), Leased Equipment, Microwave(s), Refrigerator(s), Stove(s)/Range(s), Washer(s)
Estimated market value
$525,900
$500,000 - $552,000
$2,804/mo
Price history
| Date | Event | Price |
|---|---|---|
| 7/11/2026 | Listed for sale | $527,950+50%$332/sqft |
Source:  NWMLS as distributed by MLS GRID #2552668 Report a problem NWMLS as distributed by MLS GRID #2552668 Report a problem | ||
| 7/16/2019 | Sold | $352,000+6.7%$221/sqft |
Source: NWMLS as distributed by MLS GRID #1467469 Report a problem | ||
| 6/5/2019 | Pending sale | $330,000$208/sqft |
Source: KW Everett #1467469 Report a problem | ||
| 6/1/2019 | Listed for sale | $330,000+11.1%$208/sqft |
Source: KW Everett #1467469 Report a problem | ||
| 8/31/2017 | Sold | $296,939+82.7%$187/sqft |
Source: NWMLS as distributed by MLS GRID #1165212 Report a problem | ||
| 10/29/2013 | Sold | $162,500+29%$102/sqft |
Source: NWMLS as distributed by MLS GRID #517824 Report a problem | ||
| 4/22/2013 | Sold | $126,000-53.2%$79/sqft |
Source: Public Record Report a problem | ||
| 12/14/2006 | Sold | $269,000$169/sqft |
Source: Public Record Report a problem | ||
Public tax history
| Year | Property taxes | Tax assessment |
|---|---|---|
| 2024 | $4,292 +5.4% | $461,000 +7% |
| 2023 | $4,074 +11.1% | $431,000 +3.1% |
| 2022 | $3,667 -3.5% | $418,000 +16.1% |
| 2021 | $3,798 -0.4% | $360,000 +2.9% |
| 2020 | $3,814 -0.4% | $350,000 +2.4% |
| 2019 | $3,829 | $341,700 +10.4% |
| 2018 | -- | $309,600 +46% |
| 2017 | $3,278 +50.4% | $212,000 +3.4% |
| 2016 | $2,180 | $205,000 +19.2% |
| 2015 | $2,180 -19.6% | $172,000 -9.2% |
| 2013 | $2,710 | $189,500 |
| 2012 | -- | -- |
| 2011 | -- | -- |
| 2010 | -- | -- |
| 2009 | -- | -- |
Find assessor info on the county website
Monthly payment
Est. payment
Payment breakdown
Explore the cost of this home by adjusting the details. Changes won't be saved.Climate risks
Neighborhood: 98258
Nearby schools
GreatSchools rating
- 8/10Mt. Pilchuck Elementary SchoolGrades: K-5Distance: 0.2 mi
- 7/10North Lake Middle SchoolGrades: 6-7Distance: 0.3 mi
- 9/10Lake Stevens Sr High SchoolGrades: 10-12Distance: 1 mi
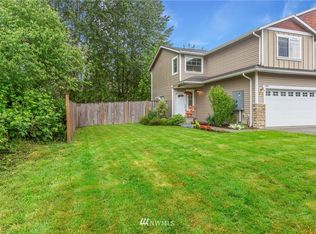
- $555,4003 bd3 ba1.5k sqft1991 125th Ave NE #1, Lake Stevens, WA 98258Off Market
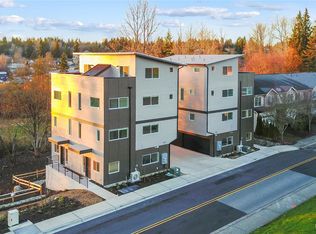
- $599,0003 bd3 ba1.5k sqft1846 127th Ave NE #A2, Lake Stevens, WA 98258Sold
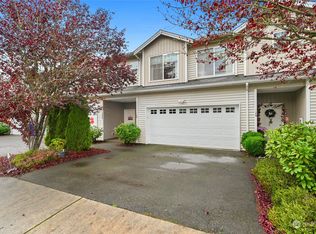
- $528,0003 bd3 ba1.8k sqft1870 127th Ave NE, Lake Stevens, WA 98258Sold
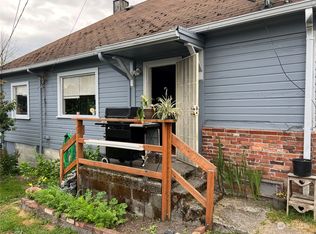
- $513,0002 bd1 ba864 sqft12306 20th St NE, Lake Stevens, WA 98258Sold
- $625,8003 bd3 ba1.9k sqft1924 127th Ave NE #9, Lake Stevens, WA 98258Off Market
- $610,0003 bd2 ba1.4k sqft12703 20th St NE, Lake Stevens, WA 98258Sold
- $685,0003 bd3 ba1.9k sqft2002 127th Dr NE, Lake Stevens, WA 98258Sold
- $875,0007 bd3 ba3.7k sqft1704 127th Ave NE, Lake Stevens, WA 98258Sold
A local agent can set up tours, give advice and negotiate with sellers.
Similar homes
- $689,9503 bd3 ba1.8k sqft3113 Catherine Drive, Lake Stevens, WA 98258Active
 MLS ID #2555719, Cheryl Buck. NWMLS as distributed by MLS GRID
 - $619,0003 bd3 ba1.3k sqftMorning View Estates, Lake Stevens, WA 98258Active
 MLS ID #2547861, Julianne McKeown. NWMLS as distributed by MLS GRID
 - $584,5003 bd3 ba1.5k sqftCrosswater-05-29-12nw, Lake Stevens, WA 98258Active
 MLS ID #2539148, Charles Dizon. NWMLS as distributed by MLS GRID
 - $599,9504 bd3 ba1.6k sqftCascade Crest, Lake Stevens, WA 98258Active
 MLS ID #2510486, Greg Erickson. NWMLS as distributed by MLS GRID
 - $700,0003 bd2 ba1.7k sqft12604 32nd Street NE, Lake Stevens, WA 98258ActiveMLS ID #2555864, Hao N. Dang. NWMLS as distributed by MLS GRID
- $699,9503 bd3 ba1.9k sqft11419 22nd Place NE, Lake Stevens, WA 98258ActiveMLS ID #2542106, Daniel Gunderson. NWMLS as distributed by MLS GRID
- $593,9503 bd3 ba1.6k sqftSunburst Place, Lake Stevens, WA 98258ActiveMLS ID #2513486, Lisa Sprute. NWMLS as distributed by MLS GRID
- $714,9953 bd3 ba2.2k sqftParkway Ridge, Lake Stevens, WA 98258ContingentMLS ID #2549768, Cindy Hendrickson. NWMLS as distributed by MLS GRID
- $634,9503 bd3 ba1.6k sqft230 101st Avenue SE, Lake Stevens, WA 98258ActiveMLS ID #2526272, Robert Norton. NWMLS as distributed by MLS GRID
- $613,0003 bd3 ba1.7k sqftThe Pointe, Lake Stevens, WA 98258ActiveMLS ID #2541018, Kate Rossart. NWMLS as distributed by MLS GRID
- $635,0003 bd3 ba1.6k sqftStevens Cove, Lake Stevens, WA 98258ActiveMLS ID #2548990, Edward Krigsman. NWMLS as distributed by MLS GRID
- $550,0003 bd3 ba1.5k sqftHidden Valley Estates, Granite Falls, WA 98252ActiveMLS ID #2517520, Lisa Lobaugh. NWMLS as distributed by MLS GRID
- $630,0004 bd3 ba1.7k sqft1916 112th Avenue SE, Lake Stevens, WA 98258ActiveMLS ID #2531277, Dante Gadbois. NWMLS as distributed by MLS GRID
- $498,0003 bd2 ba1k sqft5613 Grove Street, Marysville, WA 98270ActiveMLS ID #2557269, Kristopher Ellis. NWMLS as distributed by MLS GRID
- $624,9504 bd3 ba1.9k sqftGlenacres, Lake Stevens, WA 98258ActiveMLS ID #2505144, Bridget Parsons. NWMLS as distributed by MLS GRID
- $575,0003 bd3 ba1.3k sqft6705 49th Place NE, Marysville, WA 98270ActiveMLS ID #2550415, Tatiana Ulrich. NWMLS as distributed by MLS GRID
- $750,0003 bd3 ba2k sqft2219 Soper Hill Road, Lake Stevens, WA 98258ActiveMLS ID #2538386, Mary Hendry. NWMLS as distributed by MLS GRID
- $589,0003 bd2 ba1.3k sqft5907 88th St Ne, Marysville, WA 98270ActiveMLS ID #2561170, Brady Roberts. NWMLS as distributed by MLS GRID
- $705,0004 bd3 ba2.1k sqft1326 113th Avenue SE, Lake Stevens, WA 98258ActiveMLS ID #2538601, Hazel Chon. NWMLS as distributed by MLS GRID
- $590,0003 bd2 ba2.3k sqft21016 Old Owen Road, Monroe, WA 98272ActiveMLS ID #2550220, Mindy Newton. NWMLS as distributed by MLS GRID
