This charming home offers just under 2000 square feet of comfortable living space in a highly desirable Lake Stevens neighborhood. The thoughtfully designed floor plan includes a versatile flex room just off the kitchen, which has served as a playroom, spare bedroom, and home office over the years. Fresh new interior paint gives the home a bright and welcoming feel throughout. Situated on a level quarter-acre lot, the property features a large deck in the backyard, perfect for relaxing or entertaining with plenty of privacy thanks to its peaceful cul-de-sac location. It’s ideally located close to sought after Lake Stevens schools, Centennial Trail, and the quaint town of Lake Stevens, giving you convenient access to community amenities. On crisp fall Friday nights, you can walk 10 mintues on the "community trail" to high school football games (and all other events) to cheer on the team! Upstairs, you’ll find the primary suite, two additional bedrooms, and another bathroom, offering ample space. The inviting front porch creates a warm welcome, making this house truly feel like home.
Active
Listed by: Windermere Real Estate/M2, LLC • Daniel Gunderson
Price cut: $25.1K (7/23)
$699,950
11419 22nd Place NE, Lake Stevens, WA 98258
3beds
1,928sqft
:
Get pre-qualified$4,270/mo
Single Family Residence
Built in 1978
10,454 Square Feet Lot
$694,100 Zestimate®
$363/sqft
$-- HOA
What's special
Fresh new interior paintPlenty of privacyPeaceful cul-de-sac locationLevel quarter-acre lotInviting front porch
- 41 days |
- 575 |
- 30 |
Zillow last checked:
Listing updated:
Listed by:
Daniel Gunderson,
Windermere Real Estate/M2, LLC
Source: NWMLS as distributed by MLS GRID,MLS#: 2542106
Facts & features
Interior
Bedrooms & bathrooms
- Bedrooms: 3
- Bathrooms: 3
- Full bathrooms: 2
- 1/2 bathrooms: 1
- Main level bathrooms: 1
Primary bedroom
- Level: Second
Bedroom
- Level: Second
Bedroom
- Level: Second
Bathroom full
- Level: Second
Bathroom full
- Level: Second
Other
- Level: Main
Den office
- Level: Main
Entry hall
- Level: Main
Family room
- Level: Main
Kitchen with eating space
- Level: Main
Living room
- Level: Main
Heating
- Fireplace, Forced Air, Natural Gas
Cooling
- None
Appliances
- Included: Dishwasher, Disposal, Dryer, Microwave, Refrigerator, See Remarks, Stove(s)/Range(s), Washer, Dishwasher(s), Dryer(s), Garbage Disposal, Microwave(s), Refrigerator(s), Washer(s), Water Heater: Gas, Water Heater Location: Garage
Features
- Bath Off Primary
- Flooring: Ceramic Tile, Hardwood, Laminate, Carpet
- Windows: Dbl Pane/Storm Window
- Basement: None
- Number of fireplaces: 1
- Fireplace features: Gas, Main Level: 1, Fireplace
Interior area
- Total structure area: 1,928
- Total interior livable area: 1,928 sqft
Property
Parking
- Total spaces: 4
- Parking features: Driveway, Attached Garage
- Has attached garage: Yes
- Covered spaces: 2
- Uncovered spaces: 2
Features
- Levels: Two
- Stories: 2
- Entry location: Main
- Patio & porch: Bath Off Primary, Dbl Pane/Storm Window, Fireplace, Walk-In Closet(s), Water Heater
Lot
- Size: 10,454 Square Feet
- Features: Cul-De-Sac, Dead End Street, Paved, Cable TV, Deck, Fenced-Partially, High Speed Internet
- Topography: Level
- Residential vegetation: Garden Space
Details
- Parcel number: 00668500002000
- Zoning description: Jurisdiction: City
- Special conditions: Standard
Construction
Type & style
- Home type: SingleFamily
- Architectural style: 2 Story
- Property subtype: Single Family Residence
Materials
- Wood Siding
- Foundation: Poured Concrete
- Roof: Composition
Condition
- Year built: 1978
Utilities & green energy
- Sewer: Sewer Connected
- Water: Public
Community & HOA
Community
- Subdivision: Lundeen Park
Location
- Region: Lake Stevens
Financial & listing details
- Price per square foot: $363/sqft
- Tax assessed value: $661,200
- Annual tax amount: $6,033
- Date on market: 6/18/2026
- Cumulative days on market: 42 days
- Listing terms: Conventional,FHA,VA Loan
- Inclusions: Dishwasher(s), Dryer(s), Garbage Disposal, Microwave(s), Refrigerator(s), See Remarks, Stove(s)/Range(s), Washer(s)
Estimated market value
$694,100
$659,000 - $729,000
$3,407/mo
Price history
| Date | Event | Price |
|---|---|---|
| 7/23/2026 | Price change | $699,950-3.5%$363/sqft |
Source:  NWMLS as distributed by MLS GRID #2542106 Report a problem NWMLS as distributed by MLS GRID #2542106 Report a problem | ||
| 6/18/2026 | Listed for sale | $725,000+361.8%$376/sqft |
Source: NWMLS as distributed by MLS GRID #2542106 Report a problem | ||
| 4/23/1996 | Sold | $157,000$81/sqft |
Source: Public Record Report a problem | ||
Public tax history
| Year | Property taxes | Tax assessment |
|---|---|---|
| 2024 | $6,033 +7.9% | $661,200 +9.6% |
| 2023 | $5,591 +3.3% | $603,100 -4.7% |
| 2022 | $5,412 +8.6% | $632,600 +31.7% |
| 2021 | $4,982 +9.9% | $480,400 +14.2% |
| 2020 | $4,533 +0.9% | $420,600 +3.9% |
| 2019 | $4,493 | $405,000 +7.9% |
| 2018 | -- | $375,300 +25.2% |
| 2017 | $4,118 +27.1% | $299,800 +6.4% |
| 2016 | $3,240 | $281,700 +9.3% |
| 2015 | $3,240 +16.5% | $257,800 +33.3% |
| 2013 | $2,782 | $193,400 |
| 2012 | -- | -- |
| 2011 | -- | -- |
| 2010 | -- | -- |
| 2009 | -- | -- |
| 2008 | -- | -- |
| 2007 | -- | -- |
| 2002 | -- | -- |
| 2001 | $2,125 -1% | $173,900 +21% |
| 2000 | $2,146 | $143,700 |
Find assessor info on the county website
Monthly payment
Est. payment
Payment breakdown
Explore the cost of this home by adjusting the details. Changes won't be saved.Climate risks
Neighborhood: 98258
Nearby schools
GreatSchools rating
- 7/10Highland Elementary SchoolGrades: PK-5Distance: 0.6 mi
- 7/10North Lake Middle SchoolGrades: 6-7Distance: 0.5 mi
- 9/10Lake Stevens Sr High SchoolGrades: 10-12Distance: 0.4 mi
Schools provided by the listing agent
- Elementary: Highland Elem
- Middle: North Lake Mid
- High: Lake Stevens Snr Hig
Source: NWMLS as distributed by MLS GRID. This data may not be complete. We recommend contacting the local school district to confirm school assignments for this home.
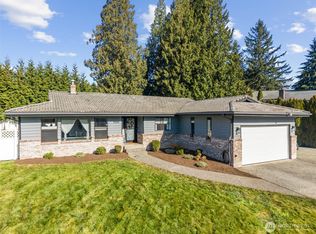
- $647,0003 bd2 ba1.7k sqft2224 114th Ave NE, Lake Stevens, WA 98258Sold
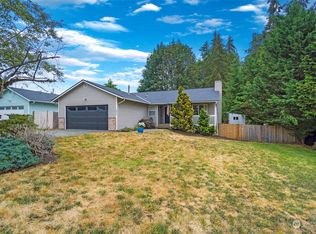
- $606,0003 bd2 ba1.2k sqft2313 114th Ave NE, Lake Stevens, WA 98258Sold
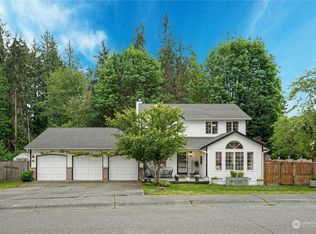
- $799,9505 bd3 ba2.2k sqft11406 25th St NE, Lake Stevens, WA 98258Sold
- $725,0004 bd3 ba2.2k sqft11324 21st Pl NE, Lake Stevens, WA 98258Sold
- $650,0003 bd2 ba1.7k sqft2215 116th Ave NE, Lake Stevens, WA 98258Sold
- $500,0004 bd2 ba1.9k sqft2303 116th Ave NE, Lake Stevens, WA 98258Sold
- $516,0003 bd3 ba1.6k sqft11413 20th St NE #5, Lake Stevens, WA 98258Sold
- $805,0005 bd3 ba2.1k sqft2205 112th Dr NE, Lake Stevens, WA 98258Sold
A local agent can set up tours, give advice and negotiate with sellers.
Similar homes
- $700,0003 bd2 ba1.7k sqft12604 32nd Street NE, Lake Stevens, WA 98258Active
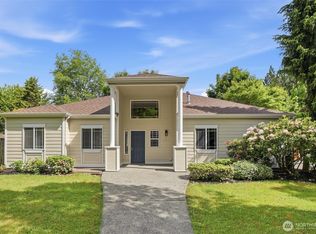 MLS ID #2555864, Hao N. Dang. NWMLS as distributed by MLS GRID
 - $750,0003 bd3 ba2k sqft2219 Soper Hill Road, Lake Stevens, WA 98258Active
 MLS ID #2538386, Mary Hendry. NWMLS as distributed by MLS GRID
 - $705,0004 bd3 ba2.1k sqft1326 113th Avenue SE, Lake Stevens, WA 98258Active
 MLS ID #2538601, Hazel Chon. NWMLS as distributed by MLS GRID
 - $619,0003 bd3 ba1.3k sqftMorning View Estates, Lake Stevens, WA 98258Active
 MLS ID #2547861, Julianne McKeown. NWMLS as distributed by MLS GRID
 - $630,0004 bd3 ba1.7k sqft1916 112th Avenue SE, Lake Stevens, WA 98258ActiveMLS ID #2531277, Dante Gadbois. NWMLS as distributed by MLS GRID
- $624,9504 bd3 ba1.9k sqftGlenacres, Lake Stevens, WA 98258ActiveMLS ID #2505144, Bridget Parsons. NWMLS as distributed by MLS GRID
- $750,0003 bd3 ba2.1k sqft1011 43rd Street NW, Marysville, WA 98271ActiveMLS ID #2556290, Rick Iversen. NWMLS as distributed by MLS GRID
- $659,9504 bd3 ba2.1k sqftNorthpointe Div 6, Marysville, WA 98270ActiveMLS ID #2546760, Julie Follett. NWMLS as distributed by MLS GRID
- $695,0004 bd3 ba1.9k sqftNorthpointe Div. 2, Marysville, WA 98270ActiveMLS ID #2531831, Jordan Weishaar. NWMLS as distributed by MLS GRID
- $699,9503 bd3 ba1.8k sqftMeridian Place, Everett, WA 98208ActiveMLS ID #2558658, Sam Mansour. NWMLS as distributed by MLS GRID
- $799,9003 bd2 ba1.9k sqft5905 95th Drive SE, Snohomish, WA 98290ActiveMLS ID #2542355, David Cho. NWMLS as distributed by MLS GRID
- $589,9503 bd2 ba1.1k sqftSuncrest Terrace, Marysville, WA 98270ActiveMLS ID #2553793, Kathy M. Slack. NWMLS as distributed by MLS GRID
- $729,9953 bd3 ba1.5k sqft929 149th Place SW, Lynnwood, WA 98087ActiveMLS ID #2560841, Jason Tate. NWMLS as distributed by MLS GRID
- $659,9503 bd2 ba1.5k sqftHeather Glen Division 1, Marysville, WA 98271ActiveMLS ID #2539065, Debbie Barger Smith. NWMLS as distributed by MLS GRID
- $660,0003 bd1 ba1.3k sqft416 Riverview Lane, Snohomish, WA 98290ActiveMLS ID #2545606, Kristen Flett. NWMLS as distributed by MLS GRID
- $686,0003 bd2 ba1.6k sqftDel Mar Park, Everett, WA 98208ActiveMLS ID #2536973, Nicole Serviss. NWMLS as distributed by MLS GRID
- $750,0003 bd2 ba1.5k sqftEverett Div B, Everett, WA 98201ActiveMLS ID #2540482, Rachael Novak. NWMLS as distributed by MLS GRID
- $760,0003 bd2 ba2k sqft18930 66th Place W, Lynnwood, WA 98036ActiveMLS ID #2561578, Jed A Kliman. NWMLS as distributed by MLS GRID
- $824,9503 bd3 ba2.3k sqft7210 89th AVE SE, Snohomish, WA 98290ActiveMLS ID #2541397, Emily Johnson. NWMLS as distributed by MLS GRID
- $700,0004 bd3 ba1.9k sqft18331 E Countryclub Drive, Arlington, WA 98223ActiveMLS ID #2548995, Sadie Allen. NWMLS as distributed by MLS GRID
