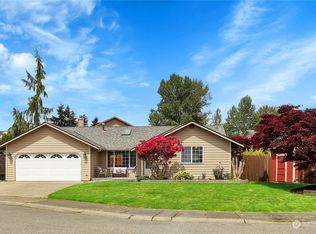
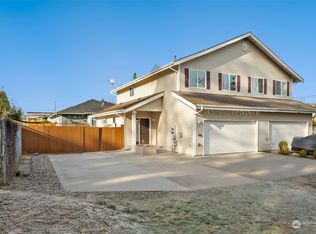
Beautifully maintained spacious two-story in fantastic location on quiet cul-de-sac. Conveniently located for easy access to major job centers, I-5, several nearby parks and schools, and community transit. Enter this lovely home and be greeted by soaring ceilings and an abundance of natural light in the open floor plan. Main living area includes a formal living and dining room with deck access, making for convenient al fresco dining, plus an inviting kitchen with island prep space and cozy family room with gas fireplace. All appliances stay including brand new dishwasher, range, refrigerator and garbage disposal. Upstairs find three comfortable bedrooms including the roomy primary suite with vaulted ceiling, walk-in closet and ensuite full bathroom. Additional ¾ guest bathroom. Backyard deck is complete with gazebo for covered year-round enjoyment. Low maintenance attractive landscaping with mature plantings. Shed for additional storage. Brand new hot water tank. Two-car attached garage. Mukilteo schools. (Some photos have digital furniture).
Sold
Zillow last checked:
Listing updated:
Offers reviewed: Jul 30
Bought with:
Kateryna Braslavska, 23001642
Coldwell Banker Bain
Source: NWMLS as distributed by MLS GRID,MLS#: 2558658
Price history
| Date | Event | Price |
|---|---|---|
| 8/31/2026 | Sold | $710,000+1.4%$375/sqft |
Source:  NWMLS as distributed by MLS GRID #2558658 Report a problem NWMLS as distributed by MLS GRID #2558658 Report a problem | ||
| 7/30/2026 | Pending sale | $699,950$370/sqft |
Source: NWMLS as distributed by MLS GRID #2558658 Report a problem | ||
| 7/23/2026 | Listed for sale | $699,950+325.5%$370/sqft |
Source: NWMLS as distributed by MLS GRID #2558658 Report a problem | ||
| 1/27/1997 | Sold | $164,500$87/sqft |
Source: Public Record Report a problem | ||


Get a cash offer in 3 minutes
Find out how much your home could sell for in as little as 3 minutes with a no-obligation cash offer.
Estimated market value
$704,800
