Skip main navigation
ActiveErrorPrice cut: $12K (6/30)
$686,000
3beds
1,656sqft

11028 23rd Drive SE, Everett, WA 98208

3beds
1,656sqft
Single family residence
Built in 1969
0.25 Acres
4 Attached garage spaces
$414 price/sqft

What's special

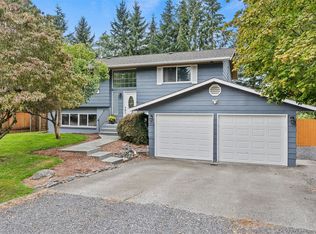
Large backyardCovered carportVintage bathroom characterUpdated flooringRecent exterior upgrades

Move-in ready, with the big-ticket work already handled. New lifetime roof + select new windows + slider in 2025, plus a freshened-up interior in 2026, so you can settle in, not start projects. This single-level 3-bedroom home + office/bonus room offers 1,656 sq ft, a large backyard, and a flexible 3-car ...

38 days
|
2,014
|
76
|

Likely to sell faster than

Source: NWMLS as distributed by MLS GRID,MLS#: 2536973MLS Logo
Travel times

Living Room

Kitchen

Primary Bedroom

Zillow last checked:

Listing updated:

Listed by:

Nicole Serviss,

RE/MAX Elite

Source: NWMLS as distributed by MLS GRID,MLS#: 2536973MLS Logo

Facts & features

Interior

Bedrooms & bathrooms
  • Bedrooms: 3
  • Bathrooms: 2
  • Full bathrooms: 1
  • 3/4 bathrooms: 1
  • Main level bathrooms: 2
  • Main level bedrooms: 3
Primary bedroom
  • Level: Main
Bedroom
  • Level: Main
Bedroom
  • Level: Main
Bathroom full
  • Level: Main
Bathroom three quarter
  • Level: Main
Den office
  • Level: Main
Dining room
  • Level: Main
Entry hall
  • Level: Main
Kitchen with eating space
  • Level: Main
Living room
  • Level: Main
Utility room
  • Level: Main
Heating
  • Fireplace, Forced Air, Electric
Cooling
  • None
Appliances
  • Included: Dishwasher, Refrigerator, Dishwasher(s), Refrigerator(s), Water Heater: Electric, Water Heater Location: Garage
Features
  • Bath Off Primary
  • Flooring: Laminate, Carpet
  • Windows: Dbl Pane/Storm Window
  • Basement: None
  • Number of fireplaces: 1
  • Fireplace features: Wood Burning, Main Level: 1, Fireplace
Interior area
  • Total structure area: 1,656
  • Total interior livable area: 1,656 sqft

Property

Parking
  • Total spaces: 7
  • Parking features: Driveway, Attached Garage
  • Has attached garage: Yes
  • Covered spaces: 4
  • Uncovered spaces: 3
Features
  • Levels: One
  • Stories: 1
  • Entry location: Main
  • Patio & porch: Bath Off Primary, Dbl Pane/Storm Window, Fireplace, Water Heater
  • Frontage length: Waterfront Ft: N/A
Lot
  • Size: 0.25 Acres
  • Dimensions: 128' x 18' x 62' x 131' x 80'
  • Features: Dead End Street, Paved, Fenced-Fully, Fenced-Partially, Outbuildings, Patio
  • Topography: Level
Details
  • Parcel number: 00634300000300
  • Zoning: R9600
  • Zoning description: Jurisdiction: County
  • Special conditions: Standard
  • Other equipment: Leased Equipment: No

Construction

Type & style
  • Home type: SingleFamily
  • Architectural style: 1 Story
  • Property subtype: Single Family Residence
Materials
  • Stone, Wood Siding
  • Foundation: Poured Concrete
  • Roof: Composition
Condition
  • Year built: 1969

Utilities & green energy

  • Electric: Company: PUD
  • Sewer: Septic Tank, Company: Septic
  • Water: Public, Company: Silver Lake Water & Sewer District
  • Utilities for property: Line Yes, Not Active, Ziply

Community & HOA

Community
  • Subdivision: Everett
Location
  • Region: Everett

Financial & listing details

  • Price per square foot: $414/sqft
  • Tax assessed value: $557,900
  • Annual tax amount: $5,614
  • Date on market: 6/10/2026
  • Cumulative days on market: 39 days
  • Listing terms: Conventional,FHA,VA Loan
  • Inclusions: Dishwasher(s), Leased Equipment, Refrigerator(s)

Price history

DateEventPrice
6/30/2026Price change$686,000-1.7%$414/sqft
Source: NWMLS as distributed by MLS GRID #2536973 Report a problem
6/11/2026Listed for sale$698,000$421/sqft
Source: NWMLS as distributed by MLS GRID #2536973 Report a problem

Public tax history

YearProperty taxesTax assessment
2024$5,200 -1.8%$557,900 -3.1%
2023$5,293 -9.6%$575,600 -15.4%
2022$5,856 +17.8%$680,700 +34.8%
2021$4,973 +4.9%$504,900 +15.2%
2020$4,742 -7.2%$438,300 +4.7%
2019$5,111 $418,700 +5.9%
2018-- $395,300 +46.5%
2017$4,246 +174.3%$269,800 +14.8%
2016$1,548 $235,100 +1.6%
2015$1,548 -45.6%$231,300 +23.2%
2013$2,845 $187,800
2012-- --
2011-- --
2010-- --
2009-- --
2008-- --
2007-- --
2002-- --
2001$2,237 -2.3%$145,700
2000$2,290 $145,700

Find assessor info on the county website

Monthly payment

Est. payment
$3,864/mo
Principal & interest
$3424
Property taxes
$440
More affordability toolsChevron Right

Estimated market value

$678,200

$644,000 - $712,000

$2,926/mo

Climate risks

Explore flood, wildfire, and other predictive climate risk information for this property on First Street®️.

Neighborhood: 98208

Nearby schools

Monroe Elementary School
Grades PK-50.3 miles
7/10
GreatSchools® Rating
Test Score Rating
7/10
Student Progress Rating
7/10
Eisenhower Middle School
Grades 6-80.5 miles
7/10
GreatSchools® Rating
Test Score Rating
7/10
Student Progress Rating
7/10
Cascade High School
Grades 9-122.1 miles
6/10
GreatSchools® Rating
Test Score Rating
5/10
College Readiness Rating
7/10