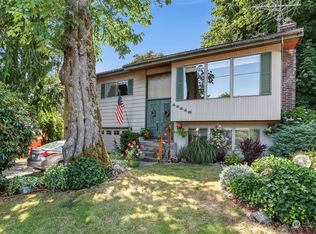
Back on the market due to buyer circumstances—fully inspected with all repairs professionally completed! This beautifully updated split-level home sits on a spacious corner lot on a quiet dead-end street, just minutes from Silver Lake, Boeing, Costco, schools, and I-5. Move-in ready and thoughtfully renovated, the property boasts a brand-new furnace, a newer roof (2025), and brand-new gutters and exterior paint. Inside, you will find refreshed interior paint, new LVP flooring, updated light fixtures, new hardware, and modern trim throughout. The main level features an inviting living room that flows seamlessly into the kitchen and dining area. From there, step out onto the covered deck overlooking your private, fully fenced backyard—an outdoor oasis complete with a patio, fire pit, fruit trees, raised planters, and mature shade trees perfect for entertaining. The primary suite includes a private bathroom with a spacious walk-in shower, complemented by two additional bedrooms and a full guest bath on the same level. Downstairs, the versatile lower level offers a large family room with covered patio access, perfect for a media room, gym, or office. This level also features a third full bathroom, a dedicated laundry room with a newer washer and dryer, and access to the attached two-car garage.
Active
Listed by: HomeSmart One Realty • Kristi Ann Jacobson
$730,000
11002 24th Drive SE, Everett, WA 98208
3beds
1,776sqft
Single Family Residence
Built in 1967
0.29 Acres Lot
$724,700 Zestimate®
$411/sqft
$-- HOA
What's special
Covered patio accessFruit treesModern trim throughoutMature shade treesLarge family roomBrand-new furnaceAttached two-car garage
- 34 days
- 186
- 16
Zillow last checked:
Listing updated:
Listed by:
Kristi Ann Jacobson,
HomeSmart One Realty,
Barbara Moya,
HomeSmart One Realty
Source: NWMLS as distributed by MLS GRID,MLS#: 2562465
Facts & features
Interior
Bedrooms & bathrooms
- Bedrooms: 3
- Bathrooms: 3
- Full bathrooms: 2
- 3/4 bathrooms: 1
- Main level bathrooms: 2
- Main level bedrooms: 3
Primary bedroom
- Level: Main
Bedroom
- Level: Main
Bedroom
- Level: Main
Bathroom full
- Level: Lower
Bathroom full
- Level: Main
Bathroom three quarter
- Level: Main
Dining room
- Level: Main
Entry hall
- Level: Split
Family room
- Level: Lower
Kitchen without eating space
- Level: Main
Living room
- Level: Main
Utility room
- Level: Lower
Heating
- Forced Air, Electric
Cooling
- None
Appliances
- Included: Dishwasher, Disposal, Dryer, Microwave, Refrigerator, Stove(s)/Range(s), Washer, Dishwasher(s), Dryer(s), Garbage Disposal, Microwave(s), Refrigerator(s), Washer(s), Water Heater: Electric, Water Heater Location: Laundry Room
Features
- Bath Off Primary, Dining Room
- Flooring: Ceramic Tile, Vinyl Plank
- Windows: Dbl Pane/Storm Window, Skylight(s)
- Basement: Daylight
- Has fireplace: No
- Fireplace features: Wood Burning
Interior area
- Total structure area: 1,776
- Total interior livable area: 1,776 sqft
Property
Parking
- Total spaces: 2
- Parking features: Driveway, Attached Garage
- Has attached garage: Yes
- Covered spaces: 2
Features
- Levels: Multi/Split
- Entry location: Split
- Patio & porch: Bath Off Primary, Dbl Pane/Storm Window, Dining Room, Skylight(s), Water Heater
Lot
- Size: 0.29 Acres
- Features: Corner Lot, Dead End Street, Paved, Deck, Fenced-Fully, High Speed Internet, Outbuildings, Patio
- Topography: Level,Partial Slope
- Residential vegetation: Fruit Trees, Garden Space
Details
- Parcel number: 00574700100701
- Special conditions: Standard
Construction
Type & style
- Home type: SingleFamily
- Architectural style: Split Entry
- Property subtype: Single Family Residence
Materials
- Brick, Wood Siding
- Foundation: Poured Concrete
- Roof: Composition
Condition
- Year built: 1967
- Major remodel year: 1967
Utilities & green energy
- Electric: Company: PUD
- Sewer: Septic Tank
- Water: Public, Company: Silver Lake Water District
Community & HOA
Community
- Subdivision: Silver Lake
Location
- Region: Everett
Financial & listing details
- Price per square foot: $411/sqft
- Tax assessed value: $697,600
- Annual tax amount: $6,396
- Date on market: 8/23/2026
- Cumulative days on market: 11 days
- Listing terms: Conventional,FHA,VA Loan
- Inclusions: Dishwasher(s), Dryer(s), Garbage Disposal, Microwave(s), Refrigerator(s), Stove(s)/Range(s), Washer(s)
Estimated market value
$724,700
$688,000 - $761,000
$3,356/mo
Price history
| Date | Event | Price |
|---|---|---|
| 8/27/2026 | Listed for sale | $730,000$411/sqft |
Source: | ||
| 8/2/2026 | Pending sale | $730,000$411/sqft |
Source: | ||
| 7/31/2026 | Listed for sale | $730,000+206.7%$411/sqft |
Source: | ||
| 4/6/2025 | Listing removed | $2,950$2/sqft |
Source: Zillow Rentals Report a problem | ||
| 4/3/2025 | Listed for rent | $2,950+47.9%$2/sqft |
Source: Zillow Rentals Report a problem | ||
| 3/24/2021 | Listing removed | -- |
Source: Owner Report a problem | ||
| 4/12/2017 | Listing removed | $1,995$1/sqft |
Source: Owner Report a problem | ||
| 4/8/2017 | Listed for rent | $1,995$1/sqft |
Source: Owner Report a problem | ||
| 3/28/2005 | Sold | $238,000$134/sqft |
Source: | ||
Public tax history
| Year | Property taxes | Tax assessment |
|---|---|---|
| 2025 | $6,396 +8.5% | $697,600 +9.6% |
| 2024 | $5,897 +6.6% | $636,300 +5.6% |
| 2023 | $5,529 -8.2% | $602,700 -14.1% |
| 2022 | $6,025 +18.4% | $701,400 +35.6% |
| 2021 | $5,087 +4.8% | $517,300 +15.2% |
| 2020 | $4,852 -6% | $449,200 +6.2% |
| 2019 | $5,161 -31.7% | $422,900 +7.3% |
| 2018 | $7,558 +56.6% | $394,200 +25.8% |
| 2017 | $4,826 +38.9% | $313,400 +11.5% |
| 2016 | $3,474 | $281,200 +7.9% |
| 2015 | $3,474 +12.4% | $260,700 +27.3% |
| 2013 | $3,091 | $204,800 |
| 2012 | -- | -- |
| 2011 | -- | -- |
| 2010 | -- | -- |
| 2009 | -- | -- |
| 2008 | -- | -- |
| 2007 | -- | -- |
| 2002 | -- | -- |
| 2001 | $2,227 -2.3% | $145,000 |
| 2000 | $2,279 | $145,000 |
Find assessor info on the county website
Monthly payment
Est. payment