Spectacular Everett Rambler in a picture perfect neighborhood. Welcome to Brownstone, where home feels safe and luxurious. From the meticulously maintained landscaping, to the concrete board and stone facade, this rare opportunity features an unmatched curb appeal. Just two steps to the covered entry, and once inside it’s the dream rambler. The beautifully engineered hardwoods, natural craftsman finish work, skylights, vaulted ceilings and flowing floor plan work together to create the perfect space for entertaining or relaxing. The kitchen features a double oven gas range, quartz countertops, large island, walk in pantry and coffee nook off the dining room. The primary suite boasts a walk in closet and a spacious tiled bathroom with a sumptuous double vanity with quartz countertops and large walk in shower. The fully fenced backyard, is complete with a covered patio, low maintenance artificial lawn, beautiful garden beds and a tool shed. Other highlights include: AC, gas fireplace in the living room and a fully insulated and finished 3 car garage. This home truly has it all.
Pending
Listed by: Marketplace Sotheby's Intl Rty • Jessica Wallace
$824,950
10908 24th Drive SE, Everett, WA 98208
3beds
1,737sqft
:
Get pre-qualified$5,054/mo
Single Family Residence
Built in 2015
6,098 Square Feet Lot
$826,600 Zestimate®
$475/sqft
$21/mo HOA
What's special
Covered patioNatural craftsman finish workSpacious tiled bathroomLarge islandPrimary suiteWalk in closetLarge walk in shower
- 10 days |
- 592 |
- 27 |
Likely to sell faster than
Zillow last checked:
Listing updated:
Listed by:
Jessica Wallace,
Marketplace Sotheby's Intl Rty
Source: NWMLS as distributed by MLS GRID,MLS#: 2555549
Facts & features
Interior
Bedrooms & bathrooms
- Bedrooms: 3
- Bathrooms: 2
- Full bathrooms: 2
- Main level bathrooms: 2
- Main level bedrooms: 3
Primary bedroom
- Level: Main
Bedroom
- Level: Main
Bedroom
- Level: Main
Bathroom full
- Level: Main
Bathroom full
- Level: Main
Dining room
- Level: Main
Entry hall
- Level: Main
Kitchen with eating space
- Level: Main
Living room
- Level: Main
Heating
- Fireplace, Forced Air, Electric, Natural Gas
Cooling
- Has cooling: Yes
Appliances
- Included: Dishwasher, Disposal, Double Oven, Dryer, Microwave, Refrigerator, Stove(s)/Range(s), Washer, Dishwasher(s), Dryer(s), Garbage Disposal, Microwave(s), Refrigerator(s), Washer(s), Water Heater: Gas, Water Heater Location: Garage
Features
- Bath Off Primary, Ceiling Fan(s), Dining Room, Pantry
- Flooring: Engineered Hardwood, Vinyl
- Doors: French Doors
- Windows: Skylight(s)
- Basement: None
- Number of fireplaces: 1
- Fireplace features: Gas, Main Level: 1, Fireplace
Interior area
- Total structure area: 1,737
- Total interior livable area: 1,737 sqft
Property
Parking
- Total spaces: 6
- Parking features: Attached Garage
- Has attached garage: Yes
- Covered spaces: 3
- Uncovered spaces: 3
Features
- Levels: One
- Stories: 1
- Entry location: Main
- Patio & porch: Bath Off Primary, Ceiling Fan(s), Dining Room, Fireplace, French Doors, Pantry, Skylight(s), Vaulted Ceiling(s), Walk-In Closet(s), Water Heater
- Has view: Yes
- View description: Territorial
Lot
- Size: 6,098 Square Feet
- Features: Cul-De-Sac, Curbs, Dead End Street, Paved, Secluded, Sidewalk, Cabana/Gazebo, Fenced-Fully, Gas Available, Patio
- Residential vegetation: Brush, Garden Space
Details
- Parcel number: 00762500000200
- Zoning description: Jurisdiction: City
- Special conditions: Standard
- Other equipment: Leased Equipment: No
Construction
Type & style
- Home type: SingleFamily
- Architectural style: 1 Story
- Property subtype: Single Family Residence
Materials
- Cement Planked, Cement Plank
- Foundation: Poured Concrete
- Roof: Composition
Condition
- Year built: 2015
- Major remodel year: 2015
Utilities & green energy
- Electric: Company: PSE
- Sewer: Available, Company: Silver Lake
- Water: Public, Company: Silver Lake
Community & HOA
Community
- Features: CCRs
- Subdivision: Silver Lake
HOA
- Services included: Road Maintenance
- HOA fee: $250 annually
Location
- Region: Everett
Financial & listing details
- Price per square foot: $475/sqft
- Tax assessed value: $801,100
- Annual tax amount: $8,062
- Date on market: 7/16/2026
- Cumulative days on market: 11 days
- Listing terms: Conventional,FHA,VA Loan
- Inclusions: Dishwasher(s), Double Oven, Dryer(s), Garbage Disposal, Leased Equipment, Microwave(s), Refrigerator(s), Stove(s)/Range(s), Washer(s)
Estimated market value
$826,600
$785,000 - $868,000
$3,128/mo
Price history
| Date | Event | Price |
|---|---|---|
| 7/22/2026 | Pending sale | $824,950$475/sqft |
Source:  NWMLS as distributed by MLS GRID #2555549 Report a problem NWMLS as distributed by MLS GRID #2555549 Report a problem | ||
| 7/16/2026 | Listed for sale | $824,950+81.9%$475/sqft |
Source: NWMLS as distributed by MLS GRID #2555549 Report a problem | ||
| 5/19/2015 | Sold | $453,500$261/sqft |
Source: Public Record Report a problem | ||
Public tax history
| Year | Property taxes | Tax assessment |
|---|---|---|
| 2024 | $7,365 +5.2% | $801,100 +4% |
| 2023 | $7,003 -0.6% | $770,100 -6.6% |
| 2022 | $7,044 +15.7% | $824,500 +32.2% |
| 2021 | $6,090 +4.9% | $623,700 +15.2% |
| 2020 | $5,806 -6.7% | $541,500 +5.7% |
| 2019 | $6,225 | $512,400 +3.4% |
| 2018 | -- | $495,500 +15.9% |
| 2017 | $6,000 | $427,400 +9.9% |
| 2016 | -- | $389,000 |
Find assessor info on the county website
Monthly payment
Est. payment
Payment breakdown
Explore the cost of this home by adjusting the details. Changes won't be saved.Climate risks
Neighborhood: 98208
Nearby schools
GreatSchools rating
- 7/10Monroe Elementary SchoolGrades: PK-5Distance: 0.3 mi
- 7/10Eisenhower Middle SchoolGrades: 6-8Distance: 0.4 mi
- 6/10Cascade High SchoolGrades: 9-12Distance: 2 mi
Schools provided by the listing agent
- Elementary: Monroe Elem
- Middle: Eisenhower Mid
- High: Cascade High
Source: NWMLS as distributed by MLS GRID. This data may not be complete. We recommend contacting the local school district to confirm school assignments for this home.
- $930,0005 bd3 ba2.2k sqft10907 23rd Dr SE, Everett, WA 98208Sold

- $899,0004 bd3 ba2.1k sqft10812 25th Dr SE, Everett, WA 98208Sold
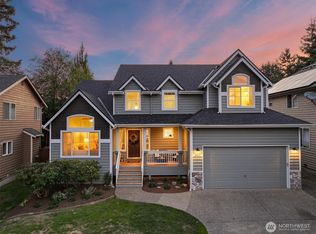
- $875,0005 bd3 ba3k sqft11019 23rd Dr SE, Everett, WA 98208Sold

- $585,0003 bd1 ba1.4k sqft2502 110th St SE, Everett, WA 98208Sold

- $843,0004 bd3 ba1.9k sqft2226 108th St SE, Everett, WA 98208Sold
- $686,0003 bd2 ba1.6k sqft11028 23rd Dr SE, Everett, WA 98208For Sale
- $625,0003 bd3 ba1.6k sqft11110 24th Dr SE, Everett, WA 98208Sold
- $736,0003 bd2 ba1.6k sqft2532 107th Pl SE, Everett, WA 98208Sold
A local agent can set up tours, give advice and negotiate with sellers.
Similar homes
- $775,0004 bd3 ba2.1k sqft10103 27th Drive SE, Everett, WA 98208Active
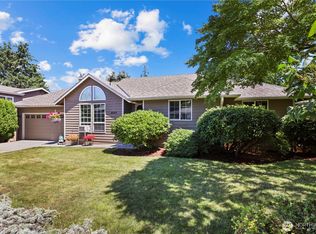 MLS ID #2552309, Mindy Newton. NWMLS as distributed by MLS GRID
 - $800,0003 bd3 ba2.3k sqftPioneer Trails Div 3, Everett, WA 98208Active
 MLS ID #2528661, Shelly Theresa Valentine. NWMLS as distributed by MLS GRID
 - $849,9503 bd3 ba1.7k sqft4613 149th Place SE, Everett, WA 98208Active
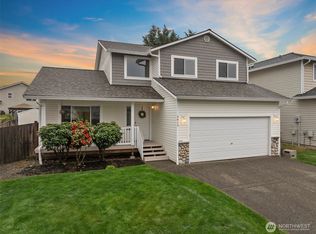 MLS ID #2491227, Chris Halvorson. NWMLS as distributed by MLS GRID
 - $949,9504 bd3 ba2.2k sqftEisenhower Heights, Everett, WA 98208Active
 MLS ID #2501469, Joel B Morales. NWMLS as distributed by MLS GRID
 - $849,0003 bd2 ba2k sqft20604 Damson Rd, Lynnwood, WA 98036ActiveMLS ID #2558818, May Li. NWMLS as distributed by MLS GRID
- $589,9503 bd3 ba1.6k sqft10030 12th Avenue SE, Everett, WA 98208ActiveMLS ID #2537087, Joseph M. Orecchio Jr. NWMLS as distributed by MLS GRID
- $825,0004 bd3 ba2.3k sqftVeremonte, Everett, WA 98208ActiveMLS ID #2487212, Zachary Hensrude. NWMLS as distributed by MLS GRID
- $874,9503 bd3 ba1.7k sqftSilver Firs Div 4-C, Everett, WA 98208ActiveMLS ID #2536353, Wade Rowley. NWMLS as distributed by MLS GRID
- $769,0004 bd3 ba1.5k sqft1100 Grant Place, Snohomish, WA 98290ActiveMLS ID #2555700, Tianle Zhuo. NWMLS as distributed by MLS GRID
- $819,9503 bd3 ba2.2k sqftOutlook Ridge, Snohomish, WA 98296ActiveMLS ID #2540956, Teresa K Nelson. NWMLS as distributed by MLS GRID
- $800,0004 bd3 ba2.1k sqftLarimer Crossing Div. 1, Snohomish, WA 98296ActiveMLS ID #2537255, Jorge Restrepo. NWMLS as distributed by MLS GRID
- $775,0004 bd2 ba1.6k sqftIrish Woodlands, Mill Creek, WA 98012ActiveMLS ID #2543431, Erin Twedt. NWMLS as distributed by MLS GRID
- $820,0004 bd3 ba2k sqft1026 Alger Place, Snohomish, WA 98290ActiveMLS ID #2540663, Cheri L. Bartelheimer. NWMLS as distributed by MLS GRID
- $834,9504 bd3 ba1.9k sqftMargaret Park, Mill Creek, WA 98012ActiveMLS ID #2553328, Cindy Nguyen. NWMLS as distributed by MLS GRID
- $854,0003 bd3 ba1.9k sqftBrookwood Estates, Lake Stevens, WA 98258ActiveMLS ID #2559006, Tracy Duncan. NWMLS as distributed by MLS GRID
- $910,0003 bd3 ba2.2k sqftCampbells Glen, Snohomish, WA 98296ActiveMLS ID #2557510, Bonnie DeGroff. NWMLS as distributed by MLS GRID
- $759,0004 bd2 ba2.2k sqft1812 74th Street SE, Everett, WA 98203ContingentMLS ID #2527100, Deanna Barley. NWMLS as distributed by MLS GRID
- $849,0003 bd3 ba2k sqft3908 153rd Pl SE, Bothell, WA 98012ActiveMLS ID #2534786, Salma Khan. NWMLS as distributed by MLS GRID
- $744,9503 bd3 ba1.5k sqft12506 58th Avenue SE, Snohomish, WA 98296ActiveMLS ID #2551134, Brett Willis. NWMLS as distributed by MLS GRID
- $805,0004 bd3 ba2k sqft17046 158th Place SE, Monroe, WA 98272ActiveMLS ID #2558445, Chris C. Nye. NWMLS as distributed by MLS GRID
