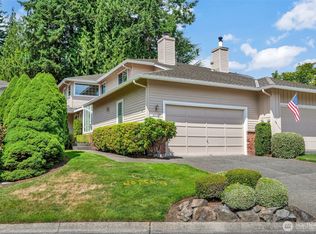
You will love this home on a 1/2 Acre Lot! It has 3 Bedrooms Upstairs, Living Room, Kitchen and Dining Room that opens up to an Amazing Deck and Yard. Downstairs is a Large Family Room that has access to a covered Patio, Laundry Room, 1 Bedroom and Bathroom. Large Park like back yard with a Fire Pit, Green House and Shed. The Big Deck is great for Entertaining and BQ this summer as you unwind and relax in this peaceful setting, which is hard to find, yet close to Town Center, Golf, Parks, Trails, Dining, Shopping and close to Highways. Plenty of parking and RV parking. Newer Roof (4 years old), all Appliances stay and just waiting for your buyers' personal touches.
Active
Listed by: Coldwell Banker Danforth • Erin Twedt
Price cut: $50.1K (7/29)
$724,950
13318 47th Avenue SE, Mill Creek, WA 98012
4beds
1,618sqft
:
Get pre-qualified$4,397/mo
Single Family Residence
Built in 1980
0.5 Acres Lot
$713,700 Zestimate®
$448/sqft
$-- HOA
What's special
Laundry roomAll appliances stay
- 44 days |
- 1,311 |
- 94 |
Zillow last checked:
Listing updated:
Listed by:
Erin Twedt,
Coldwell Banker Danforth
Source: NWMLS as distributed by MLS GRID,MLS#: 2543431
Facts & features
Interior
Bedrooms & bathrooms
- Bedrooms: 4
- Bathrooms: 2
- Full bathrooms: 1
- 3/4 bathrooms: 1
- Main level bathrooms: 1
- Main level bedrooms: 3
Primary bedroom
- Level: Main
Bedroom
- Level: Main
Bedroom
- Level: Main
Bedroom
- Level: Lower
Bathroom full
- Level: Main
Bathroom three quarter
- Level: Lower
Dining room
- Level: Main
Entry hall
- Level: Split
Family room
- Level: Lower
Kitchen without eating space
- Level: Main
Living room
- Level: Main
Utility room
- Level: Lower
Heating
- Fireplace, Forced Air, Wall Furnace, Natural Gas
Cooling
- None
Appliances
- Included: Dishwasher, Disposal, Dryer, Microwave, Refrigerator, Stove(s)/Range(s), Washer, Dishwasher(s), Dryer(s), Garbage Disposal, Microwave(s), Refrigerator(s), Washer(s), Water Heater: Gas, Water Heater Location: lower
Features
- Ceiling Fan(s), Dining Room
- Flooring: Ceramic Tile, Vinyl, Carpet
- Windows: Dbl Pane/Storm Window
- Basement: Finished
- Number of fireplaces: 1
- Fireplace features: Wood Burning, Upper Level: 1, Fireplace
Interior area
- Total structure area: 1,618
- Total interior livable area: 1,618 sqft
Property
Parking
- Total spaces: 6
- Parking features: Attached Garage, RV Parking
- Has attached garage: Yes
- Covered spaces: 2
- Uncovered spaces: 4
Features
- Levels: Multi/Split
- Entry location: Split
- Patio & porch: Ceiling Fan(s), Dbl Pane/Storm Window, Dining Room, Fireplace, Walk-In Closet(s), Water Heater
Lot
- Size: 0.5 Acres
- Features: Cul-De-Sac, Dead End Street, Paved, Cable TV, Deck, Fenced-Partially, Gas Available, High Speed Internet, Outbuildings, Outdoor Fireplace, Patio, RV Parking
- Topography: Level
- Residential vegetation: Fruit Trees, Garden Space
Details
- Parcel number: 00695500002500
- Zoning: R055
- Zoning description: Jurisdiction: County
- Special conditions: Standard
- Other equipment: Leased Equipment: no
Construction
Type & style
- Home type: SingleFamily
- Architectural style: Traditional,Split Entry
- Property subtype: Single Family Residence
Materials
- Wood Siding
- Foundation: Poured Concrete
- Roof: Composition
Condition
- Good
- Year built: 1980
- Major remodel year: 1980
Utilities & green energy
- Electric: Company: PUD
- Sewer: Sewer Connected, Company: Silver lake
- Water: Public, Company: Silver lake
- Utilities for property: Comcast, Zipley
Community & HOA
Community
- Subdivision: Mill Creek
Location
- Region: Mill Creek
Financial & listing details
- Price per square foot: $448/sqft
- Tax assessed value: $682,500
- Annual tax amount: $6,809
- Date on market: 6/25/2026
- Cumulative days on market: 46 days
- Listing terms: Conventional,FHA,VA Loan
- Inclusions: Dishwasher(s), Dryer(s), Garbage Disposal, Leased Equipment, Microwave(s), Refrigerator(s), Stove(s)/Range(s), Washer(s)
Estimated market value
$713,700
$678,000 - $749,000
$3,522/mo
Price history
| Date | Event | Price |
|---|---|---|
| 7/29/2026 | Price change | $724,950-6.5%$448/sqft |
Source:  NWMLS as distributed by MLS GRID #2543431 Report a problem NWMLS as distributed by MLS GRID #2543431 Report a problem | ||
| 7/8/2026 | Price change | $775,000-6.1%$479/sqft |
Source: NWMLS as distributed by MLS GRID #2543431 Report a problem | ||
| 6/26/2026 | Listed for sale | $824,950+283.7%$510/sqft |
Source: NWMLS as distributed by MLS GRID #2543431 Report a problem | ||
| 2/15/2001 | Sold | $215,000+70.6%$133/sqft |
Source: Public Record Report a problem | ||
| 4/26/1994 | Sold | $126,000$78/sqft |
Source: Public Record Report a problem | ||
Public tax history
| Year | Property taxes | Tax assessment |
|---|---|---|
| 2024 | $6,324 +18.4% | $682,500 +17.5% |
| 2023 | $5,339 -5.8% | $580,800 -11.8% |
| 2022 | $5,667 +29.3% | $658,800 +38.2% |
| 2021 | $4,385 +10.1% | $476,700 +21.2% |
| 2020 | $3,982 -6.8% | $393,400 +4.8% |
| 2019 | $4,273 | $375,400 +8.8% |
| 2018 | -- | $345,000 +25% |
| 2017 | $3,800 +31.2% | $276,000 +7.8% |
| 2016 | $2,897 | $256,000 +6% |
| 2015 | $2,897 +14.1% | $241,400 +27.3% |
| 2013 | $2,538 | $189,600 |
| 2012 | -- | -- |
| 2011 | -- | -- |
| 2010 | -- | -- |
| 2009 | -- | -- |
| 2008 | -- | -- |
| 2007 | -- | -- |
Find assessor info on the county website
Monthly payment
Est. payment
Payment breakdown
Explore the cost of this home by adjusting the details. Changes won't be saved.Climate risks
Neighborhood: 98012
Nearby schools
GreatSchools rating
- 7/10Penny Creek Elementary SchoolGrades: PK-5Distance: 0.4 mi
- 9/10Gateway Middle SchoolGrades: 6-8Distance: 1.7 mi
- 6/10Cascade High SchoolGrades: 9-12Distance: 4.1 mi
- $915,0004 bd3 ba2.2k sqft13302 47th Ave SE, Mill Creek, WA 98012Sold

- $767,0003 bd2 ba1.4k sqft13402 Seattle Hill Rd, Mill Creek, WA 98012Sold

- $1,011,2003 bd3 ba2.3k sqft3919 146th St SE UNIT 16, Mill Creek, WA 98012Off Market
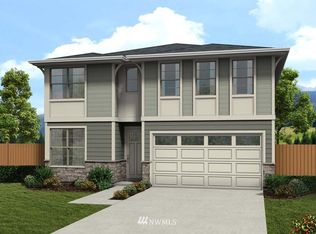
- $857,0004 bd2 ba1.6k sqft4724 132nd Pl SE, Mill Creek, WA 98012Sold
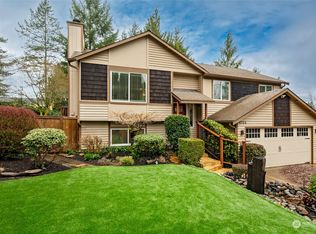
- $540,5002 bd3 ba1.2k sqft13415 46th Ave SE UNIT 4, Bothell, WA 98012Off Market
- $539,0002 bd3 ba1.2k sqft13415 46th Ave SE UNIT 5, Mill Creek, WA 98012For Sale
- $798,0004 bd3 ba2k sqft13415 46th Ave SE UNIT 1, Mill Creek, WA 98012Sold
- $565,9003 bd1 ba1.1k sqft4819 132nd Pl SE, Snohomish, WA 98296Off Market
A local agent can set up tours, give advice and negotiate with sellers.
Similar homes
- $725,0004 bd3 ba1.8k sqftThe Cottages At Highlands East, Snohomish, WA 98296Active
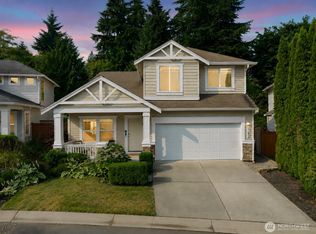 MLS ID #2563798, Darren Munson. NWMLS as distributed by MLS GRID
 - $759,9504 bd3 ba1.7k sqft13609 46th Avenue SE, Snohomish, WA 98296Active
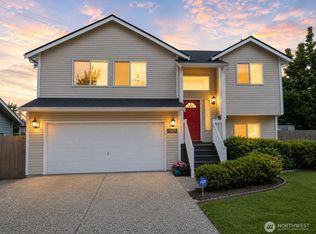 MLS ID #2491141, Christi Fiedler. NWMLS as distributed by MLS GRID
 - $699,0002 bd3 ba2.1k sqftThe Pointe, Mill Creek, WA 98012Active
 MLS ID #2555956, Sherie L. Crha. NWMLS as distributed by MLS GRID
 - $799,0003 bd3 ba1.6k sqft15509 38th Drive SE, Bothell, WA 98012Active
 MLS ID #2542953, Ashley Wigren. NWMLS as distributed by MLS GRID
 - $860,0003 bd2 ba1.8k sqft15623 22nd Court SE, Mill Creek, WA 98012ActiveMLS ID #2526749, Timothy L Pfohl. NWMLS as distributed by MLS GRID
- $850,0003 bd2 ba1.6k sqft12202 Seattle Hill Road, Snohomish, WA 98296ActiveMLS ID #2564670, Heidi Root. NWMLS as distributed by MLS GRID
- $749,9003 bd3 ba1.5k sqftOlympus D Division No 5, Bothell, WA 98012ActiveMLS ID #2535809, Tammy Parker. NWMLS as distributed by MLS GRID
- $715,0004 bd3 ba2.2k sqft8324 17 Street SE, Lake Stevens, WA 98258ActiveMLS ID #2566205, Cheryl Mitchell. NWMLS as distributed by MLS GRID
- $749,9994 bd3 ba1.8k sqft414 15th Street, Snohomish, WA 98290ActiveMLS ID #2564835, Matt Moore. NWMLS as distributed by MLS GRID
- $750,0004 bd3 ba2.1k sqft10103 27th Drive SE, Everett, WA 98208ActiveMLS ID #2552309, Mindy Newton. NWMLS as distributed by MLS GRID
- $744,9503 bd3 ba1.5k sqft12506 58th Avenue SE, Snohomish, WA 98296ActiveMLS ID #2551134, Brett Willis. NWMLS as distributed by MLS GRID
- $759,0003 bd2 ba1.5k sqft14808 Larch Way, Lynnwood, WA 98087ActiveMLS ID #2544244, Shannon Renner. NWMLS as distributed by MLS GRID
- $720,0003 bd4 ba2.1k sqft17921 Trombley Road, Snohomish, WA 98290ActiveMLS ID #2561909, Hallie Rogers. NWMLS as distributed by MLS GRID
- $610,0004 bd2 ba1.5k sqftEmerson Park, Everett, WA 98208ActiveMLS ID #2561981, Erin Twedt. NWMLS as distributed by MLS GRID
- $729,9953 bd3 ba1.5k sqft929 149th Place SW, Lynnwood, WA 98087ActiveMLS ID #2560841, Jason Tate. NWMLS as distributed by MLS GRID
- $819,9504 bd3 ba1.9k sqftMargaret Park, Mill Creek, WA 98012ActiveMLS ID #2553328, Cindy Nguyen. NWMLS as distributed by MLS GRID
- $725,0004 bd3 ba2k sqft8823 W Mall Drive, Everett, WA 98208ActiveMLS ID #2515504, Ann Casey. NWMLS as distributed by MLS GRID
- $765,0003 bd2 ba1.6k sqft4832 188th Street SW, Lynnwood, WA 98037ActiveMLS ID #2565499, Daniela Lucht. NWMLS as distributed by MLS GRID
- $719,0004 bd2 ba2k sqft16208 48th Avenue W, Edmonds, WA 98026ActiveMLS ID #2537685, Tin Nguyen. NWMLS as distributed by MLS GRID
- $824,5003 bd3 ba1.5k sqft20704 29th Place W, Lynnwood, WA 98036ActiveMLS ID #2565017, Nicole Buggert. NWMLS as distributed by MLS GRID
