FEELS LIKE YOU’RE COMING HOME! Rare Marysville Rambler Exudes Privacy, Updates & Natural Beauty! Tucked away on .61 acres, this stunning single-story retreat welcomes you with thoughtful updates from the moment you arrive. Stroll up the whimsical front walkway and enjoy the sweet landscaping! At the heart of the home, a showstopper kitchen features granite countertops, stainless appliances, and a generous island-all flowing seamlessly into a sun-filled eating area with a bay window. Cozy up by the fireplace or gather in the spacious LIVING room, complete with a propane stove for efficient supplemental heat. (Go Hawks-your screams & cheers are safe here!) 3 well-appointed bedrooms and 1.75 beautifully updated baths round out the interior. Step outside onto the updated deck and let your imagination take over — lush, peaceful grounds, a meandering creek(THIS PROPERTY HAS CREEKFRONT), and incredible bird watching create a private oasis unlike anything else in this price range. Perfect for those neighborhood ball games AND creekside fun! The backyard delivers serious function too: a 12x24 shop with loft(fully insulated), two additional sheds, and potential RV parking. Major updates include a roof-(~7 years old), exterior paint-$7,000(2024), new front door-$3,000, new kitchen-$38,000 and a new electrical pane-$7,000(with space to add on eg. Swim Spa), Bay Window-$5,000, Deck-$15,000-the big-ticket items are already done! This is the one-level lifestyle you've been waiting for.
Active
Listed by: Windermere Real Estate JS • Debbie Barger Smith
Price cut: $9.1K (8/24)
$639,950
14215 55th Avenue NE, Marysville, WA 98271
3beds
1,552sqft
Single Family Residence
Built in 1968
0.61 Acres Lot
$639,500 Zestimate®
$412/sqft
$-- HOA
What's special
Potential rv parkingNew kitchenShowstopper kitchenGenerous islandIncredible bird watchingUpdated deckSweet landscaping
- 78 days
- 472
- 50
Zillow last checked:
Listing updated:
Listed by:
Debbie Barger Smith,
Windermere Real Estate JS
Source: NWMLS as distributed by MLS GRID,MLS#: 2539065
Facts & features
Interior
Bedrooms & bathrooms
- Bedrooms: 3
- Bathrooms: 2
- Full bathrooms: 1
- 3/4 bathrooms: 1
- Main level bathrooms: 2
- Main level bedrooms: 3
Primary bedroom
- Level: Main
Bedroom
- Level: Main
Bedroom
- Level: Main
Bathroom full
- Level: Main
Bathroom three quarter
- Level: Main
Dining room
- Level: Main
Entry hall
- Level: Main
Kitchen with eating space
- Level: Main
Living room
- Level: Main
Utility room
- Level: Main
Heating
- Fireplace, Baseboard, Electric, Propane
Cooling
- None
Appliances
- Included: Dishwasher, Microwave, Refrigerator, See Remarks, Stove(s)/Range(s), Dishwasher(s), Microwave(s), Refrigerator(s), Water Heater: Electric, Water Heater Location: Primary Bathroom
Features
- Bath Off Primary, Ceiling Fan(s), Dining Room
- Flooring: Ceramic Tile, Laminate, Vinyl
- Doors: French Doors
- Windows: Dbl Pane/Storm Window
- Basement: None
- Number of fireplaces: 1
- Fireplace features: See Remarks, Wood Burning, Main Level: 1, Fireplace
Interior area
- Total structure area: 1,552
- Total interior livable area: 1,552 sqft
Video & virtual tour
Property
Parking
- Total spaces: 6
- Parking features: Attached Carport, Driveway
- Has carport: Yes
- Covered spaces: 2
- Uncovered spaces: 4
Features
- Levels: One
- Stories: 1
- Entry location: Main
- Patio & porch: Bath Off Primary, Ceiling Fan(s), Dbl Pane/Storm Window, Dining Room, Fireplace, French Doors, Water Heater
- Has view: Yes
- View description: Territorial
- Waterfront features: Creek
Lot
- Size: 0.61 Acres
- Features: Cul-De-Sac, Paved, Cable TV, Deck, Fenced-Fully, High Speed Internet, Outbuildings, Patio, Propane, Shop
- Topography: Level,Partial Slope
- Residential vegetation: Garden Space
Details
- Parcel number: 00468500001800
- Zoning: SFR
- Zoning description: Jurisdiction: City
- Special conditions: Standard
- Other equipment: Leased Equipment: Propane Tank
Construction
Type & style
- Home type: SingleFamily
- Architectural style: 1 Story
- Property subtype: Single Family Residence
Materials
- Wood Siding
- Foundation: Poured Concrete
- Roof: Composition
Condition
- Very Good
- Year built: 1968
Utilities & green energy
- Electric: Company: PUD # 1 of Snohomish County
- Sewer: Septic Tank, Company: On Site Septic
- Water: Public, Company: City of Marysville
- Utilities for property: Xfinity, Xfinity
Community & HOA
Community
- Subdivision: North Marysville
Location
- Region: Marysville
Financial & listing details
- Price per square foot: $412/sqft
- Tax assessed value: $511,700
- Annual tax amount: $1,017
- Date on market: 6/27/2026
- Cumulative days on market: 63 days
- Listing terms: Conventional,FHA
- Inclusions: Dishwasher(s), Leased Equipment, Microwave(s), Refrigerator(s), See Remarks, Stove(s)/Range(s)
Estimated market value
$639,500
$608,000 - $671,000
$2,952/mo
Price history
| Date | Event | Price |
|---|---|---|
| 8/24/2026 | Price change | $639,950-1.4%$412/sqft |
Source:  NWMLS as distributed by MLS GRID #2539065 Report a problem NWMLS as distributed by MLS GRID #2539065 Report a problem | ||
| 8/11/2026 | Listed for sale | $649,000-1.7%$418/sqft |
Source: NWMLS as distributed by MLS GRID #2539065 Report a problem | ||
| 8/1/2026 | Listing removed | $659,950$425/sqft |
Source: NWMLS as distributed by MLS GRID #2539065 Report a problem | ||
| 7/25/2026 | Listed for sale | $659,950$425/sqft |
Source: NWMLS as distributed by MLS GRID #2539065 Report a problem | ||
| 7/19/2026 | Pending sale | $659,950$425/sqft |
Source: NWMLS as distributed by MLS GRID #2539065 Report a problem | ||
| 6/29/2026 | Price change | $659,950-1.5%$425/sqft |
Source: NWMLS as distributed by MLS GRID #2539065 Report a problem | ||
| 6/12/2026 | Listed for sale | $669,950+487.7%$432/sqft |
Source: NWMLS as distributed by MLS GRID #2539065 Report a problem | ||
| 9/1/1991 | Sold | $114,000$73/sqft |
Source: Agent Provided Report a problem | ||
Public tax history
| Year | Property taxes | Tax assessment |
|---|---|---|
| 2025 | $1,018 -75.7% | $511,700 -3.7% |
| 2024 | $4,186 +13.7% | $531,400 +15.2% |
| 2023 | $3,680 +27.3% | $461,400 -4.4% |
| 2022 | $2,891 -21.5% | $482,800 +32.7% |
| 2021 | $3,685 +5.2% | $363,900 +13.8% |
| 2020 | $3,501 +4.3% | $319,800 +6.1% |
| 2019 | $3,356 | $301,500 +9.8% |
| 2018 | -- | $274,700 +26.8% |
| 2017 | $2,879 +33.4% | $216,700 +11.7% |
| 2016 | $2,158 | $194,000 +14.7% |
| 2015 | $2,158 +20.3% | $169,100 +26.7% |
| 2013 | $1,794 | $133,500 |
| 2012 | -- | -- |
| 2011 | -- | -- |
| 2010 | -- | -- |
| 2009 | -- | -- |
| 2008 | -- | -- |
| 2007 | -- | -- |
| 2002 | -- | -- |
| 2001 | $1,667 +4.6% | $139,400 +26.3% |
| 2000 | $1,594 | $110,400 |
Find assessor info on the county website
Monthly payment
Est. payment
Payment breakdown
Explore the cost of this home by adjusting the details. Changes won't be saved.Climate risks
Neighborhood: 98271
Nearby schools
Schools provided by the listing agent
- Elementary: Shoultes Elem
- Middle: Cedarcrest Sch
Source: NWMLS as distributed by MLS GRID. This data may not be complete. We recommend contacting the local school district to confirm school assignments for this home.


Similar homes
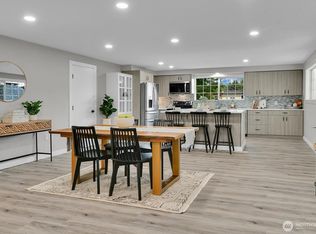
- $535,0004 bd2 ba1.3k sqftHeather Glen Division 1, Marysville, WA 98271Active
 MLS ID #2560410, Kiya Holmes. NWMLS as distributed by MLS GRID
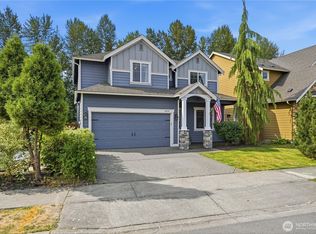
 - $595,0003 bd2 ba1.3k sqftSherwood Forest, Marysville, WA 98271Active
 MLS ID #2567617, Marlene Rouleau. NWMLS as distributed by MLS GRID
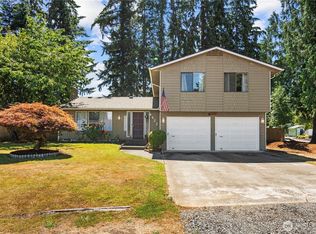
 - $640,0004 bd3 ba2k sqftPacific Meadows, Marysville, WA 98271Active
 MLS ID #2568877, Kendall Jefferies. NWMLS as distributed by MLS GRID
 - $715,0003 bd3 ba1.9k sqftMeadows, Marysville, WA 98271Active
 MLS ID #2561030, Sarah Wright. NWMLS as distributed by MLS GRID
