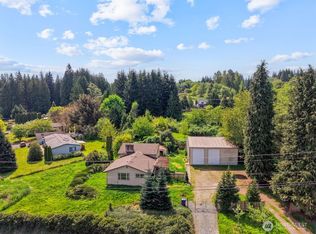
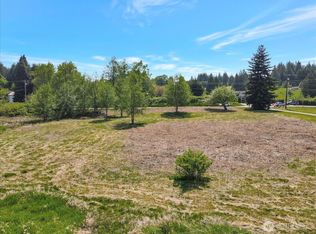
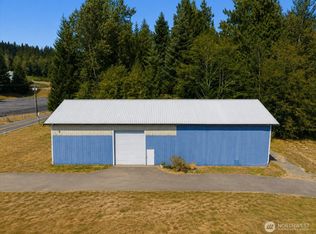
Welcome home to this private 2.4 acres with a well maintained 3-bedroom, 2-bath retreat. Offering 1,632 square feet of thoughtfully designed living space, this home perfectly blends peace, privacy, and convenience. Tucked away in a serene setting, you'll enjoy the tranquility of country living while remaining just minutes from everyday amenities. The inviting interior has been lovingly cared for and features a highly efficient heat pump with A/C, newer updated appliances, and a cozy freestanding propane stove that creates the perfect gathering place on cool evenings, wired for a 40 amp welder in the garage. This home is Comfortable, functional, and move-in ready, this home is designed for everyday living and lasting memories. Step outside to the spacious back patio, the ideal setting for outdoor dining, entertaining, or simply unwinding while taking in the peaceful surroundings and beautiful natural landscape. Adding even more value, the sellers have ADU plans and an approved septic design , creating an incredible opportunity for multi-generational living, a guest house, home office, or potential rental income. If you've been searching for the perfect combination of privacy, modern comfort, and a desirable location, this exceptional property truly has it all.
Active
Listed by: Realty One Group Orca • Jenifer Leach
Price cut: $15K (8/28)
$795,000
229 172nd Street NW, Arlington, WA 98223
3beds
1,632sqft
Single Family Residence
Built in 1967
2.4 Acres Lot
$788,200 Zestimate®
$487/sqft
$-- HOA
What's special
Cozy freestanding propane stoveNewer updated appliancesSpacious back patioInviting interior
- 46 days
- 1,940
- 73
Likely to sell faster than
Zillow last checked:
Listing updated:
Listed by:
Jenifer Leach,
Realty One Group Orca
Source: NWMLS as distributed by MLS GRID,MLS#: 2559308
Facts & features
Interior
Bedrooms & bathrooms
- Bedrooms: 3
- Bathrooms: 2
- Full bathrooms: 1
- 3/4 bathrooms: 1
- Main level bathrooms: 2
- Main level bedrooms: 3
Primary bedroom
- Level: Main
Bedroom
- Level: Main
Bedroom
- Level: Main
Bathroom full
- Level: Main
Bathroom three quarter
- Level: Main
Dining room
- Level: Main
Entry hall
- Level: Main
Family room
- Level: Main
Kitchen with eating space
- Level: Main
Living room
- Level: Main
Utility room
- Level: Main
Heating
- Forced Air, Heat Pump, Stove/Free Standing, Electric, Propane
Cooling
- Forced Air, Heat Pump
Appliances
- Included: Dishwasher, Microwave, Refrigerator, Stove(s)/Range(s), Dishwasher(s), Microwave(s), Refrigerator(s), Water Heater: Electric, Water Heater Location: Hall Closet
Features
- Ceiling Fan(s), Dining Room
- Flooring: Ceramic Tile, Hardwood, Carpet
- Doors: French Doors
- Windows: Dbl Pane/Storm Window
- Basement: None
- Has fireplace: No
Interior area
- Total structure area: 1,632
- Total interior livable area: 1,632 sqft
Video & virtual tour
Property
Parking
- Total spaces: 8
- Parking features: Driveway, Attached Garage, RV Parking
- Has attached garage: Yes
- Covered spaces: 2
- Uncovered spaces: 6
Features
- Levels: One
- Stories: 1
- Entry location: Main
- Patio & porch: Ceiling Fan(s), Dbl Pane/Storm Window, Dining Room, French Doors, Vaulted Ceiling(s), Walk-In Closet(s), Water Heater
- Has view: Yes
- View description: Territorial
Lot
- Size: 2.4 Acres
- Features: Fenced-Fully, High Speed Internet, Outbuildings, Patio, Propane, RV Parking
- Topography: Level,Partial Slope,Rolling
- Residential vegetation: Garden Space
Details
- Parcel number: 31042400400900
- Zoning description: Jurisdiction: County
- Special conditions: Standard
- Other equipment: Leased Equipment: None
Construction
Type & style
- Home type: SingleFamily
- Architectural style: 1 Story
- Property subtype: Single Family Residence
Materials
- Brick, Wood Siding, Wood Products
- Foundation: Poured Concrete
- Roof: Composition
Condition
- Year built: 1967
- Major remodel year: 2011
Utilities & green energy
- Sewer: Septic Tank
- Water: Public
Community & HOA
Community
- Subdivision: Arlington
Location
- Region: Arlington
Financial & listing details
- Price per square foot: $487/sqft
- Tax assessed value: $686,400
- Annual tax amount: $6,296
- Date on market: 7/22/2026
- Cumulative days on market: 48 days
- Listing terms: Conventional,FHA,VA Loan
- Inclusions: Dishwasher(s), Leased Equipment, Microwave(s), Refrigerator(s), Stove(s)/Range(s)
Estimated market value
$788,200
$749,000 - $828,000
$3,405/mo
Price history
| Date | Event | Price |
|---|---|---|
| 8/28/2026 | Price change | $795,000-1.9%$487/sqft |
Source:  NWMLS as distributed by MLS GRID #2559308 Report a problem NWMLS as distributed by MLS GRID #2559308 Report a problem | ||
| 8/14/2026 | Price change | $810,000-1.2%$496/sqft |
Source: NWMLS as distributed by MLS GRID #2559308 Report a problem | ||
| 7/23/2026 | Listed for sale | $820,000+46.4%$502/sqft |
Source: NWMLS as distributed by MLS GRID #2559308 Report a problem | ||
| 6/19/2020 | Sold | $559,950$343/sqft |
Source: NWMLS as distributed by MLS GRID #1565667 Report a problem | ||
| 3/12/2020 | Pending sale | $559,950$343/sqft |
Source: Skyline Properties, Inc. #1565667 Report a problem | ||
| 3/10/2020 | Listed for sale | $559,950$343/sqft |
Source: Skyline Properties, Inc. #1565667 Report a problem | ||
| 3/6/2020 | Pending sale | $559,950$343/sqft |
Source: Skyline Properties, Inc. #1565667 Report a problem | ||
| 2/17/2020 | Listed for sale | $559,950+197.8%$343/sqft |
Source: Skyline Properties, Inc. #1565667 Report a problem | ||
| 11/26/1997 | Sold | $188,000$115/sqft |
Source: Public Record Report a problem | ||
Public tax history
| Year | Property taxes | Tax assessment |
|---|---|---|
| 2025 | $6,296 +13.2% | $686,400 +12.7% |
| 2024 | $5,564 +10.2% | $608,900 +2% |
| 2023 | $5,049 -0.5% | $597,000 -4.6% |
| 2022 | $5,072 +4.8% | $625,900 +27.4% |
| 2021 | $4,841 +23.7% | $491,300 +8.7% |
| 2020 | $3,912 -19% | $452,000 +5.9% |
| 2019 | $4,828 | $426,700 +6.8% |
| 2018 | -- | $399,600 +21.7% |
| 2017 | $4,392 +14.5% | $328,300 +7% |
| 2016 | $3,834 | $306,700 +3.4% |
| 2015 | $3,834 +4.6% | $296,500 +10.3% |
| 2013 | $3,665 | $268,700 |
| 2012 | -- | -- |
| 2011 | -- | -- |
| 2010 | -- | -- |
| 2009 | -- | -- |
| 2008 | -- | -- |
| 2007 | -- | -- |
| 2002 | -- | -- |
| 2001 | $2,195 +7.3% | $180,300 +20.3% |
| 2000 | $2,046 | $149,900 |
Find assessor info on the county website
Monthly payment
Est. payment
Payment breakdown
Explore the cost of this home by adjusting the details. Changes won't be saved.Climate risks
Neighborhood: 98223
Nearby schools
Schools provided by the listing agent
- Elementary: English Crossing Ele
- Middle: Lakewood Mid
- High: Lakewood High
Source: NWMLS as distributed by MLS GRID. This data may not be complete. We recommend contacting the local school district to confirm school assignments for this home.

Similar homes
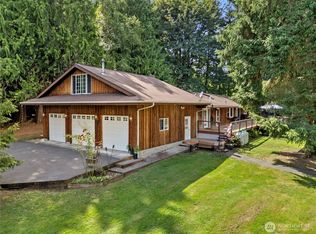
- $949,0003 bd2 ba1.9k sqft16227 Forty Five Road, Arlington, WA 98223Contingent
 MLS ID #2534320, Lance Otto. NWMLS as distributed by MLS GRID
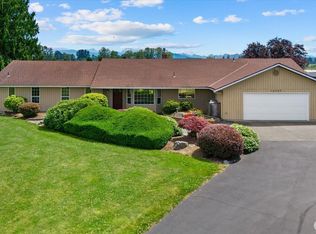
 - $875,0003 bd2 ba1.6k sqft24200 Harvey Creek Rd, Arlington, WA 98223Active
 MLS ID #2574122, Lacey Rox Ramon. NWMLS as distributed by MLS GRID
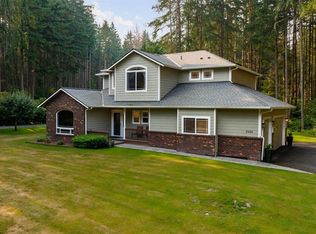
 - $949,9003 bd3 ba2.1k sqftRiver Bend, Arlington, WA 98223Active
 MLS ID #2547465, Liz Stewart. NWMLS as distributed by MLS GRID
 - $824,9503 bd3 ba1.8k sqftThe Forest At Seven Lakes, Marysville, WA 98271Active
 MLS ID #2564053, Lindsay NcCorchuk. NWMLS as distributed by MLS GRID
