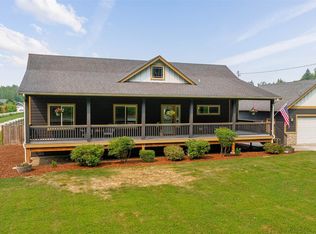
This immaculately maintained home sits on over 1.5 acres of level tree lined, fully fenced property and features a massive 36x36 shop. This single-level home has a recently updated kitchen with quartz countertops, custom wood slab island, a new gas range, and newer stainless steel appliances. Hardwood floors run throughout the light-filled great room, creating incredible space for entertaining. The large primary bedroom offers dual walk-in closets and a spacious ensuite. Trex decks wrap both the front and back of the home, creating multiple spaces to enjoy your morning coffee. A new heat pump was added in 2023, both the house and shop have updated electrical panels, including a breaker wired for a house generator. Additionally, this 3-bedroom home's septic system is rated for 4 bedrooms. Car enthusiasts and hobbyist alike will love the setup. Beyond the detached 2-car garage, the property boasts a stunning 36x36 shop built for serious work. The shop is fully insulated, has a gas heating system and a newer pellet stove, so it's comfortable to work on projects year-round. It's wired with extra outlets including 3-220V service, already wired for a compressor, and topped off with a large 12x36 storage loft for all your organizational needs. Completing this turnkey property is RV parking with hookups and a beautiful garden area on a 1.56 Acre level lot. This home was pre-inspected, with home, well and septic inspections completed.
Active
Listed by: Buck Real Estate • Lacey Rox Ramon • 206-850-4006
Price cut: $25K (9/16)
$850,000
24200 Harvey Creek Rd, Arlington, WA 98223
3beds
1,643sqft
Single Family Residence
Built in 2015
1.56 Acres Lot
$843,100 Zestimate®
$517/sqft
$-- HOA
What's special
Rv parking with hookupsSingle-level homeLarge primary bedroomBeautiful garden areaSpacious ensuiteDual walk-in closetsShop is fully insulated
- --
- on Zillow
- 857
- views
- 106
- saves
Zillow last checked:
Listing updated:
Listed by:
Lacey Rox Ramon 206-850-4006 laceyramon12@gmail.com,
Buck Real Estate
Source: NWMLS as distributed by MLS GRID,MLS#: 2574122
Facts & features
Interior
Bedrooms & bathrooms
- Bedrooms: 3
- Bathrooms: 2
- Full bathrooms: 2
- Main level bathrooms: 2
- Main level bedrooms: 3
Heating
- Fireplace, Forced Air, Heat Pump, Electric, Propane
Cooling
- Forced Air, Heat Pump
Appliances
- Included: Dishwasher, Dryer, Microwave, Refrigerator, Stove(s)/Range(s), Washer, Dishwasher(s), Dryer(s), Microwave(s), Refrigerator(s), Washer(s), Water Heater: Electric, Water Heater Location: Guest Room Closet
Features
- Bath Off Primary, Ceiling Fan(s), Dining Room
- Flooring: Hardwood, Slate, Carpet
- Windows: Dbl Pane/Storm Window
- Basement: None
- Number of fireplaces: 1
- Fireplace features: See Remarks, Main Level: 1, Fireplace
Interior area
- Total structure area: 1,643
- Total interior livable area: 1,643 sqft
Property
Parking
- Total spaces: 12
- Parking features: Driveway, Detached Garage, RV Parking
- Has garage: Yes
- Covered spaces: 6
- Uncovered spaces: 6
Features
- Levels: One
- Stories: 1
- Entry location: Main
- Patio & porch: Bath Off Primary, Ceiling Fan(s), Dbl Pane/Storm Window, Dining Room, Fireplace, Walk-In Closet(s), Water Heater
- Has view: Yes
- View description: Territorial
Lot
- Size: 1.56 Acres
- Features: Dead End Street, Open Lot, Paved, Cable TV, Deck, Fenced-Fully, High Speed Internet, Outbuildings, Propane, RV Parking, Shop
- Topography: Level
- Residential vegetation: Garden Space, Pasture
Details
- Parcel number: 32053500301900
- Special conditions: Standard
- Other equipment: Leased Equipment: Propane Tank - Vanderyatch
Construction
Type & style
- Home type: SingleFamily
- Architectural style: Modern,1 Story
- Property subtype: Single Family Residence
Materials
- Cement Planked, Stone, Wood Siding, Cement Plank
- Foundation: Poured Concrete
- Roof: Composition
Condition
- Very Good
- Year built: 2015
Utilities & green energy
- Electric: Company: PUD
- Sewer: Septic Tank, Company: Septic
- Water: Individual Well, Company: Individual Well
- Utilities for property: Direct Tv, Ziply
Community & HOA
Community
- Subdivision: Arlington
Location
- Region: Arlington
Financial & listing details
- Price per square foot: $517/sqft
- Tax assessed value: $737,800
- Annual tax amount: $6,472
- Date on market: 8/27/2026
- Listing terms: Conventional,FHA,VA Loan
- Inclusions: Dishwasher(s), Dryer(s), Leased Equipment, Microwave(s), Refrigerator(s), Stove(s)/Range(s), Washer(s)
Estimated market value
$843,100
$801,000 - $885,000
$3,058/mo
Price history
| Date | Event | Price |
|---|---|---|
| 9/16/2026 | Price change | $850,000-2.9%$517/sqft |
Source:  NWMLS as distributed by MLS GRID #2574122 Report a problem NWMLS as distributed by MLS GRID #2574122 Report a problem | ||
| 8/27/2026 | Listed for sale | $875,000+25%$533/sqft |
Source: NWMLS as distributed by MLS GRID #2574122 Report a problem | ||
| 1/4/2022 | Sold | $699,990$426/sqft |
Source: NWMLS as distributed by MLS GRID #1860159 Report a problem | ||
| 11/10/2021 | Pending sale | $699,990$426/sqft |
Source: NWMLS as distributed by MLS GRID #1860159 Report a problem | ||
| 11/4/2021 | Listed for sale | $699,990+60.2%$426/sqft |
Source: NWMLS as distributed by MLS GRID #1860159 Report a problem | ||
| 11/28/2018 | Sold | $437,000+0.5%$266/sqft |
Source: NWMLS as distributed by MLS GRID #1357087 Report a problem | ||
| 11/1/2018 | Pending sale | $435,000$265/sqft |
Source: Horizon Real Estate #1357087 Report a problem | ||
| 10/19/2018 | Price change | $435,000-1.1%$265/sqft |
Source: Horizon Real Estate #1357087 Report a problem | ||
| 10/3/2018 | Price change | $439,999-2.2%$268/sqft |
Source: Horizon Real Estate #1357087 Report a problem | ||
| 9/13/2018 | Listed for sale | $450,000+12.5%$274/sqft |
Source: Horizon Real Estate #1357087 Report a problem | ||
| 9/25/2017 | Sold | $400,000+6.7%$243/sqft |
Source: NWMLS as distributed by MLS GRID #1174969 Report a problem | ||
| 8/6/2015 | Sold | $374,950+581.7%$228/sqft |
Source: NWMLS as distributed by MLS GRID #794512 Report a problem | ||
| 12/4/2014 | Sold | $55,000$33/sqft |
Source: Public Record Report a problem | ||
Public tax history
| Year | Property taxes | Tax assessment |
|---|---|---|
| 2025 | $6,472 +1.9% | $737,800 +1.6% |
| 2024 | $6,353 +7.5% | $725,900 +5.8% |
| 2023 | $5,910 +7.7% | $686,200 +0.5% |
| 2022 | $5,486 +5.2% | $683,100 +28.3% |
| 2021 | $5,214 +7.6% | $532,400 +16.2% |
| 2020 | $4,847 +9.5% | $458,300 +9.2% |
| 2019 | $4,427 | $419,500 +3.9% |
| 2018 | -- | $403,700 +12.1% |
| 2017 | $4,840 +3703.2% | $360,100 +7.7% |
| 2016 | $127 | $334,300 +4131.6% |
| 2015 | $127 | $7,900 |
Find assessor info on the county website
Monthly payment
Est. payment
Payment breakdown
Explore the cost of this home by adjusting the details. Changes won't be saved.Climate risks
Neighborhood: 98223


Similar homes
- $799,9993 bd2 ba1.9k sqft214 280th Street NE, Arlington, WA 98223Contingent
 MLS ID #2515463, Reshal Ploeger. NWMLS as distributed by MLS GRID
 - $949,0003 bd3 ba2.1k sqftMeadows At Quail Run, Arlington, WA 98223Active
 MLS ID #2552505, Kimberly Miller. NWMLS as distributed by MLS GRID
 - $1,095,0003 bd2 ba2k sqft25605 70th Avenue NE, Arlington, WA 98223Active
 MLS ID #2589922, Ryan Nobach. NWMLS as distributed by MLS GRID
 - $774,9503 bd3 ba1.8k sqftTrafton Ridge Estates, Arlington, WA 98223Active
 MLS ID #2567306, Sandy Saga. NWMLS as distributed by MLS GRID
