ASSUMABLE VA LOAN AT 2.375%. Incredible opportunity to own a pristine condition home, with beautiful upgrades, and true pride in ownership. This 3 bedroom, 2 bathroom home also has an ADU with its own 1 bedroom and 1 full bath. Prime location to Downtown Arlington, or your RT 9 travels. Located on private acreage backing to Armstrong Creek. This like-new residence showcases hand-scraped hardwood floors, granite countertops, stainless steel appliances, cherry cabinets, and brand-new carpet throughout. The expansive primary suite is a true retreat, featuring a fully renovated bath with custom cherry cabinetry (2022), custom walk-in closet, oversized walk-in shower. Designed for year-round entertaining, enjoy covered front and back decks, a large stamped concrete patio (2021), hot tub, and a 20x20 patio cover completed in 2023. Recent improvements include added A/C and a newer water heater for modern comfort. The selectively cleared acreage offers a park-like setting with mature trees and old-growth cedar stumps—ready for your dream treehouse or any outdoor activity. The 1 bed, 1 bath ADU is approximately 800 sq ft, built in 2018, complete with its own oversized garage, splitter cooling, its own septic system, and shared well—ideal for guests, rental income, or multi-generational living. Custom architectural fencing enhances the front of the property, completing this rare and versatile estate.
Sold
Listed by: Redfin • Melissa Challman
Bought with: Acquisition Real Estate
$1,250,000
25511 70th Avenue NE, Arlington, WA 98223
4beds
3,104sqft
Single Family Residence
Built in 2013
5.2 Acres Lot
$1,253,900 Zestimate®
$403/sqft
$4,371 Estimated rent
Home value
$1,253,900
$1.17M - $1.34M
$4,371/mo
Zestimate® history
Owner options
List your home for rent
$4,371/mo
Rent Zestimate®
Find your next renter with Zillow Rental Manager. Plus, with online applications, you can quickly screen prospective tenants – for free.
$4,371/mo
Rent Zestimate®
Refinance and save
$8,033/mo
Est. payment
Refinancing to a lower rate could help reduce your monthly payments and save thousands over the life of the loan.
$8,033/mo
Est. payment
Explore your selling options
Work with a Zillow partner agent
Leverage their expertise and Zillow's premium Showcase listings to get your home seen by more buyers.
Get startedList with your own agent
Get your home in front of millions of buyers by listing it on Zillow.
Learn how to do itSell it yourself
Take full control of how buyers see your home on Zillow by listing For Sale by Owner (FSBO).
List your homeWhat's special
Hand-scraped hardwood floorsBrand-new carpet throughoutExpansive primary suiteCustom walk-in closetCustom architectural fencingOversized walk-in showerHot tub
Zillow last checked:
Listing updated:
Listed by:
Melissa Challman,
Redfin,
Tracy Biddle,
Redfin
Bought with:
Jennifer Pretty, 25146
Acquisition Real Estate
Source: NWMLS as distributed by MLS GRID,MLS#: 2487577
Facts & features
Interior
Bedrooms & bathrooms
- Bedrooms: 4
- Bathrooms: 3
- Full bathrooms: 3
- Main level bathrooms: 2
- Main level bedrooms: 3
Primary bedroom
- Level: Main
Bedroom
- Level: Main
Bedroom
- Level: Main
Bathroom full
- Level: Main
Bathroom full
- Level: Main
Bonus room
- Level: Main
Den office
- Level: Main
Dining room
- Level: Main
Entry hall
- Level: Main
Family room
- Level: Main
Kitchen with eating space
- Level: Main
Living room
- Level: Main
Utility room
- Level: Main
Heating
- Fireplace, Heat Pump, Electric
Cooling
- Heat Pump
Appliances
- Included: Dishwasher, Disposal, Dryer, Microwave, Refrigerator, Stove(s)/Range(s), Washer, Dishwasher(s), Dryer(s), Garbage Disposal, Microwave(s), Refrigerator(s), Washer(s), Water Heater: Electric, Water Heater Location: garage
Features
- Bath Off Primary, Ceiling Fan(s), Dining Room
- Flooring: Hardwood, Vinyl Plank, Carpet
- Windows: Dbl Pane/Storm Window
- Basement: None
- Number of fireplaces: 1
- Fireplace features: Gas, Main Level: 1, Fireplace
Interior area
- Total structure area: 2,264
- Total interior livable area: 3,104 sqft
Property
Parking
- Total spaces: 3
- Parking features: Driveway, Attached Garage, RV Parking
- Has attached garage: Yes
- Covered spaces: 3
Features
- Levels: One
- Stories: 1
- Entry location: Main
- Patio & porch: Bath Off Primary, Ceiling Fan(s), Dbl Pane/Storm Window, Dining Room, Fireplace, Vaulted Ceiling(s), Walk-In Closet(s), Water Heater, Wired for Generator
- Has view: Yes
- View description: Territorial
Lot
- Size: 5.2 Acres
- Features: Dead End Street, Open Lot, Paved, Outbuildings, Patio, Propane, RV Parking
- Topography: Level,Partial Slope
- Residential vegetation: Fruit Trees, Garden Space, Wooded
Details
- Additional structures: ADU Beds: 1, ADU Baths: 1
- Parcel number: 32052600300500
- Zoning: R5
- Special conditions: Standard
- Other equipment: Leased Equipment: Propane tanks-AD Distributing, Wired for Generator
Construction
Type & style
- Home type: SingleFamily
- Architectural style: Traditional,1 Story
- Property subtype: Single Family Residence
Materials
- Cement Planked, Stone, Wood Siding, Cement Plank
- Foundation: Poured Concrete
- Roof: Composition
Condition
- Very Good
- Year built: 2013
Utilities & green energy
- Electric: Company: Snopud
- Sewer: Septic Tank, Company: Septic
- Water: Individual Well, Company: Well
- Utilities for property: Astound, Astound
Community & HOA
Community
- Features: CCRs
- Subdivision: Bryant
HOA
- Services included: Common Area Maintenance
- HOA fee: $500 annually
- HOA phone: 360-435-5820
Location
- Region: Arlington
Financial & listing details
- Price per square foot: $403/sqft
- Tax assessed value: $1,119,900
- Annual tax amount: $9,884
- Date on market: 4/16/2026
- Cumulative days on market: 97 days
- Listing terms: Conventional,FHA,VA Loan
- Inclusions: Dishwasher(s), Dryer(s), Garbage Disposal, Leased Equipment, Microwave(s), Refrigerator(s), Stove(s)/Range(s), Washer(s)
Price history
| Date | Event | Price |
|---|---|---|
| 5/22/2026 | Sold | $1,250,000-1.2%$403/sqft |
Source:  NWMLS as distributed by MLS GRID #2487577 Report a problem NWMLS as distributed by MLS GRID #2487577 Report a problem | ||
| 5/10/2026 | Pending sale | $1,265,000$408/sqft |
Source: NWMLS as distributed by MLS GRID #2487577 Report a problem | ||
| 4/23/2026 | Price change | $1,265,000-0.8%$408/sqft |
Source: NWMLS as distributed by MLS GRID #2487577 Report a problem | ||
| 4/1/2026 | Price change | $1,275,000-1.9%$411/sqft |
Source: NWMLS as distributed by MLS GRID #2487577 Report a problem | ||
| 3/18/2026 | Price change | $1,300,000-1.9%$419/sqft |
Source: NWMLS as distributed by MLS GRID #2487577 Report a problem | ||
| 3/4/2026 | Listed for sale | $1,325,000+166.1%$427/sqft |
Source: NWMLS as distributed by MLS GRID #2487577 Report a problem | ||
| 12/17/2015 | Sold | $498,000-0.4%$160/sqft |
Source: NWMLS as distributed by MLS GRID #831570 Report a problem | ||
| 12/2/2015 | Pending sale | $500,000$161/sqft |
Source: Keller Williams - Bellingham #831570 Report a problem | ||
| 12/2/2015 | Listed for sale | $500,000+24.2%$161/sqft |
Source: Keller Williams - Bellingham #831570 Report a problem | ||
| 5/28/2013 | Sold | $402,500+390.9%$130/sqft |
Source: NWMLS as distributed by MLS GRID #472375 Report a problem | ||
| 7/12/2012 | Sold | $82,000$26/sqft |
Source: Public Record Report a problem | ||
Public tax history
| Year | Property taxes | Tax assessment |
|---|---|---|
| 2024 | $9,884 +9.9% | $1,119,900 +8.3% |
| 2023 | $8,995 +2.4% | $1,034,500 -4.7% |
| 2022 | $8,787 +4% | $1,085,200 +26.8% |
| 2021 | $8,448 +0.6% | $855,500 +8.4% |
| 2020 | $8,397 +5.8% | $789,500 +5.5% |
| 2019 | $7,933 | $748,100 +6.5% |
| 2018 | -- | $702,200 +47% |
| 2017 | $6,940 +6.3% | $477,700 +3.1% |
| 2016 | $6,527 | $463,200 -0.1% |
| 2015 | $6,527 +444.6% | $463,700 +419.8% |
| 2013 | $1,199 | $89,200 |
Find assessor info on the county website
Neighborhood: 98223
Nearby homes
- $--5 Acres6711 254th St NE, Arlington, WA 98223Off Market
- $728,4004 bd2 ba2.1k sqft11409 253rd Northeast St #L-2, Arlington, WA 98223Off Market
- $781,8004 bd3 ba2.5k sqft11411 253rd Northeast St #L-1, Arlington, WA 98223Off Market
- $875,0003 bd2 ba2.1k sqft6515 256th St NE, Arlington, WA 98223Sold
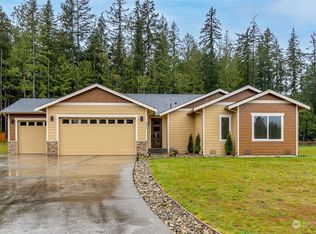
- $897,4003 bd3 ba2.2k sqftLOT 6605 263rd St NE, Arlington, WA 98223Off Market
- $921,9003 bd3 ba2.2k sqftLOT 6605 262nd St NE, Arlington, WA 98223Off Market
- $499,4003 bd2 ba1.5k sqft24718 State Route 9, Arlington, WA 98223Off Market
- $1,395,0004 bd2 ba2.1k sqft25528 State Route 9 NE, Arlington, WA 98223For Sale
Nearby schools
GreatSchools rating
- 6/10Eagle Creek Elementary SchoolGrades: K-5Distance: 2.3 mi
- 4/10Post Middle SchoolGrades: 6-8Distance: 2.4 mi
- 8/10Arlington High SchoolGrades: 9-12Distance: 4.3 mi
Schools provided by the listing agent
- Elementary: Eagle Creek Elem
- Middle: Post Mid
- High: Arlington High
Source: NWMLS as distributed by MLS GRID. This data may not be complete. We recommend contacting the local school district to confirm school assignments for this home.
Get a cash offer in 3 minutes
Find out how much your home could sell for in as little as 3 minutes with a no-obligation cash offer.
Estimated market value
$1,253,900
Get a cash offer in 3 minutes
Find out how much your home could sell for in as little as 3 minutes with a no-obligation cash offer.
Estimated market value
$1,253,900
- Washington
- Snohomish County
- Arlington
- 98223
- 25511 70th Avenue NE
Nearby cities
Nearby neighborhoods
Nearby zip codes
Other Arlington Topics
