Welcome home to this beautifully maintained 1,906 sq. ft. rambler, offering the perfect blend of comfort, style, and privacy. This inviting 4-bedroom home features an open and functional floor plan designed for everyday living and entertaining. The spacious kitchen is sure to impress with crisp white cabinetry, stainless steel appliances, gleaming quartz countertops, and ample workspace for preparing meals and gathering. Stunning engineered hardwood flooring flows throughout the main living areas, adding warmth and timeless appeal. Relax in the welcoming great room, highlighted by a cozy gas fireplace with a decorative mantel that creates the perfect focal point. Situated on a level one-acre lot, this property offers room to spread out while enjoying a peaceful, park-like setting. The fully fenced backyard provides space for pets, play, or gardening, while the dedicated RV parking adds convenience for outdoor enthusiasts. Step outside to the covered deck, an ideal space for year-round enjoyment, whether you're hosting summer barbecues, sipping your morning coffee, or unwinding on crisp winter evenings. Backing to an abundance of mature trees, the home enjoys added privacy and a serene natural backdrop that makes everyday living feel like a retreat. This move-in ready property combines modern finishes, functional amenities, and tranquil surroundings into one exceptional place to call home.
Active
Listed by: Windermere Real Estate/M2, LLC • Ebrima Wadda
$900,000
11423 115th Street NE, Lake Stevens, WA 98258
4beds
1,906sqft
:
Get pre-qualified$5,441/mo
Single Family Residence
Built in 2021
1 Acres Lot
$895,000 Zestimate®
$472/sqft
$17/mo HOA
What's special
Modern finishesDedicated rv parkingSpacious kitchenPeaceful park-like settingAmple workspaceStunning engineered hardwood flooringLevel one-acre lot
- 15 days |
- 966 |
- 64 |
Likely to sell faster than
Zillow last checked:
Listing updated:
Listed by:
Ebrima Wadda,
Windermere Real Estate/M2, LLC
Source: NWMLS as distributed by MLS GRID,MLS#: 2559252
Facts & features
Interior
Bedrooms & bathrooms
- Bedrooms: 4
- Bathrooms: 2
- Full bathrooms: 2
- Main level bathrooms: 2
- Main level bedrooms: 4
Primary bedroom
- Level: Main
Bedroom
- Level: Main
Bedroom
- Level: Main
Bedroom
- Level: Main
Bathroom full
- Level: Main
Bathroom full
- Level: Main
Den office
- Level: Main
Dining room
- Level: Main
Great room
- Level: Main
Kitchen with eating space
- Level: Main
Utility room
- Level: Main
Heating
- Fireplace, Forced Air, Electric, Propane
Cooling
- Forced Air
Appliances
- Included: Dishwasher, Disposal, Microwave, Refrigerator, Stove(s)/Range(s), Dishwasher(s), Garbage Disposal, Microwave(s), Refrigerator(s), Water Heater: TANKLESS, Water Heater Location: GARAGE
Features
- Bath Off Primary, Dining Room, High Tech Cabling
- Flooring: Ceramic Tile, Engineered Hardwood, Carpet
- Basement: None
- Number of fireplaces: 1
- Fireplace features: Gas, Main Level: 1, Fireplace
Interior area
- Total structure area: 1,906
- Total interior livable area: 1,906 sqft
Property
Parking
- Total spaces: 2
- Parking features: Attached Garage, RV Parking
- Has attached garage: Yes
- Covered spaces: 2
Features
- Levels: One
- Stories: 1
- Entry location: Main
- Patio & porch: Bath Off Primary, Dining Room, Fireplace, High Tech Cabling, Walk-In Closet(s), Water Heater
- Has view: Yes
- View description: Territorial
Lot
- Size: 1 Acres
- Features: Curbs, Paved, Cable TV, Gas Available, Patio, Propane, RV Parking
- Topography: Level,Partial Slope
Details
- Parcel number: 01188900000100
- Zoning description: Jurisdiction: City
- Special conditions: Standard
Construction
Type & style
- Home type: SingleFamily
- Architectural style: Craftsman,1 Story
- Property subtype: Single Family Residence
Materials
- Cement Planked, Stone, Cement Plank
- Foundation: Poured Concrete
- Roof: Composition
Condition
- Year built: 2021
- Major remodel year: 2021
Utilities & green energy
- Sewer: Septic Tank
- Water: Individual Well
Community & HOA
Community
- Features: CCRs
- Subdivision: Lake Stevens
HOA
- Services included: Common Area Maintenance
- HOA fee: $200 annually
Location
- Region: Lake Stevens
Financial & listing details
- Price per square foot: $472/sqft
- Tax assessed value: $641,100
- Annual tax amount: $5,860
- Date on market: 7/23/2026
- Cumulative days on market: 16 days
- Listing terms: Conventional,FHA,VA Loan
- Inclusions: Dishwasher(s), Garbage Disposal, Microwave(s), Refrigerator(s), Stove(s)/Range(s)
Estimated market value
$895,000
$850,000 - $940,000
$3,362/mo
Price history
| Date | Event | Price |
|---|---|---|
| 7/23/2026 | Listed for sale | $900,000+59.1%$472/sqft |
Source:  NWMLS as distributed by MLS GRID #2559252 Report a problem NWMLS as distributed by MLS GRID #2559252 Report a problem | ||
| 5/28/2021 | Sold | $565,630-41.1%$297/sqft |
Source: Public Record Report a problem | ||
| 11/23/2020 | Sold | $960,000$504/sqft |
Source: Public Record Report a problem | ||
Public tax history
| Year | Property taxes | Tax assessment |
|---|---|---|
| 2024 | $5,301 +11.3% | $641,100 +1.9% |
| 2023 | $4,761 -1% | $629,200 -5% |
| 2022 | $4,809 +8.5% | $662,400 +34.8% |
| 2021 | $4,433 +262.5% | $491,400 +286.6% |
| 2020 | $1,223 +6.5% | $127,100 +7.2% |
| 2019 | $1,148 | $118,600 |
Find assessor info on the county website
Monthly payment
Est. payment
Payment breakdown
Explore the cost of this home by adjusting the details. Changes won't be saved.Climate risks
Neighborhood: 98258
Nearby schools
GreatSchools rating
- 8/10Kent Prairie Elementary SchoolGrades: K-5Distance: 6 mi
- 4/10Post Middle SchoolGrades: 6-8Distance: 6.8 mi
- 8/10Arlington High SchoolGrades: 9-12Distance: 4.9 mi
Schools provided by the listing agent
- Elementary: Kent Prairie Elem
- Middle: Post Mid
- High: Arlington High
Source: NWMLS as distributed by MLS GRID. This data may not be complete. We recommend contacting the local school district to confirm school assignments for this home.
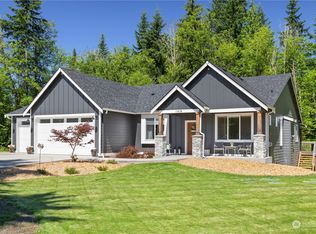
- $999,9903 bd3 ba2.8k sqft11419 115th St NE, Lake Stevens, WA 98258Sold
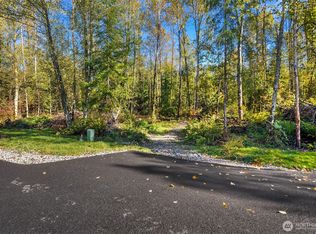
- $399,9504.79 acresLOT 11501 118th Ave NE, Lake Stevens, WA 98258Lot/Land
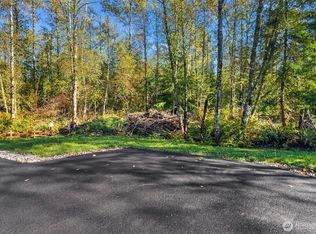
- $425,0004.81 acresLOT 11503 119th Ave NE, Lake Stevens, WA 98258Lot/Land
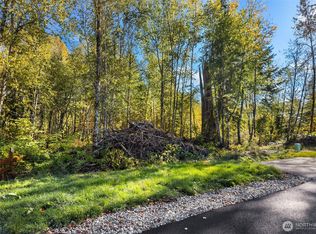
- $415,0004.79 acresLOT 11409 117th Ave NE, Lake Stevens, WA 98258Lot/Land
- $1,575,00019.21 acres1-4 115th Ave NE, Lake Stevens, WA 98258Lot/Land
- $--7.3 acres11403 To 11423 115th Ave NE, Lake Stevens, WA 98258Off Market
- $1,005,3003 bd3 ba2.5k sqft11113 115th Ave NE, Lake Stevens, WA 98258Off Market
- $1,229,0004 bd3 ba2.7k sqft11608 123rd Ave NE, Lake Stevens, WA 98258Sold
A local agent can set up tours, give advice and negotiate with sellers.
Similar homes
- $1,100,0004 bd2 ba2.4k sqft8121 134th Street NE, Arlington, WA 98223Active
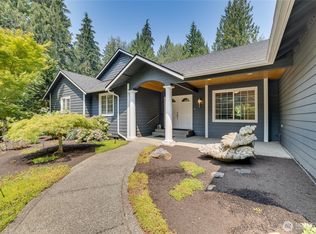 MLS ID #2565068, Dorae Lande. NWMLS as distributed by MLS GRID
 - $899,0003 bd2 ba1.9k sqft8120 4th Street SE, Lake Stevens, WA 98258Active
 MLS ID #2556657, Kristine Stevens. NWMLS as distributed by MLS GRID
 - $859,9503 bd3 ba2k sqftStar Creek, Arlington, WA 98223Active
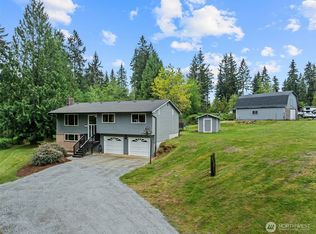 MLS ID #2518651, Mindy HIbbard. NWMLS as distributed by MLS GRID
 - $950,0005 bd4 ba2.4k sqft2506 101st Ave NE, Lake Stevens, WA 98258Active
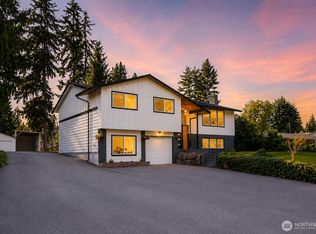 MLS ID #2554151, Ruben Lomakin. NWMLS as distributed by MLS GRID
 - $870,0005 bd4 ba2.7k sqft3406 102nd Avenue NE, Lake Stevens, WA 98258ActiveMLS ID #2550866, Miles Lamb. NWMLS as distributed by MLS GRID
- $750,0003 bd3 ba2.1k sqft1808 116th Drive NE, Lake Stevens, WA 98258ActiveMLS ID #2557388, Pete Keating. NWMLS as distributed by MLS GRID
- $750,0003 bd3 ba2.2k sqft17918 81st Drive NE, Arlington, WA 98223ActiveMLS ID #2564836, Kenneth D Hecker II. NWMLS as distributed by MLS GRID
- $725,0003 bd2 ba1.5k sqftLake Stevens Summer Home Trs, Lake Stevens, WA 98258ActiveMLS ID #2550012, Jyn McBratney. NWMLS as distributed by MLS GRID
- $929,0004 bd3 ba2.4k sqft28132 11th Avenue NW, Arlington, WA 98223ActiveMLS ID #2526045, Heather Cox. NWMLS as distributed by MLS GRID
- $615,0004 bd3 ba1.8k sqftSkyline Court, Lake Stevens, WA 98258ActiveMLS ID #2563469, Lynette Gamm. NWMLS as distributed by MLS GRID
- $925,0004 bd3 ba1.8k sqft5317 101st Street SW, Mukilteo, WA 98275ActiveMLS ID #2564658, Sam Mansour. NWMLS as distributed by MLS GRID
- $783,0005 bd4 ba2.6k sqft11032 14th Place SE, Lake Stevens, WA 98258ActiveMLS ID #2558371, Gypsy Haylett. NWMLS as distributed by MLS GRID
- $1,030,0004 bd3 ba2.4k sqft4111 161st Avenue NE, Snohomish, WA 98290ActiveMLS ID #2540761, Ben D. Hoefer. NWMLS as distributed by MLS GRID
- $699,9504 bd3 ba2.1k sqft14325 E Lake Goodwin Road, Stanwood, WA 98292ActiveMLS ID #2561985, Matthew Stark. NWMLS as distributed by MLS GRID
- $835,0004 bd3 ba2.7k sqftBrookside, Lake Stevens, WA 98258ActiveMLS ID #2481408, Rosalie Lebow. NWMLS as distributed by MLS GRID
- $799,0004 bd3 ba2.4k sqft8318 57th Street NE, Marysville, WA 98270ActiveMLS ID #2548876, Matt Steel. NWMLS as distributed by MLS GRID
- $739,5004 bd3 ba2.4k sqftEagle Glen, Lake Stevens, WA 98258ActiveMLS ID #2523594, Christy Beach. NWMLS as distributed by MLS GRID
- $875,0005 bd3 ba2.6k sqft7026 61st Place NE, Marysville, WA 98270ActiveMLS ID #2557214, Callie Barrett. NWMLS as distributed by MLS GRID
- $849,0004 bd3 ba2.7k sqftAlderview, Marysville, WA 98270ActiveMLS ID #2551201, Jennie Fan. NWMLS as distributed by MLS GRID
- $985,0003 bd2 ba1.3k sqft14307 KENWANDA DRIVE, Snohomish, WA 98296ActiveMLS ID #2562724, Kathie Salvadalena. NWMLS as distributed by MLS GRID
