Situated on an expansive, level lot just minutes from Lundeen Park & the heart of Lake Stevens, this fully renovated, East facing five-bedroom home blends sophisticated design, modern comfort, & exceptional versatility. The chef-inspired kitchen features stainless steel appliances, a wine refrigerator, generous prep space, and curated finishes ideal for everyday living and entertaining. Stylish, remodeled bathrooms balance aesthetics with functionality. A flexible floor plan creates potential for multigenerational living, extended guests, or a private secondary suite. A separate entrance & secondary kitchen/wet bar provide added independence & convenience. Step outside to a large deck made for summer barbecues, outdoor dining, & gatherings. The grand, flat lot offers space, privacy, & future development potential. The spacious detached shop is ideal for a workshop, home business, recreational storage, or possible DADU conversion for living space or income—buyer to verify. Ample RV and boat parking make it easy to embrace the Pacific Northwest lifestyle. Tucked near Lake Stevens, parks, schools, shopping, dining, and everyday amenities, this home keeps the best of the community close. Spend summers boating, relaxing by the water, and making lasting memories at the lake. Homes with this level of renovation, space, land, flexibility, and lifestyle appeal rarely become available. This is not simply a house—it is a lifestyle and an opportunity not to be missed. Welcome home!
Active
Listed by: Marketplace Sotheby's Intl Rty • Ruben Lomakin
$950,000
2506 101st Ave NE, Lake Stevens, WA 98258
5beds
2,421sqft
:
Get pre-qualified$5,726/mo
Single Family Residence
Built in 1977
0.47 Acres Lot
$934,100 Zestimate®
$392/sqft
$-- HOA
What's special
Stylish remodeled bathroomsChef-inspired kitchenSeparate entranceFully renovatedEast facingCurated finishesFlexible floor plan
- 18 days |
- 800 |
- 87 |
Zillow last checked:
Listing updated:
Listed by:
Ruben Lomakin,
Marketplace Sotheby's Intl Rty
Source: NWMLS as distributed by MLS GRID,MLS#: 2554151
Facts & features
Interior
Bedrooms & bathrooms
- Bedrooms: 5
- Bathrooms: 4
- Full bathrooms: 3
- 1/2 bathrooms: 1
Primary bedroom
- Level: Second
Bedroom
- Level: Second
Bedroom
- Level: Second
Bedroom
- Level: Lower
Bedroom
- Level: Lower
Bathroom full
- Level: Second
Bathroom full
- Level: Second
Bathroom full
- Level: Lower
Other
- Level: Lower
Dining room
- Level: Second
Entry hall
- Level: Split
Family room
- Level: Lower
Great room
- Level: Second
Kitchen with eating space
- Level: Second
Kitchen without eating space
- Level: Lower
Utility room
- Level: Lower
Heating
- Fireplace, Forced Air, Electric, Natural Gas
Cooling
- Forced Air
Appliances
- Included: Dishwasher, Double Oven, Dryer, Microwave, Refrigerator, Stove(s)/Range(s), Dishwasher(s), Dryer(s), Microwave(s), Refrigerator(s), Water Heater: Gas, Water Heater Location: Utility Room
Features
- Dining Room
- Flooring: Laminate
- Windows: Dbl Pane/Storm Window
- Basement: None
- Number of fireplaces: 1
- Fireplace features: Electric, Main Level: 1, Fireplace
Interior area
- Total structure area: 2,421
- Total interior livable area: 2,421 sqft
Video & virtual tour
Property
Parking
- Total spaces: 8
- Parking features: Detached Carport, Driveway, Attached Garage, RV Parking
- Has attached garage: Yes
- Has carport: Yes
- Covered spaces: 3
- Uncovered spaces: 5
Features
- Levels: Multi/Split
- Entry location: Split
- Patio & porch: Dbl Pane/Storm Window, Dining Room, Fireplace, Water Heater, Wet Bar, Wine/Beverage Refrigerator
- Has view: Yes
- View description: Territorial
Lot
- Size: 0.47 Acres
- Features: Paved, Deck, Fenced-Partially, Gas Available, Patio, RV Parking, Shop
- Topography: Level
Details
- Parcel number: 00385701100900
- Zoning: SR(MDR)
- Special conditions: Standard
Construction
Type & style
- Home type: SingleFamily
- Architectural style: Contemporary,Split Entry
- Property subtype: Single Family Residence
Materials
- Brick, Cement/Concrete, Wood Products
- Foundation: Poured Concrete, Slab
- Roof: Composition
Condition
- Very Good
- Year built: 1977
- Major remodel year: 2026
Utilities & green energy
- Electric: Company: Snohomish Co. PUD
- Sewer: Sewer Connected, Company: Lake Stevens Sewer District
- Water: Public, Company: Snohomish Co. PUD
- Utilities for property: Several
Community & HOA
Community
- Features: Athletic Court, Park, Playground, Trail(s)
- Subdivision: Lake Stevens
Location
- Region: Lake Stevens
Financial & listing details
- Price per square foot: $392/sqft
- Tax assessed value: $423,400
- Annual tax amount: $4,464
- Date on market: 7/7/2026
- Cumulative days on market: 31 days
- Listing terms: Conventional,FHA
- Inclusions: Dishwasher(s), Double Oven, Dryer(s), Microwave(s), Refrigerator(s), Stove(s)/Range(s)
Estimated market value
$934,100
$887,000 - $981,000
$3,804/mo
Price history
| Date | Event | Price |
|---|---|---|
| 7/19/2026 | Listed for sale | $950,000+61.3%$392/sqft |
Source:  NWMLS as distributed by MLS GRID #2554151 Report a problem NWMLS as distributed by MLS GRID #2554151 Report a problem | ||
| 12/30/2025 | Sold | $589,000-5.8%$243/sqft |
Source: NWMLS as distributed by MLS GRID #2456300 Report a problem | ||
| 12/17/2025 | Pending sale | $625,000$258/sqft |
Source: NWMLS as distributed by MLS GRID #2456300 Report a problem | ||
| 12/11/2025 | Listed for sale | $625,000$258/sqft |
Source: NWMLS as distributed by MLS GRID #2456300 Report a problem | ||
| 12/8/2025 | Pending sale | $625,000$258/sqft |
Source: NWMLS as distributed by MLS GRID #2456300 Report a problem | ||
| 12/4/2025 | Listed for sale | $625,000$258/sqft |
Source: NWMLS as distributed by MLS GRID #2456300 Report a problem | ||
| 11/23/2025 | Pending sale | $625,000$258/sqft |
Source: NWMLS as distributed by MLS GRID #2456300 Report a problem | ||
| 11/19/2025 | Listed for sale | $625,000+290.6%$258/sqft |
Source: NWMLS as distributed by MLS GRID #2456300 Report a problem | ||
| 12/6/2013 | Sold | $160,000-19.6%$66/sqft |
Source: NWMLS as distributed by MLS GRID #557059 Report a problem | ||
| 11/1/2013 | Pending sale | $199,000$82/sqft |
Source: Windermere Real Estate/Mill Creek, Inc. #557059 Report a problem | ||
| 10/19/2013 | Listed for sale | $199,000+16%$82/sqft |
Source: Windermere Real Estate/Mill Creek, Inc. #557059 Report a problem | ||
| 11/26/1997 | Sold | $171,500$71/sqft |
Source: Public Record Report a problem | ||
Public tax history
| Year | Property taxes | Tax assessment |
|---|---|---|
| 2024 | $3,965 +8.1% | $423,400 +10% |
| 2023 | $3,667 -4.5% | $384,800 -12.4% |
| 2022 | $3,838 +10.8% | $439,100 +34.6% |
| 2021 | $3,466 +14.1% | $326,200 +19.2% |
| 2020 | $3,036 -3.9% | $273,600 -1.5% |
| 2019 | $3,158 | $277,800 +11.2% |
| 2018 | -- | $249,800 +37.1% |
| 2017 | $2,627 +142.3% | $182,200 +9.6% |
| 2016 | $1,084 | $166,300 -1.9% |
| 2015 | $1,084 -58.2% | $169,600 -5.6% |
| 2013 | $2,592 | $179,700 |
| 2012 | -- | -- |
| 2011 | -- | -- |
| 2010 | -- | -- |
| 2009 | -- | -- |
| 2008 | -- | -- |
| 2007 | -- | -- |
| 2002 | -- | -- |
| 2001 | $2,275 -5.5% | $206,000 +32.1% |
| 2000 | $2,407 | $156,000 |
Find assessor info on the county website
Monthly payment
Est. payment
Payment breakdown
Explore the cost of this home by adjusting the details. Changes won't be saved.Climate risks
Neighborhood: 98258
Nearby schools
GreatSchools rating
- 7/10Sunnycrest Elementary SchoolGrades: PK-5Distance: 0.5 mi
- 7/10North Lake Middle SchoolGrades: 6-7Distance: 1.4 mi
- 9/10Lake Stevens Sr High SchoolGrades: 10-12Distance: 0.8 mi
Schools provided by the listing agent
- Elementary: Sunnycrest Elem
- Middle: Cavelero
- High: Lake Stevens Snr Hig
Source: NWMLS as distributed by MLS GRID. This data may not be complete. We recommend contacting the local school district to confirm school assignments for this home.
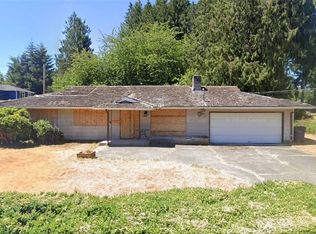
- $380,0003 bd2 ba1.5k sqft2502 101st Ave NE, Lake Stevens, WA 98258Sold
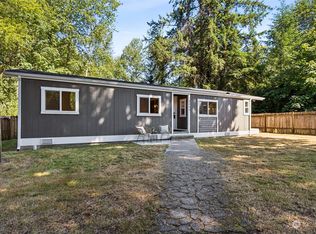
- $530,0003 bd2 ba1.5k sqft2525 101st Ave NE, Lake Stevens, WA 98258Sold
- $850,0006 bd4 ba2.4k sqft2424 99th Ave NE, Lake Stevens, WA 98258For Sale

- $--0.43 acres0 99th Ave NE, Lake Stevens, WA 98258Off Market
- $810,0004 bd6 ba2.2k sqft2406 99th Ave NE #1-2, Lake Stevens, WA 98258Sold
- $900,000-- bd-- ba3.1k sqft2715 99th Ave NE, Lake Stevens, WA 98258Sold
- $1,110,0004 bd4 ba2.3k sqft10311 Lundeen Pkwy, Lake Stevens, WA 98258Pending
- $350,0003.52 acres0 Lundeen Pkwy, Lake Stevens, WA 98258Lot/Land
A local agent can set up tours, give advice and negotiate with sellers.
Similar homes
- $920,0003 bd2 ba1.9k sqft8120 4th Street SE, Lake Stevens, WA 98258Active
 MLS ID #2556657, Kristine Stevens. NWMLS as distributed by MLS GRID
 - $750,0003 bd3 ba2.1k sqft1808 116th Drive NE, Lake Stevens, WA 98258Active
 MLS ID #2557388, Pete Keating. NWMLS as distributed by MLS GRID
 - $900,0004 bd2 ba1.9k sqftLost Acres, Lake Stevens, WA 98258Active
 MLS ID #2559252, Ebrima Wadda. NWMLS as distributed by MLS GRID
 - $998,0003 bd3 ba2.3k sqft11718 64th Place NE, Lake Stevens, WA 98258Active
 MLS ID #2541812, Mark Popach. NWMLS as distributed by MLS GRID
 - $725,0003 bd2 ba1.5k sqftLake Stevens Summer Home Trs, Lake Stevens, WA 98258ActiveMLS ID #2550012, Jyn McBratney. NWMLS as distributed by MLS GRID
- $850,0004 bd3 ba2.3k sqft5719 152nd Street SW, Edmonds, WA 98026ActiveMLS ID #2561100, Bree Bristol. NWMLS as distributed by MLS GRID
- $969,9994 bd3 ba2.4k sqft1035 51st Place SW, Everett, WA 98203ActiveMLS ID #2563934, Bryan Phaysith. NWMLS as distributed by MLS GRID
- $899,9505 bd3 ba3.4k sqft1122 118th Street NE, Tulalip, WA 98271ActiveMLS ID #2497179, Candice Frazier. NWMLS as distributed by MLS GRID
- $1,399,9994 bd3 ba2.9k sqftSerenity Hills Div 3, Lake Stevens, WA 98258ActiveMLS ID #2522274, Alexandria D. Robinett. NWMLS as distributed by MLS GRID
- $849,9503 bd2 ba2k sqftMartha Crest, Lynnwood, WA 98037ActiveMLS ID #2565848, Sam Mansour. NWMLS as distributed by MLS GRID
- $925,0007 bd2 ba1.8k sqft10702 59th Avenue NE, Marysville, WA 98270ActiveMLS ID #2525884, Ashenafi Mendera. NWMLS as distributed by MLS GRID
- $674,9993 bd2 ba1.5k sqft3412 147th Avenue NE, Lake Stevens, WA 98258ActiveMLS ID #2540744, Melissa Klemmt. NWMLS as distributed by MLS GRID
- $969,0003 bd3 ba2.6k sqft11124 Downes Road, Snohomish, WA 98296ActiveMLS ID #2508742, Jodi M. Hill. NWMLS as distributed by MLS GRID
- $1,050,0004 bd3 ba2.3k sqftWildflower Park, Mill Creek, WA 98012ActiveMLS ID #2562899, Ali Bahrami. NWMLS as distributed by MLS GRID
- $1,029,9993 bd3 ba2.4k sqft13430 Kenwanda Drive, Snohomish, WA 98296ActiveMLS ID #2554986, Aleksandr Frankov. NWMLS as distributed by MLS GRID
- $750,0003 bd3 ba2.2k sqft17918 81st Drive NE, Arlington, WA 98223ActiveMLS ID #2564836, Kenneth D Hecker II. NWMLS as distributed by MLS GRID
- $949,9505 bd3 ba2k sqft6046 NE 204th Street, Kenmore, WA 98028ActiveMLS ID #2542811, Julie Lutovsky. NWMLS as distributed by MLS GRID
- $999,0004 bd3 ba2.8k sqft6031 88th Street SW, Mukilteo, WA 98275ActiveMLS ID #2516274, Katie Crook. NWMLS as distributed by MLS GRID
- $919,8994 bd3 ba1.9k sqft5310 144th Place SW, Edmonds, WA 98026ActiveMLS ID #2560321, Vadym Kriuchek. NWMLS as distributed by MLS GRID
- $1,199,0003 bd3 ba2.5k sqft1012 Carlson Road, Snohomish, WA 98290ActiveMLS ID #2534526, Beth Ann Warner. NWMLS as distributed by MLS GRID
