Turnkey WABO-Approved Adult Family Home in Private Marysville Setting Fully updated 7-bedroom rambler tucked at the end of a quiet private drive—an exceptional turnkey AFH opportunity, ready to be licensed. This bright and open home features vaulted ceilings, abundant natural light, a remodeled kitchen with brand-new appliances, including a stove, refrigerator, dishwasher, sink, washer, dryer, plus two updated bathrooms, new flooring, surround sound, and a cozy gas fireplace with built-ins. A newly updated furnace and full sprinkler system provide comfort, safety, and compliance. Purpose-built for Adult Family Home operation, the layout includes six private resident rooms plus a dedicated caregiver room, a newly built medication cabinet, an oversized pantry, a wheelchair-accessible ramp, and new A/C for year-round comfort. Spacious living and gathering areas create a welcoming environment for residents and guests alike. Outside, enjoy a fully fenced and professionally landscaped backyard complete with a large deck and garden space. Fresh interior and exterior paint, along with updated landscaping, make this home truly move-in ready. A rare turnkey AFH opportunity in a peaceful and private Marysville location.
Active
Listed by: Best Choice Realty • Ashenafi Mendera
Price cut: $24K (7/24)
$925,000
10702 59th Avenue NE, Marysville, WA 98270
7beds
1,894sqft
Single Family Residence
Built in 2004
0.27 Acres Lot
$915,000 Zestimate®
$488/sqft
$-- HOA
What's special
Garden spaceLarge deckAbundant natural lightNewly updated furnaceTwo updated bathroomsFull sprinkler systemOversized pantry
- 65 days |
- 112 |
- 5 |
Zillow last checked:
Listing updated:
Listed by:
Ashenafi Mendera,
Best Choice Realty
Source: NWMLS as distributed by MLS GRID,MLS#: 2525884
Facts & features
Interior
Bedrooms & bathrooms
- Bedrooms: 7
- Bathrooms: 2
- Full bathrooms: 2
- Main level bathrooms: 2
- Main level bedrooms: 7
Primary bedroom
- Level: Main
Bedroom
- Level: Main
Bedroom
- Level: Main
Bedroom
- Level: Main
Bedroom
- Level: Main
Bedroom
- Level: Main
Bedroom
- Level: Main
Bathroom full
- Level: Main
Bathroom full
- Level: Main
Other
- Level: Main
Den office
- Level: Main
Dining room
- Level: Main
Entry hall
- Level: Main
Kitchen with eating space
- Level: Main
Living room
- Level: Main
Utility room
- Level: Main
Heating
- Fireplace, Forced Air, High Efficiency (Unspecified), Electric, Natural Gas
Cooling
- Has cooling: Yes
Appliances
- Included: Dishwasher, Disposal, Dryer, Microwave, Refrigerator, Stove(s)/Range(s), Washer, Dishwasher(s), Dryer(s), Garbage Disposal, Microwave(s), Refrigerator(s), Washer(s), Water Heater: Gas, Water Heater Location: Garage
Features
- Bath Off Primary, Ceiling Fan(s), Dining Room, Pantry
- Flooring: Ceramic Tile, Hardwood, Laminate
- Basement: None
- Number of fireplaces: 1
- Fireplace features: Gas, Main Level: 1, Fireplace
Interior area
- Total structure area: 1,894
- Total interior livable area: 1,894 sqft
Property
Parking
- Parking features: Driveway, RV Parking
Accessibility
- Accessibility features: Accessible Approach with Ramp, Accessible Bath, Accessible Bedroom, Accessible Central Living Area, Accessible Entrance, Accessible Kitchen, Accessible Utility
Features
- Levels: One
- Stories: 1
- Entry location: Main
- Patio & porch: Bath Off Primary, Ceiling Fan(s), Dining Room, Fireplace, Pantry, Sprinkler System, Vaulted Ceiling(s), Water Heater
Lot
- Size: 0.27 Acres
- Features: Dead End Street, Paved, Cable TV, Deck, Fenced-Fully, High Speed Internet, Patio, RV Parking
- Topography: Level
Details
- Parcel number: 30051500205600
- Special conditions: Standard
Construction
Type & style
- Home type: SingleFamily
- Architectural style: 1 Story
- Property subtype: Single Family Residence
Materials
- Wood Siding, Wood Products
- Foundation: Poured Concrete
- Roof: Composition
Condition
- Year built: 2004
- Major remodel year: 2025
Utilities & green energy
- Electric: Company: PUD
- Sewer: Sewer Connected
- Water: Public
Community & HOA
Community
- Subdivision: Marysville
Location
- Region: Marysville
Financial & listing details
- Price per square foot: $488/sqft
- Tax assessed value: $567,700
- Annual tax amount: $4,185
- Date on market: 8/2/2026
- Cumulative days on market: 22 days
- Listing terms: Conventional,FHA,State Bond,VA Loan
- Inclusions: Dishwasher(s), Dryer(s), Garbage Disposal, Microwave(s), Refrigerator(s), Stove(s)/Range(s), Washer(s)
Estimated market value
$915,000
$869,000 - $961,000
$3,399/mo
Price history
| Date | Event | Price |
|---|---|---|
| 8/20/2026 | Listed for sale | $925,000$488/sqft |
Source:  NWMLS as distributed by MLS GRID #2525884 Report a problem NWMLS as distributed by MLS GRID #2525884 Report a problem | ||
| 8/7/2026 | Pending sale | $925,000$488/sqft |
Source: NWMLS as distributed by MLS GRID #2525884 Report a problem | ||
| 7/24/2026 | Price change | $925,000-2.5%$488/sqft |
Source: NWMLS as distributed by MLS GRID #2525884 Report a problem | ||
| 6/23/2026 | Pending sale | $949,000$501/sqft |
Source: NWMLS as distributed by MLS GRID #2525884 Report a problem | ||
| 6/20/2026 | Listed for sale | $949,000+72.5%$501/sqft |
Source: NWMLS as distributed by MLS GRID #2525884 Report a problem | ||
| 8/29/2025 | Sold | $550,000-2.7%$290/sqft |
Source: NWMLS as distributed by MLS GRID #2391909 Report a problem | ||
| 7/17/2025 | Pending sale | $565,000$298/sqft |
Source: NWMLS as distributed by MLS GRID #2391909 Report a problem | ||
| 7/1/2025 | Price change | $565,000-3.4%$298/sqft |
Source: NWMLS as distributed by MLS GRID #2391909 Report a problem | ||
| 6/20/2025 | Listed for sale | $585,000+51.3%$309/sqft |
Source: NWMLS as distributed by MLS GRID #2391909 Report a problem | ||
| 6/7/2019 | Sold | $386,700+7.4%$204/sqft |
Source: NWMLS as distributed by MLS GRID #1451681 Report a problem | ||
| 5/8/2019 | Pending sale | $360,000$190/sqft |
Source: Realty One Group Preview #1451681 Report a problem | ||
| 5/6/2019 | Listed for sale | $360,000+50.5%$190/sqft |
Source: Realty One Group Preview #1451681 Report a problem | ||
| 6/22/2009 | Sold | $239,280$126/sqft |
Source: Public Record Report a problem | ||
Public tax history
| Year | Property taxes | Tax assessment |
|---|---|---|
| 2024 | $4,471 +9.8% | $567,700 +11.2% |
| 2023 | $4,072 +26.3% | $510,700 -5.2% |
| 2022 | $3,223 -23.7% | $538,600 +29% |
| 2021 | $4,225 +6.1% | $417,400 +14.6% |
| 2020 | $3,983 +2.6% | $364,100 +4.2% |
| 2019 | $3,883 | $349,300 +9.9% |
| 2018 | -- | $317,700 +22% |
| 2017 | $3,340 +19.7% | $260,400 +7.5% |
| 2016 | $2,790 | $242,200 +10.5% |
| 2015 | $2,790 +21.6% | $219,100 +28% |
| 2013 | $2,294 | $171,200 |
| 2012 | -- | -- |
| 2011 | -- | -- |
| 2010 | -- | -- |
| 2009 | -- | -- |
| 2008 | -- | -- |
| 2007 | -- | -- |
Find assessor info on the county website
Monthly payment
Est. payment
Payment breakdown
Explore the cost of this home by adjusting the details. Changes won't be saved.Climate risks
Neighborhood: 98270
Nearby schools
GreatSchools rating
- 5/10Cascade Elementary SchoolGrades: K-5Distance: 0.6 mi
- 3/10Marysville Middle SchoolGrades: 6-8Distance: 2.3 mi
- 1/10Marysville Pilchuck High SchoolGrades: 9-12Distance: 0.2 mi
Schools provided by the listing agent
- Elementary: Cascade Elem
- High: Marysville Pilchuck
Source: NWMLS as distributed by MLS GRID. This data may not be complete. We recommend contacting the local school district to confirm school assignments for this home.
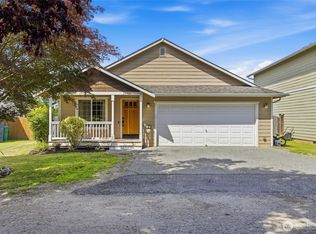
- $610,0003 bd2 ba1.7k sqft10708 59th Ave NE, Marysville, WA 98270Sold
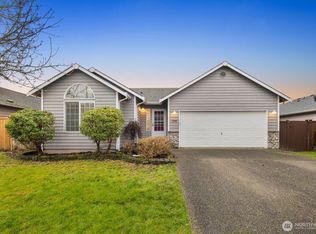
- $570,0003 bd3 ba1.5k sqft5831 106th Pl NE, Marysville, WA 98270Sold
- $625,0003 bd2 ba1.4k sqft10706 59th Dr NE, Marysville, WA 98270Sold
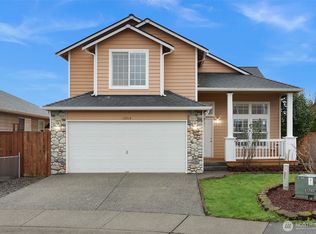
- $630,0004 bd3 ba1.9k sqft10714 59th Dr NE, Marysville, WA 98270Sold
- $602,9004 bd3 ba1.7k sqftLOT 5826 115th NE, Marysville, WA 98270Off Market
- $605,0003 bd3 ba1.4k sqft10628 58th Dr NE, Marysville, WA 98270Sold
- $485,0003 bd2 ba1.2k sqft10708 58th Dr NE, Marysville, WA 98270Sold
- $590,0004 bd3 ba1.7k sqft5826 106th Pl NE, Marysville, WA 98270Sold
A local agent can set up tours, give advice and negotiate with sellers.
Similar homes
- $725,0005 bd3 ba2.2k sqft6722 66th Street NE, Marysville, WA 98270Active
 MLS ID #2568394, Matthew J Kearney. NWMLS as distributed by MLS GRID
 - $775,0004 bd3 ba1.9k sqft5603 79th Avenue NE, Marysville, WA 98270Active
 MLS ID #2566098, Emik Tereshchenko. NWMLS as distributed by MLS GRID
 - $900,0004 bd2 ba1.9k sqftLost Acres, Lake Stevens, WA 98258Contingent
 MLS ID #2559252, Ebrima Wadda. NWMLS as distributed by MLS GRID
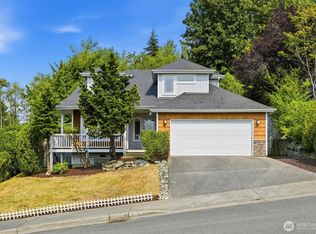
 - $650,0004 bd3 ba1.8k sqftStrawberry Hills, Marysville, WA 98270Active
 MLS ID #2564452, Bill Townsend. NWMLS as distributed by MLS GRID
 - $640,0004 bd3 ba2k sqftPacific Meadows, Marysville, WA 98271ActiveMLS ID #2568877, Kendall Jefferies. NWMLS as distributed by MLS GRID
- $1,100,0004 bd2 ba2.4k sqft8121 134th Street NE, Arlington, WA 98223ActiveMLS ID #2565068, Dorae Lande. NWMLS as distributed by MLS GRID
- $689,9504 bd3 ba2.1k sqft5502 88th Ave NE, Marysville, WA 98270ActiveMLS ID #2559821, Sree Harsha Rekhana. NWMLS as distributed by MLS GRID
- $950,0004 bd3 ba2.4k sqft2431 110th Dr SE, Lake Stevens, WA 98258ActiveMLS ID #2565225, Ruben Lomakin. NWMLS as distributed by MLS GRID
- $819,0005 bd3 ba2.4k sqftDiamonds At Whiskey Ridge, Marysville, WA 98270ActiveMLS ID #2555466, Tawnia Marie Coulter. NWMLS as distributed by MLS GRID
- $849,0004 bd3 ba2.7k sqftAlderview, Marysville, WA 98270ActiveMLS ID #2551201, Jennie Fan. NWMLS as distributed by MLS GRID
- $725,0005 bd3 ba2.8k sqft8735 69th Street NE, Marysville, WA 98270ActiveMLS ID #2527689, Ginna Demme. NWMLS as distributed by MLS GRID
- $925,0004 bd4 ba2.2k sqft16718 3rd Avenue SE, Bothell, WA 98012ActiveMLS ID #2565418, Hao N. Dang. NWMLS as distributed by MLS GRID
- $825,0004 bd3 ba1.7k sqftThe Reserve At Lake Stevens, Lake Stevens, WA 98258ContingentMLS ID #2566996, Randi Shea Haskins. NWMLS as distributed by MLS GRID
- $950,0004 bd3 ba2k sqft1011 16th Court, Mukilteo, WA 98275ActiveMLS ID #2562289, John Paul. NWMLS as distributed by MLS GRID
- $945,0004 bd3 ba2.3k sqftSunrose, Mill Creek, WA 98012ActiveMLS ID #2567489, Irene Mendoza. NWMLS as distributed by MLS GRID
- $949,9004 bd3 ba2.7k sqftPioneer Ridge, Everett, WA 98208ActiveMLS ID #2544397, Jessie L. Grandpre. NWMLS as distributed by MLS GRID
- $725,0004 bd3 ba2.2k sqft7012 18th Place SE, Lake Stevens, WA 98258ActiveMLS ID #2565595, Jonathan Martis. NWMLS as distributed by MLS GRID
- $734,0004 bd3 ba2.3k sqft3192 Santa Fe Court, Camano Island, WA 98282ActiveMLS ID #2538442, Jennifer Dunkinson. NWMLS as distributed by MLS GRID
- $850,0004 bd3 ba2.6k sqft4033 120th Place SE, Everett, WA 98208ContingentMLS ID #2534346, Crystal Ann Sailor. NWMLS as distributed by MLS GRID
- $919,5006 bd3 ba2.8k sqft6015 Dexter Avenue #A/B, Everett, WA 98203ActiveMLS ID #2539287, Jason Allen Stricevich. NWMLS as distributed by MLS GRID
