Beautifully maintained rambler offering the space, comfort, and backyard you've been searching for. Tucked away on a quiet dead-end street, this home features a large open concept layout with 3 bedrooms, 2 full baths, room to grow!The spacious primary suite is a must see! Complete with dual vanities, a private bath, and an oversized walk-in closet rarely found in homes at this price point. Two additional bedrooms and a den offer flexibility for guests, a home office, or hobbies.Outside, the backyard becomes an extension of the home. An expansive patio is ready for summer BBQs and evenings under the string lights, while the fully fenced yard offers room to garden, play, entertain, or simply relax. Raised garden beds, mature landscaping, a fire pit, blueberry bushes, and additional storage complete this outdoor retreat.Conveniently located near schools, parks, shopping, and everyday amenities, this home combines thoughtful indoor living with outdoor spaces you'll enjoy all year long.
Pending
Listed by: Windermere Real Estate/CIR • Lacey Winslow
Price cut: $15.1K (6/29)
$599,950
10708 59th Avenue NE, Marysville, WA 98270
3beds
1,712sqft
:
Get pre-qualified$3,660/mo
Single Family Residence
Built in 2004
7,840 Square Feet Lot
$597,900 Zestimate®
$350/sqft
$-- HOA
What's special
Blueberry bushesMature landscapingSpacious primary suiteDual vanitiesPrivate bathOversized walk-in closetRaised garden beds
- 49 days |
- 102 |
- 2 |
Likely to sell faster than
Zillow last checked:
Listing updated:
Listed by:
Lacey Winslow,
Windermere Real Estate/CIR
Source: NWMLS as distributed by MLS GRID,MLS#: 2545585
Facts & features
Interior
Bedrooms & bathrooms
- Bedrooms: 3
- Bathrooms: 2
- Full bathrooms: 2
- Main level bathrooms: 2
- Main level bedrooms: 3
Primary bedroom
- Level: Main
Bedroom
- Level: Main
Bedroom
- Level: Main
Bathroom full
- Level: Main
Bathroom full
- Level: Main
Den office
- Level: Main
Dining room
- Level: Main
Entry hall
- Level: Main
Kitchen without eating space
- Level: Main
Living room
- Level: Main
Heating
- Fireplace, Forced Air, Natural Gas
Cooling
- Forced Air
Appliances
- Included: Dishwasher, Disposal, Dryer, Microwave, Refrigerator, Stove(s)/Range(s), Washer, Dishwasher(s), Dryer(s), Garbage Disposal, Microwave(s), Refrigerator(s), Washer(s), Water Heater: Gas, Water Heater Location: Garage
Features
- Bath Off Primary, Dining Room
- Flooring: Hardwood
- Doors: French Doors
- Number of fireplaces: 1
- Fireplace features: Gas, Main Level: 1, Fireplace
Interior area
- Total structure area: 1,712
- Total interior livable area: 1,712 sqft
Property
Parking
- Total spaces: 4
- Parking features: Driveway, Attached Garage
- Has attached garage: Yes
- Covered spaces: 2
- Uncovered spaces: 2
Features
- Levels: One
- Stories: 1
- Entry location: Main
- Patio & porch: Bath Off Primary, Dining Room, Fireplace, French Doors, Sprinkler System, Vaulted Ceiling(s), Walk-In Closet(s), Water Heater
- Has view: Yes
- View description: Territorial
Lot
- Size: 7,840 Square Feet
- Features: Cul-De-Sac, Curbs, Dead End Street, Paved, Fenced-Fully, Gas Available, Outbuildings, Patio
- Topography: Level
- Residential vegetation: Brush, Garden Space
Details
- Parcel number: 30051500205500
- Zoning: R6.5
- Zoning description: Jurisdiction: City
- Special conditions: Standard
Construction
Type & style
- Home type: SingleFamily
- Architectural style: Modern,1 Story
- Property subtype: Single Family Residence
Materials
- Cement/Concrete, Wood Products
- Foundation: Block
- Roof: Composition
Condition
- Very Good
- Year built: 2004
Utilities & green energy
- Electric: Company: PUD
- Sewer: Sewer Connected, Company: City of Marysville
- Water: Public, Company: City of Marysville
- Utilities for property: Xfinity/ Ziply Fiber Available
Community & HOA
Community
- Subdivision: Marysville Pilchuck
Location
- Region: Marysville
Financial & listing details
- Price per square foot: $350/sqft
- Tax assessed value: $603,300
- Annual tax amount: $4,751
- Date on market: 6/30/2026
- Cumulative days on market: 44 days
- Listing terms: Conventional,FHA,VA Loan
- Inclusions: Dishwasher(s), Dryer(s), Garbage Disposal, Microwave(s), Refrigerator(s), Stove(s)/Range(s), Washer(s)
Estimated market value
$597,900
$568,000 - $628,000
$2,998/mo
Price history
| Date | Event | Price |
|---|---|---|
| 7/14/2026 | Pending sale | $599,950$350/sqft |
Source:  NWMLS as distributed by MLS GRID #2545585 Report a problem NWMLS as distributed by MLS GRID #2545585 Report a problem | ||
| 6/29/2026 | Price change | $599,950-2.4%$350/sqft |
Source: NWMLS as distributed by MLS GRID #2545585 Report a problem | ||
| 6/25/2026 | Listed for sale | $615,000+56.2%$359/sqft |
Source: NWMLS as distributed by MLS GRID #2545585 Report a problem | ||
| 6/7/2019 | Sold | $393,750-1.6%$230/sqft |
Source: NWMLS as distributed by MLS GRID #1448762 Report a problem | ||
| 5/12/2019 | Pending sale | $399,950$234/sqft |
Source: John L Scott Real Estate #1448762 Report a problem | ||
| 5/2/2019 | Listed for sale | $399,950+99.5%$234/sqft |
Source: John L Scott Real Estate #1448762 Report a problem | ||
| 9/15/2004 | Sold | $200,457$117/sqft |
Source: Public Record Report a problem | ||
Public tax history
| Year | Property taxes | Tax assessment |
|---|---|---|
| 2024 | $4,751 +8.3% | $603,300 +9.6% |
| 2023 | $4,387 +26.4% | $550,300 -5.1% |
| 2022 | $3,470 -24% | $579,900 +28.6% |
| 2021 | $4,566 +5.2% | $451,100 +13.6% |
| 2020 | $4,341 +3% | $397,100 +4.6% |
| 2019 | $4,217 | $379,500 +9.4% |
| 2018 | -- | $346,800 +21.1% |
| 2017 | $3,661 +18% | $286,300 +6.8% |
| 2016 | $3,102 | $268,000 +9.9% |
| 2015 | $3,102 +38.4% | $243,800 +45.8% |
| 2013 | $2,241 | $167,200 |
| 2012 | -- | -- |
| 2011 | -- | -- |
| 2010 | -- | -- |
| 2009 | -- | -- |
| 2008 | -- | -- |
| 2007 | -- | -- |
Find assessor info on the county website
Monthly payment
Est. payment
Payment breakdown
Explore the cost of this home by adjusting the details. Changes won't be saved.Climate risks
Neighborhood: 98270
Nearby schools
GreatSchools rating
- 5/10Cascade Elementary SchoolGrades: K-5Distance: 0.6 mi
- 3/10Marysville Middle SchoolGrades: 6-8Distance: 2.3 mi
- 1/10Marysville Pilchuck High SchoolGrades: 9-12Distance: 0.2 mi
- $925,0007 bd2 ba1.8k sqft10702 59th Ave NE, Marysville, WA 98270Pending
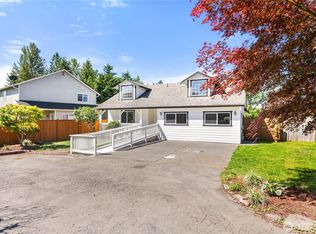
- $570,0003 bd3 ba1.5k sqft5831 106th Pl NE, Marysville, WA 98270Sold
- $625,0003 bd2 ba1.4k sqft10706 59th Dr NE, Marysville, WA 98270Sold
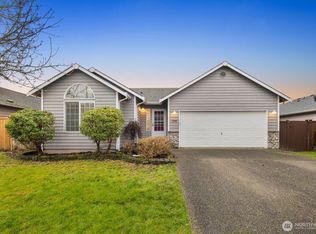
- $630,0004 bd3 ba1.9k sqft10714 59th Dr NE, Marysville, WA 98270Sold
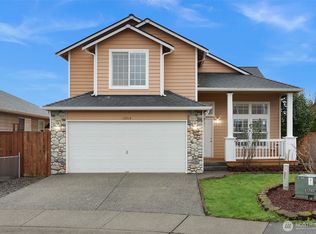
- $605,0003 bd3 ba1.4k sqft10628 58th Dr NE, Marysville, WA 98270Sold
- $485,0003 bd2 ba1.2k sqft10708 58th Dr NE, Marysville, WA 98270Sold
- $607,1004 bd3 ba1.7k sqftLOT 5826 115th NE, Marysville, WA 98270Off Market
- $590,0004 bd3 ba1.7k sqft5826 106th Pl NE, Marysville, WA 98270Sold
A local agent can set up tours, give advice and negotiate with sellers.
Similar homes
- $599,9993 bd2 ba1.2k sqft6326 107th Place NE, Marysville, WA 98270Active
 MLS ID #2538536, Jacob Tedeschi. NWMLS as distributed by MLS GRID
 - $589,0003 bd2 ba1.1k sqft6524 64th Place NE, Marysville, WA 98270Active
 MLS ID #2540802, Andrew Hill. NWMLS as distributed by MLS GRID
 - $630,0003 bd3 ba1.9k sqftRock Creek North Div 2, Marysville, WA 98270Active
 MLS ID #2555288, Edmond Bondoc. NWMLS as distributed by MLS GRID
 - $630,0003 bd3 ba1.6k sqft5733 86th Drive NE, Marysville, WA 98270Active
 MLS ID #2562291, Brock Strickland. NWMLS as distributed by MLS GRID
 - $549,9503 bd3 ba1.4k sqft9915 Marine Drive, Tulalip, WA 98271ActiveMLS ID #2566623, Julie Lutovsky. NWMLS as distributed by MLS GRID
- $649,0003 bd2 ba1.5k sqftHeather Glen Division 1, Marysville, WA 98271ActiveMLS ID #2539065, Debbie Barger Smith. NWMLS as distributed by MLS GRID
- $715,0003 bd3 ba1.9k sqftMeadows, Marysville, WA 98271ActiveMLS ID #2561030, Sarah Wright. NWMLS as distributed by MLS GRID
- $539,0003 bd3 ba1.5k sqft13004 58th Avenue NE, Marysville, WA 98271ActiveMLS ID #2512266, Pia VanHanen. NWMLS as distributed by MLS GRID
- $699,9504 bd3 ba2.1k sqft5502 88th Ave NE, Marysville, WA 98270ActiveMLS ID #2559821, Sree Harsha Rekhana. NWMLS as distributed by MLS GRID
- $585,0003 bd2 ba1.2k sqftHeartland, Arlington, WA 98223ActiveMLS ID #2556819, Eric Duffer. NWMLS as distributed by MLS GRID
- $625,0003 bd3 ba1.6k sqftGleneagle, Arlington, WA 98223ActiveMLS ID #2545926, Lance Otto. NWMLS as distributed by MLS GRID
- $615,0004 bd3 ba1.8k sqftSkyline Court, Lake Stevens, WA 98258ActiveMLS ID #2563469, Lynette Gamm. NWMLS as distributed by MLS GRID
- $584,5003 bd3 ba1.5k sqftCrosswater-05-29-12nw, Lake Stevens, WA 98258ActiveMLS ID #2539148, Charles Dizon. NWMLS as distributed by MLS GRID
- $599,0004 bd3 ba1.7k sqft3116 12th Street, Everett, WA 98201ActiveMLS ID #2513441, Bill Townsend. NWMLS as distributed by MLS GRID
- $585,0003 bd2 ba1.4k sqft2416 105th Drive SE, Lake Stevens, WA 98258ActiveMLS ID #2564150, Gregory lussier. NWMLS as distributed by MLS GRID
- $691,9904 bd3 ba2.3k sqft7142 42nd Place NE, Marysville, WA 98270ActiveMLS ID #2509930, Carlos Dibaldi. NWMLS as distributed by MLS GRID
- $649,9993 bd2 ba1.3k sqftPioneer Meadows Div 3, Arlington, WA 98223ActiveMLS ID #2535221, Karen Wagner. NWMLS as distributed by MLS GRID
- $665,0003 bd3 ba1.4k sqft1924 107th Drive SE, Lake Stevens, WA 98258ActiveMLS ID #2566136, Sorina Cazacu. NWMLS as distributed by MLS GRID
- $560,0003 bd3 ba1.3k sqft227 S Macleod Avenue, Arlington, WA 98223ActiveMLS ID #2541353, Jessica Wolf. NWMLS as distributed by MLS GRID
- $588,9503 bd3 ba1.6k sqftSunburst Place, Lake Stevens, WA 98258ActiveMLS ID #2513486, Lisa Sprute. NWMLS as distributed by MLS GRID
