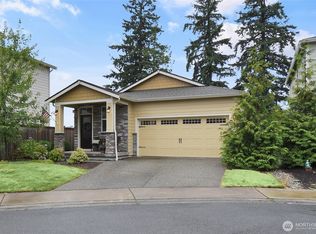
Welcome to this well-kept Home in the desirable Kember's Court Community! This 2-story home with 3 bedrooms, 2.5 bathrooms features an open-concept living space on main level with Great Room including a corner gas Fireplace and access to the groomed back yard with patio providing a perfect place for entertaining. The chef-ready kitchen is equipped with espresso-colored cabinets, stainless steel appliances, quartz counter tops and a breakfast bar overlooking the dining room. Upstairs, retreat to the spacious primary Suite showcasing a luxurious bathroom with double-sink vanity, soaking tub and a step-in shower with tile surround. Enjoy a beautiful stroll through the manicured common areas and playground! Great location to Lake Stevens Schools, Hwy 9, restaurants, shopping, lake, outdoor activities and all amenities! Hurry to make this your next perfect place to call HOME!
Active
Listed by: The Preview Group • Brock Strickland
$630,000
5733 86th Drive NE, Marysville, WA 98270
3beds
1,607sqft
Single Family Residence
Built in 2019
3,772 Square Feet Lot
$626,100 Zestimate®
$392/sqft
$78/mo HOA
What's special
Chef-ready kitchenSpacious primary suiteSoaking tubStainless steel appliancesEspresso-colored cabinetsQuartz counter topsOpen-concept living space
- 21 days |
- 285 |
- 11 |
Zillow last checked:
Listing updated:
Listed by:
Brock Strickland,
The Preview Group
Source: NWMLS as distributed by MLS GRID,MLS#: 2562291
Facts & features
Interior
Bedrooms & bathrooms
- Bedrooms: 3
- Bathrooms: 3
- Full bathrooms: 2
- 1/2 bathrooms: 1
- Main level bathrooms: 1
Bedroom
- Level: Second
Bedroom
- Level: Second
Bathroom full
- Level: Second
Other
- Level: Main
Utility room
- Level: Second
Heating
- Fireplace, 90%+ High Efficiency, Forced Air, Natural Gas
Cooling
- 90%+ High Efficiency, Forced Air
Appliances
- Included: Dishwasher, Dryer, Refrigerator, Stove(s)/Range(s), Washer, Dishwasher(s), Dryer(s), Refrigerator(s), Washer(s)
Features
- Bath Off Primary, Ceiling Fan(s), Dining Room, Pantry
- Flooring: Laminate
- Windows: Dbl Pane/Storm Window
- Basement: None
- Number of fireplaces: 1
- Fireplace features: Gas, Main Level: 1, Fireplace
Interior area
- Total structure area: 1,607
- Total interior livable area: 1,607 sqft
Property
Parking
- Total spaces: 2
- Parking features: Attached Garage
- Has attached garage: Yes
- Covered spaces: 2
Features
- Levels: Two
- Stories: 2
- Entry location: Main
- Patio & porch: Bath Off Primary, Ceiling Fan(s), Dbl Pane/Storm Window, Dining Room, Fireplace, Pantry, Walk-In Closet(s)
Lot
- Size: 3,772 Square Feet
- Features: Cul-De-Sac, Curbs, Paved, Fenced-Partially, Gas Available, High Speed Internet
- Topography: Level
Details
- Parcel number: 01185000004400
- Special conditions: Standard
Construction
Type & style
- Home type: SingleFamily
- Architectural style: 2 Story
- Property subtype: Single Family Residence
Materials
- Cement Planked, Cement Plank
- Foundation: Poured Concrete
- Roof: Composition
Condition
- Year built: 2019
Utilities & green energy
- Electric: Company: PUD
- Sewer: Sewer Connected, Company: City of Marysville
- Water: Public, Company: City of Marysville
- Utilities for property: Xfinity, Xfinity
Community & HOA
Community
- Features: CCRs
- Subdivision: Marysville
HOA
- Services included: Common Area Maintenance
- HOA fee: $78 monthly
- HOA phone: 425-949-4554
Location
- Region: Marysville
Financial & listing details
- Price per square foot: $392/sqft
- Tax assessed value: $570,500
- Annual tax amount: $5,506
- Date on market: 7/29/2026
- Cumulative days on market: 23 days
- Listing terms: Conventional,FHA,VA Loan
- Inclusions: Dishwasher(s), Dryer(s), Refrigerator(s), Stove(s)/Range(s), Washer(s)
Estimated market value
$626,100
$595,000 - $657,000
$3,070/mo
Price history
| Date | Event | Price |
|---|---|---|
| 7/30/2026 | Listed for sale | $630,000+40.3%$392/sqft |
Source:  NWMLS as distributed by MLS GRID #2562291 Report a problem NWMLS as distributed by MLS GRID #2562291 Report a problem | ||
| 8/13/2020 | Sold | $448,900$279/sqft |
Source: NWMLS as distributed by MLS GRID #1593074 Report a problem | ||
Public tax history
| Year | Property taxes | Tax assessment |
|---|---|---|
| 2024 | $4,891 +4.7% | $570,500 +6.6% |
| 2023 | $4,670 +0.6% | $535,200 -4.1% |
| 2022 | $4,642 +8.9% | $558,300 +28.9% |
| 2021 | $4,263 +32% | $433,100 +41.3% |
| 2020 | $3,229 +133.3% | $306,500 +139.1% |
| 2019 | $1,384 | $128,200 |
Find assessor info on the county website
Monthly payment
Est. payment
Payment breakdown
Explore the cost of this home by adjusting the details. Changes won't be saved.Climate risks
Neighborhood: East Sunnyside/Whiskey Ridge
Nearby schools
GreatSchools rating
- 7/10Sunnycrest Elementary SchoolGrades: PK-5Distance: 1.7 mi
- 7/10North Lake Middle SchoolGrades: 6-7Distance: 3.1 mi
- 9/10Lake Stevens Sr High SchoolGrades: 10-12Distance: 2.3 mi
Schools provided by the listing agent
- Elementary: Sunnycrest Elem
- Middle: North Lake Mid
- High: Lake Stevens Snr Hig
Source: NWMLS as distributed by MLS GRID. This data may not be complete. We recommend contacting the local school district to confirm school assignments for this home.
- $600,0003 bd2 ba1.3k sqft5725 86th Dr NE, Marysville, WA 98270Sold

- $585,0003 bd2 ba1.3k sqft8616 58th St NE, Marysville, WA 98270Sold

- $630,0003 bd3 ba1.6k sqft5732 86th Dr NE, Marysville, WA 98270Sold

- $575,0003 bd2 ba1.3k sqft5708 86th Dr NE, Marysville, WA 98270Sold
- $635,0003 bd3 ba1.6k sqft5700 86th Dr NE, Marysville, WA 98270For Sale
- $2,240,0004.87 acres5811 87th Ave NE, Marysville, WA 98270Sold
- $115,0004 bd3 ba2.2k sqft5726 88th Ave NE, Marysville, WA 98270Sold
- $669,0004 bd3 ba1.9k sqft5733 88th Ave NE, Marysville, WA 98270Sold
A local agent can set up tours, give advice and negotiate with sellers.
Similar homes
- $619,9993 bd3 ba1.7k sqft7410 38th Street NE, Marysville, WA 98270Active
 MLS ID #2568450, Julia Blaine. NWMLS as distributed by MLS GRID
 - $630,0003 bd3 ba1.9k sqftRock Creek North Div 2, Marysville, WA 98270Active
 MLS ID #2555288, Edmond Bondoc. NWMLS as distributed by MLS GRID
 - $689,9504 bd3 ba2.1k sqft5502 88th Ave NE, Marysville, WA 98270Active
 MLS ID #2559821, Sree Harsha Rekhana. NWMLS as distributed by MLS GRID
 - $624,0003 bd2 ba1.6k sqft4903 72nd Drive NE, Marysville, WA 98270Active
 MLS ID #2533951, Mark Gallagher. NWMLS as distributed by MLS GRID
 - $675,0004 bd3 ba2.2k sqft3902 69th Drive NE, Marysville, WA 98270ActiveMLS ID #2562350, Nolan R Vance. NWMLS as distributed by MLS GRID
- $639,9004 bd3 ba1.9k sqftMaplewood Crossing, Marysville, WA 98270ActiveMLS ID #2533932, Mark Gallagher. NWMLS as distributed by MLS GRID
- $674,9504 bd4 ba2.3k sqftBella Cresta, Marysville, WA 98270ActiveMLS ID #2548472, Tawnia Marie Coulter. NWMLS as distributed by MLS GRID
- $599,9993 bd2 ba1.2k sqft6326 107th Place NE, Marysville, WA 98270ActiveMLS ID #2538536, Jacob Tedeschi. NWMLS as distributed by MLS GRID
- $640,0004 bd3 ba2k sqftPacific Meadows, Marysville, WA 98271ActiveMLS ID #2568877, Kendall Jefferies. NWMLS as distributed by MLS GRID
- $669,9954 bd3 ba2.3k sqft7142 42nd Place NE, Marysville, WA 98270ActiveMLS ID #2509930, Carlos Dibaldi. NWMLS as distributed by MLS GRID
- $699,5003 bd3 ba2.2k sqftBluffs At Whiskey Ridge, Marysville, WA 98270ActiveMLS ID #2550805, Mark Gallagher. NWMLS as distributed by MLS GRID
- $659,9503 bd3 ba1.9k sqft1008 81st Drive SE, Lake Stevens, WA 98258ActiveMLS ID #2567344, Nickole Ramsey. NWMLS as distributed by MLS GRID
- $665,0003 bd3 ba1.4k sqft1924 107th Drive SE, Lake Stevens, WA 98258ActiveMLS ID #2566136, Sorina Cazacu. NWMLS as distributed by MLS GRID
- $584,9503 bd3 ba1.5k sqftSuncrest Farms, Granite Falls, WA 98252ActiveMLS ID #2568940, Maricris Odero. NWMLS as distributed by MLS GRID
- $584,5003 bd3 ba1.5k sqftCrosswater-05-29-12nw, Lake Stevens, WA 98258ActiveMLS ID #2539148, Charles Dizon. NWMLS as distributed by MLS GRID
- $699,9503 bd3 ba1.7k sqft1605 131st Drive NE, Lake Stevens, WA 98258ActiveMLS ID #2567284, Jacquelyn Stark. NWMLS as distributed by MLS GRID
- $625,0003 bd3 ba1.6k sqftGleneagle, Arlington, WA 98223ActiveMLS ID #2545926, Lance Otto. NWMLS as distributed by MLS GRID
- $670,0003 bd3 ba2.1k sqftPasadera Heights Ph 2, Lake Stevens, WA 98258ActiveMLS ID #2561574, Sarah Thornsberry. NWMLS as distributed by MLS GRID
- $610,0004 bd3 ba1.7k sqft1916 112th Avenue SE, Lake Stevens, WA 98258ActiveMLS ID #2531277, Dante Gadbois. NWMLS as distributed by MLS GRID
- $630,0003 bd2 ba1.2k sqft20429 64th Drive NE, Arlington, WA 98223ActiveMLS ID #2551540, Jeanette Pop. NWMLS as distributed by MLS GRID
