Welcome to this wonderful home in Kembers Court, where comfortable living, privacy, and a little backyard magic come together seamlessly! Set on a fully-fenced corner lot backing to protected green space, this home enjoys the rare bonus of neighbors on just one side. Inside, the inviting open-concept living area creates an easy flow for everyday life and entertaining, with comfortable spaces to gather, dine, and unwind. Upstairs, the convenient second-floor laundry/utility room keeps daily routines simple, while the primary bedroom offers a special bonus—a peek-a-boo view of the Olympic Mountains. Step outside and discover a magical, private backyard retreat surrounded by established landscaping. The low-maintenance outdoor space offers plenty of room to play, entertain, garden, or simply relax and enjoy the peaceful green-space setting. Kembers Court adds even more ways to enjoy the outdoors with several community parks, playgrounds, a sports court, and a nearby dog park- all within easy walking distance. Located in the desirable Lake Stevens School District, this home offers the perfect combination of comfortable indoor living, outdoor connection, community amenities, and privacy.
Active
Listed by: Real Broker LLC • Majsan Champagne
$635,000
5700 86th Drive NE, Marysville, WA 98270
3beds
1,607sqft
Single Family Residence
Built in 2019
4,356 Square Feet Lot
$631,700 Zestimate®
$395/sqft
$79/mo HOA
What's special
- 6 days |
- 193 |
- 10 |
Likely to sell faster than
Zillow last checked:
Listing updated:
Listed by:
Majsan Champagne,
Real Broker LLC
Source: NWMLS as distributed by MLS GRID,MLS#: 2570700
Facts & features
Interior
Bedrooms & bathrooms
- Bedrooms: 3
- Bathrooms: 3
- Full bathrooms: 2
- 1/2 bathrooms: 1
- Main level bathrooms: 1
Primary bedroom
- Level: Second
Bedroom
- Level: Second
Bedroom
- Level: Second
Bathroom full
- Level: Second
Bathroom full
- Level: Second
Other
- Level: Main
Entry hall
- Level: Main
Great room
- Level: Main
Kitchen with eating space
- Level: Main
Utility room
- Level: Second
Heating
- Fireplace, 90%+ High Efficiency, Natural Gas
Cooling
- None
Appliances
- Included: Dishwasher, Disposal, Dryer, Microwave, Refrigerator, Stove(s)/Range(s), Washer, Dishwasher(s), Dryer(s), Garbage Disposal, Microwave(s), Refrigerator(s), Washer(s), Water Heater: Electric, Water Heater Location: Garage
Features
- Bath Off Primary, Ceiling Fan(s), Pantry
- Flooring: Laminate, Vinyl, Carpet
- Basement: None
- Number of fireplaces: 1
- Fireplace features: Gas, Main Level: 1, Fireplace
Interior area
- Total structure area: 1,607
- Total interior livable area: 1,607 sqft
Property
Parking
- Total spaces: 4
- Parking features: Attached Garage
- Has attached garage: Yes
- Covered spaces: 2
- Uncovered spaces: 2
Features
- Levels: Two
- Stories: 2
- Entry location: Main
- Patio & porch: Bath Off Primary, Ceiling Fan(s), Fireplace, Pantry, Walk-In Closet(s), Water Heater
- Has view: Yes
- View description: Partial, Territorial
Lot
- Size: 4,356 Square Feet
- Features: Corner Lot, Cul-De-Sac, Cable TV, Fenced-Fully, Gas Available, High Speed Internet, Patio
- Topography: Level
Details
- Parcel number: 01185000005200
- Special conditions: Standard
- Other equipment: Leased Equipment: No
Construction
Type & style
- Home type: SingleFamily
- Architectural style: 2 Story
- Property subtype: Single Family Residence
Materials
- Cement Planked, Cement Plank
- Foundation: Poured Concrete
- Roof: Composition
Condition
- Year built: 2019
- Major remodel year: 2019
Utilities & green energy
- Electric: Company: PUD
- Sewer: Sewer Connected, Company: City of Marysville
- Water: Public, Company: City of Marysville
- Utilities for property: Xfinity, Xfinity
Community & HOA
Community
- Features: CCRs, Park, Playground, Trail(s)
- Subdivision: Marysville
HOA
- Services included: Common Area Maintenance
- HOA fee: $79 monthly
- HOA phone: 425-949-4554
Location
- Region: Marysville
Financial & listing details
- Price per square foot: $395/sqft
- Annual tax amount: $4,891
- Date on market: 8/19/2026
- Cumulative days on market: 8 days
- Listing terms: Conventional,FHA,VA Loan
- Inclusions: Dishwasher(s), Dryer(s), Garbage Disposal, Leased Equipment, Microwave(s), Refrigerator(s), Stove(s)/Range(s), Washer(s)
Estimated market value
$631,700
$600,000 - $663,000
$3,110/mo
Price history
| Date | Event | Price |
|---|---|---|
| 8/20/2026 | Listed for sale | $635,000+40.5%$395/sqft |
Source:  NWMLS as distributed by MLS GRID #2570700 Report a problem NWMLS as distributed by MLS GRID #2570700 Report a problem | ||
| 8/31/2020 | Sold | $451,900-1.7%$281/sqft |
Source: NWMLS as distributed by MLS GRID #1593093 Report a problem | ||
| 8/31/2020 | Listed for sale | $459,900$286/sqft |
Source: LGI Realty #1593093 Report a problem | ||
| 6/4/2020 | Pending sale | $459,900$286/sqft |
Source: LGI Realty #1593093 Report a problem | ||
| 6/4/2020 | Listed for sale | $459,900$286/sqft |
Source: LGI Realty #1593093 Report a problem | ||
Public tax history
Tax history is unavailable.
Monthly payment
Est. payment
Payment breakdown
Explore the cost of this home by adjusting the details. Changes won't be saved.Climate risks
Neighborhood: East Sunnyside/Whiskey Ridge
Nearby schools
GreatSchools rating
- 7/10Sunnycrest Elementary SchoolGrades: PK-5Distance: 1.7 mi
- 7/10North Lake Middle SchoolGrades: 6-7Distance: 3 mi
- 9/10Lake Stevens Sr High SchoolGrades: 10-12Distance: 2.3 mi
- $575,0003 bd2 ba1.3k sqft5708 86th Dr NE, Marysville, WA 98270Sold
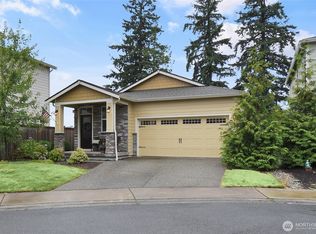
- $630,0003 bd3 ba1.6k sqft5732 86th Dr NE, Marysville, WA 98270Sold

- $630,0003 bd3 ba1.6k sqft5733 86th Dr NE, Marysville, WA 98270For Sale

- $600,0003 bd2 ba1.3k sqft5725 86th Dr NE, Marysville, WA 98270Sold

- $585,0003 bd2 ba1.3k sqft8616 58th St NE, Marysville, WA 98270Sold
- $595,0003 bd3 ba1.6k sqft5627 85th Dr NE, Marysville, WA 98270Sold
- $645,0004 bd3 ba2k sqft5621 87th Ave NE, Marysville, WA 98270Sold
- $115,0004 bd3 ba2.2k sqft5726 88th Ave NE, Marysville, WA 98270Sold
A local agent can set up tours, give advice and negotiate with sellers.
Similar homes
- $630,0003 bd3 ba1.6k sqft5733 86th Drive NE, Marysville, WA 98270ActiveMLS ID #2562291, Brock Strickland. NWMLS as distributed by MLS GRID
- $699,9503 bd2 ba1.4k sqftSunnyside Five Acre Trs, Marysville, WA 98270Active
 MLS ID #2554591, Mindy HIbbard. NWMLS as distributed by MLS GRID
 - $589,0004 bd3 ba1.5k sqft8304 65th Place NE, Marysville, WA 98270Active
 MLS ID #2572440, Anton Stetner. NWMLS as distributed by MLS GRID
 - $599,9503 bd3 ba1.8k sqftInspiration Point, Marysville, WA 98270Active
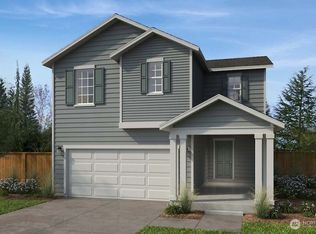 MLS ID #2573102, Fery Nikzat. NWMLS as distributed by MLS GRID
 - $715,0004 bd3 ba2k sqftHarvest Hills, Marysville, WA 98270ActiveMLS ID #2554081, Debbie Orr. NWMLS as distributed by MLS GRID
- $630,0003 bd3 ba1.9k sqftRock Creek North Div 2, Marysville, WA 98270ActiveMLS ID #2555288, Edmond Bondoc. NWMLS as distributed by MLS GRID
- $689,9504 bd3 ba2.1k sqft5502 88th Ave NE, Marysville, WA 98270ActiveMLS ID #2559821, Sree Harsha Rekhana. NWMLS as distributed by MLS GRID
- $724,9504 bd3 ba2k sqftKenley East, Marysville, WA 98270ActiveMLS ID #2563217, Walt Flynn. NWMLS as distributed by MLS GRID
- $650,0004 bd3 ba1.8k sqftStrawberry Hills, Marysville, WA 98270ActiveMLS ID #2564452, Bill Townsend. NWMLS as distributed by MLS GRID
- $645,0003 bd3 ba1.7k sqft7001 60th Place NE, Marysville, WA 98270ActiveMLS ID #2539823, Larry DeYoung. NWMLS as distributed by MLS GRID
- $624,0003 bd2 ba1.6k sqft4903 72nd Drive NE, Marysville, WA 98270ActiveMLS ID #2533951, Mark Gallagher. NWMLS as distributed by MLS GRID
- $649,9503 bd3 ba2k sqft5320 85th Ave NE, Marysville, WA 98270New ConstructionKB Home
- $574,5004 bd3 ba1.6k sqftWhiskey Ridge, Marysville, WA 98270ActiveMLS ID #2566657, Kelsey Garka. NWMLS as distributed by MLS GRID
- $699,9503 bd3 ba1.8k sqftLennar At Barrel Creek, Marysville, WA 98270ActiveNWMLS as distributed by MLS GRID
- $649,9503 bd3 ba2k sqftInspiration Point, Marysville, WA 98270ActiveNWMLS as distributed by MLS GRID
- from $599,9503 bd3 ba1.8k sqftPlan 1870 Plan, Inspiration Point, Marysville, WA 98270New ConstructionKB Home
- $775,0004 bd3 ba2.4k sqft8318 57th Street NE, Marysville, WA 98270ActiveMLS ID #2548876, Matt Steel. NWMLS as distributed by MLS GRID
- from $692,9503 bd2 ba1.8k sqftPlan 1860 Plan, Inspiration Point, Marysville, WA 98270New ConstructionKB Home
- $628,9503 bd3 ba2k sqftInspiration Point, Marysville, WA 98270ActiveMLS ID #2495875, Fery Nikzat. NWMLS as distributed by MLS GRID
- $775,0004 bd3 ba1.9k sqft5603 79th Avenue NE, Marysville, WA 98270ActiveMLS ID #2566098, Emik Tereshchenko. NWMLS as distributed by MLS GRID
