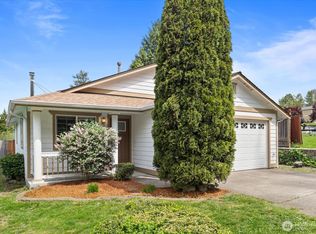
Welcome to Strawberry Hills this beautiful move-in ready tri-level home! Backing to protected lands and a large corner lot, you'll enjoy peaceful privacy with space for everyone. Walking in you're greeted by a flood of natural light that illuminates the soaring vaulted ceilings of your bright and airy living room. The dining room is next and it offers space for a large table. Stepping into the kitchen with bar top seating and room for informal dining. Plenty of storage and prep room for hosting. This layout is an entertainer's dream with a large family room centered around a gas fireplace just off the eating area of the kitchen, complete with a convenient half bath and laundry room. On the upper level where you'll find 2 guest bedrooms, a full guest bath, and your primary suite with a walk-in closet and double vanity ensuite. Outside is your back deck overlooking a territorial view and trail, perfect for summer BBQs, 2 car garage, and like new hardiplank siding. Foothills Park is in your backyard and along with it are beautiful trails and the serenity of nature. Close to I5 and Hwy 9, this home has it all! Come check it out.
Active
Listed by: John L. Scott Port Ludlow • Larry DeYoung
Price cut: $14K (6/26)
$645,000
7001 60th Place NE, Marysville, WA 98270
3beds
1,727sqft
:
Get pre-qualified$3,950/mo
Single Family Residence
Built in 1995
6,969 Square Feet Lot
$640,900 Zestimate®
$373/sqft
$15/mo HOA
What's special
Like new hardiplank sidingFlood of natural lightLarge corner lotConvenient half bathLaundry roomSoaring vaulted ceilingsBacking to protected lands
- 58 days |
- 338 |
- 14 |
Zillow last checked:
Listing updated:
Listed by:
Larry DeYoung,
John L. Scott Port Ludlow
Source: NWMLS as distributed by MLS GRID,MLS#: 2539823
Facts & features
Interior
Bedrooms & bathrooms
- Bedrooms: 3
- Bathrooms: 3
- Full bathrooms: 2
- 1/2 bathrooms: 1
Primary bedroom
- Level: Second
Bedroom
- Level: Second
Bedroom
- Level: Second
Bathroom full
- Level: Second
Bathroom full
- Level: Second
Other
- Level: Lower
Entry hall
- Level: Main
Family room
- Level: Lower
Kitchen with eating space
- Level: Main
Living room
- Level: Main
Utility room
- Level: Lower
Heating
- Fireplace, Forced Air, Electric, Natural Gas
Cooling
- Forced Air
Appliances
- Included: Dishwasher, Disposal, Dryer, Microwave, Refrigerator, Stove(s)/Range(s), Washer, Dishwasher(s), Dryer(s), Garbage Disposal, Microwave(s), Refrigerator(s), Washer(s), Water Heater: Gas, Water Heater Location: Garage
Features
- Bath Off Primary, Dining Room, High Tech Cabling
- Flooring: Vinyl, Carpet
- Windows: Dbl Pane/Storm Window, Skylight(s)
- Basement: Finished
- Number of fireplaces: 1
- Fireplace features: Gas, Lower Level: 1, Fireplace
Interior area
- Total structure area: 1,727
- Total interior livable area: 1,727 sqft
Property
Parking
- Total spaces: 4
- Parking features: Driveway, Attached Garage, Off Street
- Has attached garage: Yes
- Covered spaces: 2
- Uncovered spaces: 2
Features
- Levels: Three Or More
- Entry location: Main
- Patio & porch: Bath Off Primary, Dbl Pane/Storm Window, Dining Room, Fireplace, High Tech Cabling, Skylight(s), Walk-In Closet(s), Water Heater
- Has view: Yes
- View description: Territorial
Lot
- Size: 6,969 Square Feet
- Features: Corner Lot, Curbs, Paved, Sidewalk, Cable TV, Deck, Gas Available, High Speed Internet, Patio
- Topography: Level,Partial Slope
Details
- Parcel number: 00821800002900
- Zoning description: Jurisdiction: City
- Special conditions: Standard
Construction
Type & style
- Home type: SingleFamily
- Architectural style: Tri-Level
- Property subtype: Single Family Residence
Materials
- Cement Planked, Wood Siding, Wood Products, Cement Plank
- Foundation: Poured Concrete
- Roof: Composition
Condition
- Year built: 1995
- Major remodel year: 1995
Utilities & green energy
- Electric: Company: PUD
- Sewer: Sewer Connected, Company: City of Marysville
- Water: Public, Company: City of Marysville
- Utilities for property: Xfinity, Xfinity
Community & HOA
Community
- Features: Trail(s)
- Subdivision: Marysville
HOA
- Services included: Common Area Maintenance
- HOA fee: $15 monthly
- HOA phone: 425-517-1108
Location
- Region: Marysville
Financial & listing details
- Price per square foot: $373/sqft
- Tax assessed value: $584,200
- Annual tax amount: $4,601
- Date on market: 6/12/2026
- Cumulative days on market: 59 days
- Listing terms: Conventional,FHA,VA Loan
- Inclusions: Dishwasher(s), Dryer(s), Garbage Disposal, Microwave(s), Refrigerator(s), Stove(s)/Range(s), Washer(s)
Estimated market value
$640,900
$609,000 - $673,000
$3,014/mo
Price history
| Date | Event | Price |
|---|---|---|
| 6/26/2026 | Price change | $645,000-2.1%$373/sqft |
Source:  NWMLS as distributed by MLS GRID #2539823 Report a problem NWMLS as distributed by MLS GRID #2539823 Report a problem | ||
| 6/13/2026 | Listed for sale | $659,000+87.2%$382/sqft |
Source: NWMLS as distributed by MLS GRID #2539823 Report a problem | ||
| 3/14/2018 | Sold | $352,000-2.2%$204/sqft |
Source: NWMLS as distributed by MLS GRID #1224033 Report a problem | ||
| 1/18/2018 | Pending sale | $359,950$208/sqft |
Source: Champions Real Estate Services of Smokey Point #1224033 Report a problem | ||
| 12/7/2017 | Listed for sale | $359,950+133.7%$208/sqft |
Source: Champions Real Estate Services of Smokey Point #1224033 Report a problem | ||
| 11/17/1995 | Sold | $154,000$89/sqft |
Source: Public Record Report a problem | ||
Public tax history
| Year | Property taxes | Tax assessment |
|---|---|---|
| 2024 | $4,601 +8.3% | $584,200 +9.6% |
| 2023 | $4,249 +26.8% | $533,000 -4.8% |
| 2022 | $3,351 -24.5% | $559,900 +27.7% |
| 2021 | $4,436 +3.5% | $438,300 +11.4% |
| 2020 | $4,286 +6% | $393,600 +7.8% |
| 2019 | $4,041 | $365,200 +7.8% |
| 2018 | -- | $338,700 +23.4% |
| 2017 | $335 -16.6% | $274,400 +7.9% |
| 2016 | $401 | $254,400 +9% |
| 2015 | $401 -10.7% | $233,300 +27.8% |
| 2013 | $449 | $182,600 |
| 2012 | -- | -- |
| 2011 | -- | -- |
| 2010 | -- | -- |
| 2009 | -- | -- |
| 2008 | -- | -- |
| 2007 | -- | -- |
| 2002 | -- | -- |
| 2001 | $500 +0.4% | $175,800 +204.6% |
| 2000 | $498 | $57,720 |
Find assessor info on the county website
Monthly payment
Est. payment
Payment breakdown
Explore the cost of this home by adjusting the details. Changes won't be saved.Climate risks
Neighborhood: 98270
Nearby schools
GreatSchools rating
- 5/10Sunnyside Elementary SchoolGrades: K-5Distance: 1.4 mi
- 7/10Cedarcrest SchoolGrades: 6-8Distance: 1.6 mi
- 4/10Marysville Getchell High SchoolGrades: 9-12Distance: 1.9 mi
- $716,7003 bd3 ba2.2k sqft7201 76th Pl NE, Marysville, WA 98270Off Market

- $615,0003 bd3 ba1.7k sqft7012 60th Pl NE, Marysville, WA 98270Sold
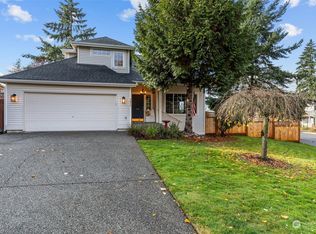
- $624,9903 bd2 ba1.7k sqft6017 70th Dr NE, Marysville, WA 98270Sold

- $994,9004 bd3 ba3.1k sqft7248 69th Pl NE, Marysville, WA 98270Off Market
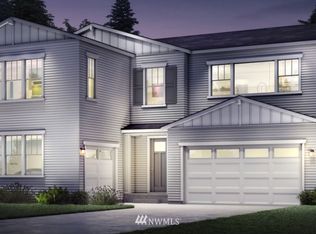
- $645,0003 bd3 ba1.8k sqft5908 70th Ave NE, Marysville, WA 98270Sold
- $870,9005 bd3 ba2.9k sqft7208 64th Pl NE, Marysville, WA 98270Off Market
- $894,3004 bd3 ba3.1k sqftLOT 7232 67th Pl NE, Marysville, WA 98270Off Market
- $969,0004 bd3 ba3.1k sqft7240 68th Pl NE, Marysville, WA 98270Off Market
A local agent can set up tours, give advice and negotiate with sellers.
Similar homes
- $640,0003 bd3 ba1.7k sqft5726 67th Street NE, Marysville, WA 98270Active
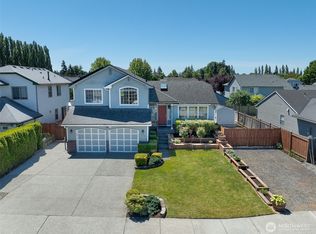 MLS ID #2543033, Brian Alfi. NWMLS as distributed by MLS GRID
 - $560,0003 bd2 ba1.1k sqft7026 66th Avenue NE, Marysville, WA 98270Active
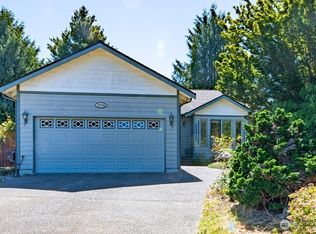 MLS ID #2562083, Betty J Swain. NWMLS as distributed by MLS GRID
 - $598,0003 bd2 ba1.6k sqft3226 64th Avenue NE, Marysville, WA 98270Active
 MLS ID #2555837, Kirsten Lowry. NWMLS as distributed by MLS GRID
 - $532,5003 bd2 ba908 sqft7713 63rd Street NE, Marysville, WA 98270Active
 MLS ID #2519508, Nickole Ramsey. NWMLS as distributed by MLS GRID
 - $613,0005 bd3 ba1.9k sqft4919 106th Street NE, Marysville, WA 98270ActiveMLS ID #2559908, Sharon Parmenter. NWMLS as distributed by MLS GRID
- $650,0004 bd3 ba2.5k sqftGetchell Hill Div. 2, Marysville, WA 98270ActiveMLS ID #2459089, Danya Wolf. NWMLS as distributed by MLS GRID
- $659,0003 bd2 ba1.7k sqftIndian Creek Estates, Marysville, WA 98271ActiveMLS ID #2541977, Eric Jacobson. NWMLS as distributed by MLS GRID
- $639,0003 bd2 ba1k sqftStewart Lanes, Lake Stevens, WA 98258ActiveMLS ID #2563267, LaShonda Bryant. NWMLS as distributed by MLS GRID
- $599,9503 bd3 ba1.5k sqftMission Ridge, Lake Stevens, WA 98258ActiveMLS ID #2564394, Sandra M Meyer. NWMLS as distributed by MLS GRID
- $625,0003 bd2 ba1.2k sqft2521 Spruce Road, Lake Stevens, WA 98258ActiveMLS ID #2536881, Robert Gadbois. NWMLS as distributed by MLS GRID
- $585,0003 bd2 ba1.4k sqft5725 121st Place NE, Marysville, WA 98271ActiveMLS ID #2549769, Renee Pilchard. NWMLS as distributed by MLS GRID
- $669,9504 bd3 ba2k sqft12324 36th Street NE, Lake Stevens, WA 98258ActiveMLS ID #2535175, Kevyn R. Williams. NWMLS as distributed by MLS GRID
- $750,0003 bd3 ba2k sqft2219 Soper Hill Road, Lake Stevens, WA 98258ActiveMLS ID #2538386, Mary Hendry. NWMLS as distributed by MLS GRID
- $545,0003 bd2 ba1.6k sqft11703 55th Avenue NE, Marysville, WA 98271ContingentMLS ID #2546923, Marlene Esquivel. NWMLS as distributed by MLS GRID
- $649,9004 bd3 ba1.9k sqft2327 107th Avenue SE, Lake Stevens, WA 98258ActiveMLS ID #2559113, Rick Tolson. NWMLS as distributed by MLS GRID
- $595,0003 bd2 ba1.9k sqft2703 105th Avenue SE, Lake Stevens, WA 98258ActiveMLS ID #2546288, Rhonda S. LePoidevin. NWMLS as distributed by MLS GRID
- $595,0003 bd2 ba1.5k sqft2531 105th Avenue SE, Lake Stevens, WA 98258ActiveMLS ID #2559172, Larisa Skobyak. NWMLS as distributed by MLS GRID
- $635,0003 bd2 ba2.5k sqft11822 24th Street SE, Lake Stevens, WA 98258ActiveMLS ID #2552073, Shaun M. Burke. NWMLS as distributed by MLS GRID
- $725,0004 bd3 ba1.8k sqftThe Cottages At Highlands East, Snohomish, WA 98296ActiveMLS ID #2563798, Darren Munson. NWMLS as distributed by MLS GRID
- $609,0003 bd2 ba1.4k sqft4722 197th Place NE, Arlington, WA 98223ActiveMLS ID #2537729, Chris E. Belanger. NWMLS as distributed by MLS GRID
