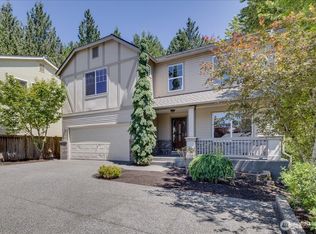
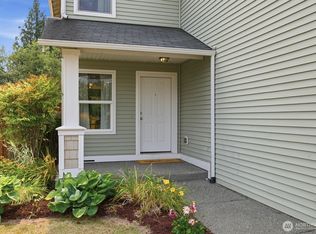
Almost 2,000SQFT of LIVING SPACE, this HOME LIVES LARGE! Tucked in A QUIET CUL-de-SAC in Beautiful Lake Stevens, this TASTEFULLY REFRESHED Home offers the perfect blend of COMFORT, NATURAL LIGHT, and an UNBEATABLE NEIGHBORHOOD setting. Expansive windows fill the OPEN-CONCEPT GREAT ROOM with sunshine and lends to the spacious, warm, inviting atmosphere for everyday living and entertaining. The smartly designed kitchen is perfectly positioned as the heart of the home and offers a breakfast bar, loads of cabinets and all newer appliances included. Beautifully complemented by newer wide-plank LVP flooring throughout, recently painted walls and trim, new efficient panel heaters, newer water heater and abundant storage; this BEAUTY offers a TRUE MOVE IN READY experience. The enormous primary suite features an en-suite and walk-in closet, while two additional oversized bedrooms provide exceptional flexibility. Step outside to a beautiful cedar deck, SELLER WILL PAY FOR FENCE, wonderful raised planting boxes, an outbuilding for extra storage and plenty of space to create your private oasis. Just steps from the neighborhood park, sought-after Glenwood Elementary, and 19 acres of community green space and forest trails, this home offers a LIFESTYLE that's hard to match.
Active
Listed by: Windermere R.E. Mill Creek • Rhonda S. LePoidevin
Price cut: $4.1K (8/28)
$574,950
2703 105th Avenue SE, Lake Stevens, WA 98258
3beds
1,927sqft
Single Family Residence
Built in 2006
3,484 Square Feet Lot
$574,400 Zestimate®
$298/sqft
$38/mo HOA
What's special
Spacious warm inviting atmosphereSmartly designed kitchenNatural lightEnormous primary suiteWalk-in closetOpen-concept great roomOutbuilding for extra storage
- 74 days
- 893
- 62
Zillow last checked:
Listing updated:
Listed by:
Rhonda S. LePoidevin,
Windermere R.E. Mill Creek
Source: NWMLS as distributed by MLS GRID,MLS#: 2546288
Facts & features
Interior
Bedrooms & bathrooms
- Bedrooms: 3
- Bathrooms: 2
- Full bathrooms: 2
Dining room
- Level: Main
Entry hall
- Level: Main
Great room
- Level: Main
Kitchen with eating space
- Level: Main
Heating
- Wall Furnace, Electric, See Remarks
Cooling
- None
Appliances
- Included: Dishwasher, Disposal, Dryer, Microwave, Refrigerator, Washer, Dishwasher(s), Dryer(s), Garbage Disposal, Microwave(s), Refrigerator(s), Washer(s), Water Heater: Electric, Water Heater Location: Closet under Stairs
Features
- Bath Off Primary, Dining Room, Pantry
- Flooring: Vinyl Plank, Carpet
- Windows: Dbl Pane/Storm Window
- Basement: None
- Has fireplace: No
Interior area
- Total structure area: 1,927
- Total interior livable area: 1,927 sqft
Property
Parking
- Total spaces: 1
- Parking features: Off Street
- Uncovered spaces: 1
Features
- Levels: Two
- Stories: 2
- Entry location: Main
- Patio & porch: Bath Off Primary, Dbl Pane/Storm Window, Dining Room, Pantry, Security System, Walk-In Closet(s), Water Heater
Lot
- Size: 3,484 Square Feet
- Features: Cul-De-Sac, Curbs, Open Lot, Paved, Sidewalk, Cable TV, Deck, Gas Available, High Speed Internet, Outbuildings
- Topography: Level
- Residential vegetation: Garden Space
Details
- Parcel number: 01043600003700
- Special conditions: Standard
Construction
Type & style
- Home type: SingleFamily
- Architectural style: 2 Story
- Property subtype: Single Family Residence
Materials
- Metal/Vinyl, Wood Siding
- Foundation: Poured Concrete
- Roof: Composition
Condition
- Year built: 2006
- Major remodel year: 2006
Utilities & green energy
- Electric: Company: Snohomish County PUD
- Sewer: Available, Sewer Connected, Company: Lake Stevens Sewer
- Water: Public, Company: Snohomish County PUD
- Utilities for property: Xfinity, Xfinity
Community & HOA
Community
- Features: CCRs, Park, Playground, Trail(s)
- Security: Security System
- Subdivision: Lake Stevens
HOA
- Services included: Common Area Maintenance
- HOA fee: $38 monthly
- HOA phone: 425-551-4800
Location
- Region: Lake Stevens
Financial & listing details
- Price per square foot: $298/sqft
- Tax assessed value: $583,800
- Annual tax amount: $5,458
- Date on market: 6/25/2026
- Cumulative days on market: 75 days
- Listing terms: Conventional,FHA,USDA Loan,VA Loan
- Inclusions: Dishwasher(s), Dryer(s), Garbage Disposal, Microwave(s), Refrigerator(s), Washer(s)
Estimated market value
$574,400
$546,000 - $603,000
$3,209/mo
Price history
| Date | Event | Price |
|---|---|---|
| 8/28/2026 | Price change | $574,950-0.7%$298/sqft |
Source:  NWMLS as distributed by MLS GRID #2546288 Report a problem NWMLS as distributed by MLS GRID #2546288 Report a problem | ||
| 8/12/2026 | Price change | $579,000-2.7%$300/sqft |
Source: NWMLS as distributed by MLS GRID #2546288 Report a problem | ||
| 7/21/2026 | Price change | $595,000-2.5%$309/sqft |
Source: NWMLS as distributed by MLS GRID #2546288 Report a problem | ||
| 7/13/2026 | Price change | $609,950-2.4%$317/sqft |
Source: NWMLS as distributed by MLS GRID #2546288 Report a problem | ||
| 6/26/2026 | Listed for sale | $625,000+108.3%$324/sqft |
Source: NWMLS as distributed by MLS GRID #2546288 Report a problem | ||
| 8/31/2017 | Sold | $300,000+1.7%$156/sqft |
Source: NWMLS as distributed by MLS GRID #1165187 Report a problem | ||
| 7/24/2017 | Pending sale | $294,999$153/sqft |
Source: RSVP Real Estate #1165187 Report a problem | ||
| 7/20/2017 | Listed for sale | $294,999+7.3%$153/sqft |
Source: RSVP Real Estate #1165187 Report a problem | ||
| 8/29/2006 | Sold | $274,804$143/sqft |
Source: NWMLS as distributed by MLS GRID #26045476 Report a problem | ||
Public tax history
| Year | Property taxes | Tax assessment |
|---|---|---|
| 2025 | $5,468 +8.4% | $583,800 +6.6% |
| 2024 | $5,046 +5.9% | $547,700 +7.5% |
| 2023 | $4,765 +5% | $509,400 -3% |
| 2022 | $4,538 +7.4% | $525,200 +30.1% |
| 2021 | $4,228 +8.4% | $403,700 +13.1% |
| 2020 | $3,898 +0.3% | $356,800 +3.2% |
| 2019 | $3,887 | $345,800 +7.9% |
| 2018 | -- | $320,500 +23.3% |
| 2017 | $3,580 +22.8% | $259,900 +7.2% |
| 2016 | $2,914 | $242,400 +5.6% |
| 2015 | $2,914 +10.4% | $229,500 +26.2% |
| 2013 | $2,639 | $181,800 |
| 2012 | -- | -- |
| 2011 | -- | -- |
| 2010 | -- | -- |
Find assessor info on the county website
Monthly payment
Est. payment
Payment breakdown
Explore the cost of this home by adjusting the details. Changes won't be saved.Climate risks
Neighborhood: 98258
Nearby schools
Schools provided by the listing agent
- Elementary: Glenwood Elem
- Middle: Lake Stevens Middle
- High: Lake Stevens Snr Hig
Source: NWMLS as distributed by MLS GRID. This data may not be complete. We recommend contacting the local school district to confirm school assignments for this home.

Similar homes
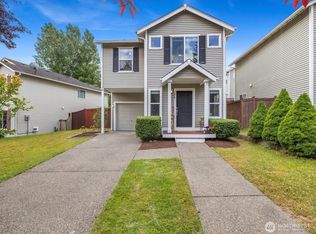
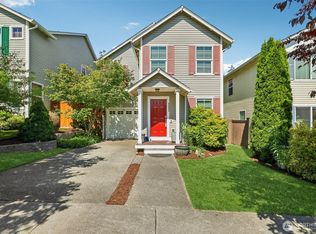
- $600,0003 bd2 ba1.3k sqft7509 18th Street SE, Lake Stevens, WA 98258Active
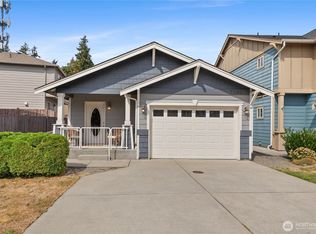 MLS ID #2576061, Julie Magnano. NWMLS as distributed by MLS GRID
 - $599,0003 bd2 ba1k sqft8414 14th Place SE, Lake Stevens, WA 98258Active
 MLS ID #2573389, Olivia Kyles. NWMLS as distributed by MLS GRID
 - $670,0003 bd3 ba2.1k sqftPasadera Heights Ph 2, Lake Stevens, WA 98258Active
 MLS ID #2561574, Sarah Thornsberry. NWMLS as distributed by MLS GRID
 - $625,0003 bd2 ba1.2k sqft2521 Spruce Road, Lake Stevens, WA 98258Active
 MLS ID #2536881, Robert Gadbois. NWMLS as distributed by MLS GRID
