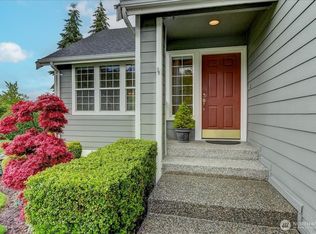
Welcome home to this bright and inviting 3-bedroom, 2-bathroom Sunnyside rambler nestled on a quiet cul-de-sac. Enjoy amazing western sunset views and partial Puget Sound views from the private deck overlooking the fully fenced backyard. The open-concept floor plan features vaulted ceilings, abundant natural light, and a spacious kitchen with ample counter space, counter seating, and a charming garden window. Relax by the cozy gas fireplace or entertain with seamless indoor-outdoor living and deck access to the backyard. The primary suite offers a walk-in closet and oversized step-in shower. Bay windows in the front bedroom and dining room add character and charm. Additional features include central air conditioning, a welcoming front courtyard, laundry room, storage shed and attached two-car garage. Enjoy proximity to Lake Stevens, Marysville, the Ebey Waterfront Trail, Hwy 9, I-5, shopping, dining, and a wide variety of everyday amenities, recreation, and conveniences.
Active
Listed by: John L. Scott Woodinville • Kirsten Lowry
$568,000
3226 64th Avenue NE, Marysville, WA 98270
3beds
1,602sqft
Single Family Residence
Built in 2003
6,098 Square Feet Lot
$-- Zestimate®
$355/sqft
$-- HOA
What's special
Cozy gas fireplacePartial puget sound viewsAttached two-car garageAmazing western sunset viewsAbundant natural lightOversized step-in showerCharming garden window
- --
- on Zillow
- 82
- views
- 11
- saves
Zillow last checked:
Listing updated:
Listed by:
Kirsten Lowry,
John L. Scott Woodinville
Source: NWMLS as distributed by MLS GRID,MLS#: 2592416
Facts & features
Interior
Bedrooms & bathrooms
- Bedrooms: 3
- Bathrooms: 2
- Full bathrooms: 1
- 3/4 bathrooms: 1
- Main level bathrooms: 2
- Main level bedrooms: 3
Primary bedroom
- Level: Main
Bedroom
- Level: Main
Bedroom
- Level: Main
Bathroom full
- Level: Main
Bathroom three quarter
- Level: Main
Dining room
- Level: Main
Entry hall
- Level: Main
Kitchen with eating space
- Level: Main
Living room
- Level: Main
Utility room
- Level: Main
Heating
- Fireplace, Forced Air, Electric, Natural Gas
Cooling
- Has cooling: Yes
Appliances
- Included: Dishwasher, Disposal, Dryer, Microwave, Refrigerator, Stove(s)/Range(s), Washer, Dishwasher(s), Dryer(s), Garbage Disposal, Microwave(s), Refrigerator(s), Washer(s), Water Heater: Natural Gas, Water Heater Location: Garage
Features
- Bath Off Primary, Ceiling Fan(s), Dining Room
- Flooring: Ceramic Tile, Vinyl, Carpet
- Windows: Dbl Pane/Storm Window
- Basement: None
- Number of fireplaces: 1
- Fireplace features: Gas, Main Level: 1, Fireplace
Interior area
- Total structure area: 1,602
- Total interior livable area: 1,602 sqft
Video & virtual tour
Property
Parking
- Total spaces: 4
- Parking features: Attached Garage
- Has attached garage: Yes
- Covered spaces: 2
- Uncovered spaces: 2
Features
- Levels: One
- Stories: 1
- Entry location: Main
- Patio & porch: Bath Off Primary, Ceiling Fan(s), Dbl Pane/Storm Window, Dining Room, Fireplace, Vaulted Ceiling(s), Walk-In Closet(s), Water Heater
- Has view: Yes
- View description: Mountain(s), Sound
- Has water view: Yes
- Water view: Sound
Lot
- Size: 6,098 Square Feet
- Features: Cul-De-Sac, Curbs, Paved, Sidewalk, Deck, Fenced-Fully, Patio, Sprinkler System
- Topography: Level,Partial Slope
Details
- Parcel number: 00944400004900
- Special conditions: Standard
Construction
Type & style
- Home type: SingleFamily
- Architectural style: Contemporary,1 Story
- Property subtype: Single Family Residence
Materials
- Wood Siding
- Foundation: Poured Concrete
- Roof: Composition
Condition
- Good
- Year built: 2003
Utilities & green energy
- Electric: Company: PUD
- Sewer: Sewer Connected, Company: City of Marysville
- Water: Public, Company: City of Marysville
- Utilities for property: Comcast, Comcast
Community & HOA
Community
- Subdivision: Sunnyside
Location
- Region: Marysville
Financial & listing details
- Price per square foot: $355/sqft
- Tax assessed value: $565,900
- Annual tax amount: $4,246
- Date on market: 10/8/2026
- Listing terms: Conventional,FHA,VA Loan
- Inclusions: Dishwasher(s), Dryer(s), Garbage Disposal, Microwave(s), Refrigerator(s), Stove(s)/Range(s), Washer(s)
Estimated market value
Not available
Estimated sales range
Not available
Not available
Price history
| Date | Event | Price |
|---|---|---|
| 10/8/2026 | Listed for sale | $568,000+26.2%$355/sqft |
Source:  NWMLS as distributed by MLS GRID #2592416 Report a problem NWMLS as distributed by MLS GRID #2592416 Report a problem | ||
| 4/23/2021 | Sold | $450,000+71.1%$281/sqft |
Source: Public Record Report a problem | ||
| 3/18/2009 | Sold | $263,000+25.5%$164/sqft |
Source: NWMLS as distributed by MLS GRID #28176781 Report a problem | ||
| 7/15/2003 | Sold | $209,610$131/sqft |
Source: NWMLS as distributed by MLS GRID #23015291 Report a problem | ||
Public tax history
| Year | Property taxes | Tax assessment |
|---|---|---|
| 2025 | $4,246 -3.5% | $565,900 +1.3% |
| 2024 | $4,399 +5% | $558,500 +6.3% |
| 2023 | $4,190 +26.9% | $525,500 -4.7% |
| 2022 | $3,302 -24.7% | $551,700 +27.3% |
| 2021 | $4,386 +3.8% | $433,300 +11.7% |
| 2020 | $4,224 +5.1% | $387,900 +6.8% |
| 2019 | $4,019 | $363,200 +7.1% |
| 2018 | -- | $339,000 +23.9% |
| 2017 | $3,520 +16.6% | $273,700 +6.8% |
| 2016 | $3,019 | $256,300 +7.4% |
| 2015 | $3,019 +22.4% | $238,700 +28.6% |
| 2013 | $2,467 | $185,600 |
| 2012 | -- | -- |
| 2011 | -- | -- |
| 2010 | -- | -- |
| 2009 | -- | -- |
| 2008 | -- | -- |
| 2007 | -- | -- |
Find assessor info on the county website
Monthly payment
Est. payment
Payment breakdown
Explore the cost of this home by adjusting the details. Changes won't be saved.Climate risks
Neighborhood: 98270


Similar homes
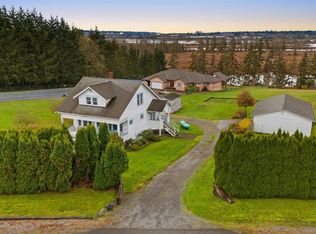
- $670,0004 bd3 ba2k sqft3710 73rd Drive NE, Marysville, WA 98270Active
 MLS ID #2578534, Jevy Jane Barrogo. NWMLS as distributed by MLS GRID
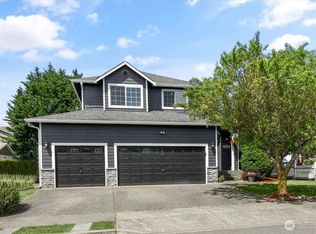
 - $625,0003 bd3 ba1.7k sqft5726 67th Street NE, Marysville, WA 98270Active
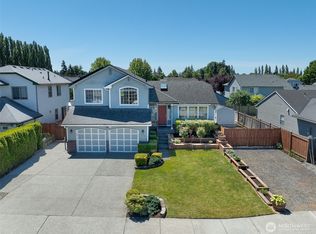 MLS ID #2543033, Brian Alfi. NWMLS as distributed by MLS GRID
 - $574,5003 bd2 ba1.1k sqftKellogg Village Division 1, Marysville, WA 98270Active
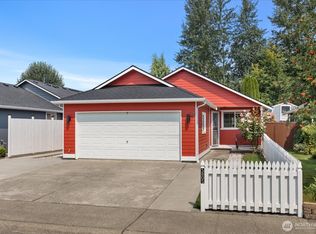 MLS ID #2566526, Lynette Gamm. NWMLS as distributed by MLS GRID
 - $645,0003 bd3 ba1.7k sqft7001 60th Place NE, Marysville, WA 98270Active
 MLS ID #2539823, Larry DeYoung. NWMLS as distributed by MLS GRID
