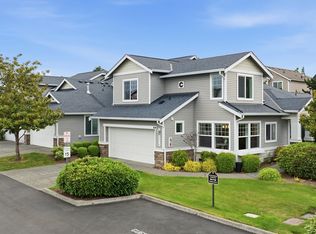
Welcome home to the highly sought-after Crosswater community in Lake Stevens! Ideally located across from the neighborhood park, this beautifully maintained home offers comfort, convenience, and an exceptional lifestyle. The inviting open-concept floor plan features a spacious family room with cozy fireplace, fresh updates, and abundant natural light. The kitchen is designed for gathering with granite countertops, stainless steel appliances, and an oversized island. Upstairs you'll find a private primary suite with attached bath, two additional bedrooms, and convenient upper-level laundry. Enjoy summer BBQs and outdoor entertaining in the fully landscaped backyard. Community amenities include parks, trails, and a basketball court. Conveniently located near Highway 9, I-5, shopping, dining, and everyday conveniences, with easy access to major employers including Boeing and Naval Station Everett. Located within the highly regarded Lake Stevens School District, this move-in-ready home also features a 2-car garage and ample driveway parking
Active
Listed by: CENTURY 21 Real Estate Center • Charles Dizon
Price cut: $15.4K (7/4)
$584,500
8369 21st Street NE, Lake Stevens, WA 98258
3beds
1,540sqft
:
Get pre-qualified$3,656/mo
Single Family Residence, Condominium
Built in 2009
4,059 Square Feet Lot
$583,600 Zestimate®
$380/sqft
$90/mo HOA
What's special
- 47 days |
- 1,866 |
- 95 |
Likely to sell faster than
Zillow last checked:
Listing updated:
Listed by:
Charles Dizon,
CENTURY 21 Real Estate Center
Source: NWMLS as distributed by MLS GRID,MLS#: 2539148
Facts & features
Interior
Bedrooms & bathrooms
- Bedrooms: 3
- Bathrooms: 3
- Full bathrooms: 1
- 3/4 bathrooms: 1
- 1/2 bathrooms: 1
- Main level bathrooms: 1
Primary bedroom
- Level: Second
Bathroom full
- Level: Second
Other
- Level: Main
Dining room
- Level: Main
Entry hall
- Level: Main
Kitchen with eating space
- Level: Main
Living room
- Level: Main
Utility room
- Level: Second
Heating
- Fireplace, Forced Air, Electric, Natural Gas
Cooling
- None, Window Unit(s)
Appliances
- Included: Dishwasher, Disposal, Dryer, Microwave, Refrigerator, Stove(s)/Range(s), Washer, Dishwasher(s), Dryer(s), Garbage Disposal, Microwave(s), Refrigerator(s), Washer(s), Water Heater: Gas, Water Heater Location: Garage, Cooking - Electric Hookup, Cooking-Electric, Dryer-Electric, Ice Maker
- Laundry: Electric Dryer Hookup, Washer Hookup
Features
- Flooring: Ceramic Tile, Hardwood, Vinyl, Carpet
- Windows: Insulated Windows, Coverings: Yes
- Number of fireplaces: 1
- Fireplace features: Gas, Main Level: 1, Fireplace
Interior area
- Total structure area: 1,540
- Total interior livable area: 1,540 sqft
Property
Parking
- Total spaces: 2
- Parking features: Individual Garage
- Has garage: Yes
- Covered spaces: 2
Features
- Levels: Two
- Stories: 2
- Entry location: Main
- Patio & porch: Cooking-Electric, Dryer-Electric, Fireplace, Ice Maker, Insulated Windows, Primary Bathroom, Walk-In Closet(s), Washer, Water Heater
Lot
- Size: 4,059 Square Feet
- Features: Paved, Sidewalk
Details
- Parcel number: 01030200305300
- Special conditions: Standard
- Other equipment: Leased Equipment: No
Construction
Type & style
- Home type: SingleFamily
- Architectural style: Contemporary,Condo (2 Levels)
- Property subtype: Single Family Residence, Condominium
Materials
- Metal/Vinyl, Wood Siding, Wood Products
- Roof: Composition
Condition
- Year built: 2009
- Major remodel year: 2009
Utilities & green energy
- Electric: Company: PUD
- Sewer: Company: Lake Stevens Sewer District
- Water: Company: PUD
- Utilities for property: Comcast, Ziply
Green energy
- Energy efficient items: Insulated Windows
Community & HOA
Community
- Subdivision: Lake Stevens
HOA
- Services included: Common Area Maintenance
- HOA fee: $90 monthly
- HOA phone: 205-215-9732
Location
- Region: Lake Stevens
Financial & listing details
- Price per square foot: $380/sqft
- Tax assessed value: $545,400
- Annual tax amount: $5,026
- Date on market: 6/4/2026
- Cumulative days on market: 55 days
- Listing terms: Conventional,FHA,VA Loan
- Inclusions: Dishwasher(s), Dryer(s), Garbage Disposal, Leased Equipment, Microwave(s), Refrigerator(s), Stove(s)/Range(s), Washer(s)
Estimated market value
$583,600
$554,000 - $613,000
$2,999/mo
Price history
| Date | Event | Price |
|---|---|---|
| 7/4/2026 | Price change | $584,500-2.6%$380/sqft |
Source:  NWMLS as distributed by MLS GRID #2539148 Report a problem NWMLS as distributed by MLS GRID #2539148 Report a problem | ||
| 6/5/2026 | Listed for sale | $599,900+11.1%$390/sqft |
Source: NWMLS as distributed by MLS GRID #2535254 Report a problem | ||
| 9/17/2021 | Sold | $539,999+94.2%$351/sqft |
Source: NWMLS as distributed by MLS GRID #1816704 Report a problem | ||
| 7/15/2015 | Sold | $278,000-2.5%$181/sqft |
Source: NWMLS as distributed by MLS GRID #798830 Report a problem | ||
| 6/6/2015 | Pending sale | $285,000$185/sqft |
Source: Windermere Real Estate/HKW, Inc. #798830 Report a problem | ||
| 6/5/2015 | Listed for sale | $285,000+15.2%$185/sqft |
Source: Windermere Real Estate/HKW, Inc. #798830 Report a problem | ||
| 7/28/2009 | Sold | $247,400$161/sqft |
Source: Public Record Report a problem | ||
Public tax history
| Year | Property taxes | Tax assessment |
|---|---|---|
| 2024 | $5,026 +6.4% | $545,400 +8.1% |
| 2023 | $4,724 +1.4% | $504,700 -6.5% |
| 2022 | $4,657 +11.6% | $539,800 +35.6% |
| 2021 | $4,173 +3.5% | $398,200 +7.2% |
| 2020 | $4,033 +4.5% | $371,500 +7.8% |
| 2019 | $3,860 | $344,700 +8.8% |
| 2018 | -- | $316,800 +18.9% |
| 2017 | $3,512 +21% | $266,400 +6.4% |
| 2016 | $2,904 | $250,400 +8.1% |
| 2015 | $2,904 +12.3% | $231,600 +28.3% |
| 2013 | $2,585 | $180,500 |
| 2011 | -- | -- |
| 2010 | -- | -- |
| 2009 | -- | -- |
Find assessor info on the county website
Monthly payment
Est. payment
Payment breakdown
Explore the cost of this home by adjusting the details. Changes won't be saved.Climate risks
Neighborhood: 98258
Nearby schools
GreatSchools rating
- 10/10Stevens Creek ElementaryGrades: K-5Distance: 0.8 mi
- 7/10North Lake Middle SchoolGrades: 6-7Distance: 2.4 mi
- 9/10Lake Stevens Sr High SchoolGrades: 10-12Distance: 1.8 mi
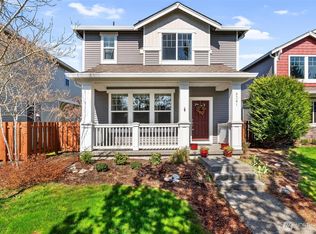
- $599,9503 bd3 ba1.5k sqft8381 21st St NE #3051, Lake Stevens, WA 98258For Sale
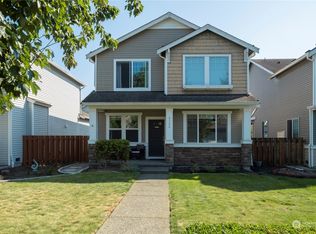
- $645,0003 bd3 ba1.8k sqft8366 22nd St NE, Lake Stevens, WA 98258Sold
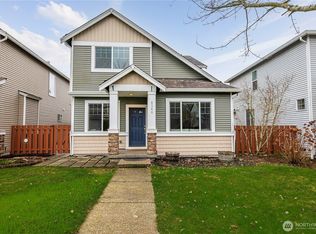
- $640,0003 bd3 ba1.8k sqft8360 22nd St NE, Lake Stevens, WA 98258Sold
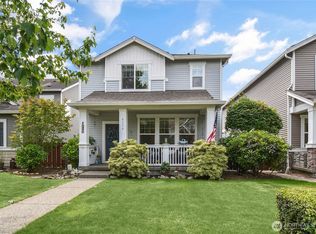
- $593,0003 bd3 ba1.5k sqft8354 22nd St NE, Lake Stevens, WA 98258Sold
- $659,0003 bd3 ba1.8k sqft2125 84th Ave NE, Lake Stevens, WA 98258Sold
- $675,0004 bd3 ba2.2k sqft8349 22nd St NE, Lake Stevens, WA 98258Pending
- $750,0004 bd3 ba2.2k sqft2109 84th Ave NE, Lake Stevens, WA 98258Sold
- $720,0003 bd3 ba2.2k sqft8408 19th St NE, Lake Stevens, WA 98258Sold
A local agent can set up tours, give advice and negotiate with sellers.
Similar homes
- $613,0003 bd3 ba1.7k sqftThe Pointe, Lake Stevens, WA 98258Active
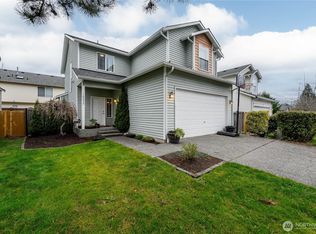
 MLS ID #2541018, Kate Rossart. NWMLS as distributed by MLS GRID
 - $614,9503 bd3 ba1.7k sqft8109 2nd Place SE, Lake Stevens, WA 98258Contingent
 MLS ID #2486260, Don Bleha. NWMLS as distributed by MLS GRID
 - $635,0003 bd3 ba1.6k sqftMorning View Estates, Lake Stevens, WA 98258Active
 MLS ID #2483963, Gretchen Muldowney. NWMLS as distributed by MLS GRID
 - $624,9504 bd3 ba1.9k sqftGlenacres, Lake Stevens, WA 98258Active
 MLS ID #2505144, Bridget Parsons. NWMLS as distributed by MLS GRID
 - $630,0004 bd3 ba1.7k sqft1916 112th Avenue SE, Lake Stevens, WA 98258ActiveMLS ID #2531277, Dante Gadbois. NWMLS as distributed by MLS GRID
- $599,9504 bd3 ba1.6k sqftCascade Crest, Lake Stevens, WA 98258ActiveMLS ID #2510486, Greg Erickson. NWMLS as distributed by MLS GRID
- $699,9993 bd3 ba2.1k sqftWestview Ridge, Lake Stevens, WA 98258ActiveMLS ID #2540785, Jennifer Schabell. NWMLS as distributed by MLS GRID
- $715,0003 bd3 ba2.2k sqftChapel Ridge, Lake Stevens, WA 98258ActiveMLS ID #2554356, Patrick Johnson. NWMLS as distributed by MLS GRID
- $669,9504 bd3 ba2.2k sqftCrosswater, Lake Stevens, WA 98258ActiveMLS ID #2536231, Lance Otto. NWMLS as distributed by MLS GRID
- $465,0003 bd3 ba1.6k sqftVernon Ridge, Lake Stevens, WA 98258ActiveMLS ID #2556691, Tim Cornwell. NWMLS as distributed by MLS GRID
- $684,9504 bd3 ba2k sqft12324 36th Street NE, Lake Stevens, WA 98258ActiveMLS ID #2535175, Kevyn R. Williams. NWMLS as distributed by MLS GRID
- $705,0004 bd3 ba2.1k sqft1326 113th Avenue SE, Lake Stevens, WA 98258ActiveMLS ID #2538601, Hazel Chon. NWMLS as distributed by MLS GRID
- $499,9003 bd2 ba1.1k sqftWillow Run, Lake Stevens, WA 98258ActiveMLS ID #2550244, Denise Nickels. NWMLS as distributed by MLS GRID
- $849,0003 bd3 ba1.9k sqftBrookwood Estates, Lake Stevens, WA 98258ActiveMLS ID #2559006, Tracy Duncan. NWMLS as distributed by MLS GRID
- $585,0003 bd2 ba1.4k sqft5725 121st Place NE, Marysville, WA 98271ActiveMLS ID #2549769, Renee Pilchard. NWMLS as distributed by MLS GRID
- $739,0004 bd3 ba2.1k sqftBrookmont, Lake Stevens, WA 98258ActiveMLS ID #2547858, Beth Kovacevich. NWMLS as distributed by MLS GRID
- $642,9503 bd3 ba1.9k sqftRock Creek North Div 2, Marysville, WA 98270ActiveMLS ID #2555288, Edmond Bondoc. NWMLS as distributed by MLS GRID
- $599,9993 bd2 ba1.2k sqft6326 107th Place NE, Marysville, WA 98270ContingentMLS ID #2538536, Jacob Tedeschi. NWMLS as distributed by MLS GRID
- $585,0003 bd2 ba1.2k sqftHeartland, Arlington, WA 98223ActiveMLS ID #2556819, Eric Duffer. NWMLS as distributed by MLS GRID
- $825,0004 bd3 ba2.1k sqft3327 139th Avenue NE, Lake Stevens, WA 98258ActiveMLS ID #2521759, Mindy Newton. NWMLS as distributed by MLS GRID
