There's something about the Crosswater neighborhood in Lake Stevens that simply feels like home, and this beautifully cared for property makes a great first impression the moment you step inside. The main floor opens up the way you would hope, with high ceilings and windows that let the light pour in. The family room and its cozy fireplace is where everyone naturally gathers, flowing into a kitchen built for connection: ceramic tile counters, stainless steel appliances, and an oversized island with room to crowd around. With 4 bedrooms and 2.5 baths, there is plenty of space to spread out. Upstairs, the primary suite feels like its own private escape, with a soaking tub and separate standalone shower, a walk-in closet, and a private deck overlooking the backyard and wetlands beyond. The perfect spot for morning coffee. Out back, the fully landscaped, fenced yard backs to dedicated wetlands. You won't have neighbors peering in, this makes the backyard ready for summer BBQs. Attached two-car garage and ample driveway parking. The neighborhood offers parks, trails, a basketball court, and plenty of guest parking. You’re minutes from Highway 9, I-5, shopping, and dining, with an easy commute to Boeing and Naval Station Everett. Located within the well-regarded Lake Stevens School District. A few extras that make life easier: a newer hot water heater and a pre-inspection report available on request. Come see it for yourself. You may not want to leave.
Active
Listed by: Coldwell Banker Danforth • Marisa Callaghan
$675,000
8349 22nd Street NE, Lake Stevens, WA 98258
4beds
2,263sqft
:
Get pre-qualified$4,208/mo
Single Family Residence, Condominium
Built in 2010
4,704 Square Feet Lot
$-- Zestimate®
$298/sqft
$90/mo HOA
What's special
Cozy fireplaceAmple driveway parkingAttached two-car garageHigh ceilingsWalk-in closetSoaking tubSeparate standalone shower
- 19 days |
- 1,109 |
- 104 |
Zillow last checked:
Listing updated:
Listed by:
Marisa Callaghan,
Coldwell Banker Danforth
Source: NWMLS as distributed by MLS GRID,MLS#: 2544710
Facts & features
Interior
Bedrooms & bathrooms
- Bedrooms: 4
- Bathrooms: 3
- Full bathrooms: 2
- 1/2 bathrooms: 1
- Main level bathrooms: 1
Primary bedroom
- Level: Second
Bedroom
- Level: Second
Bedroom
- Level: Second
Bedroom
- Level: Second
Bathroom full
- Level: Second
Bathroom full
- Level: Second
Other
- Level: Main
Dining room
- Level: Main
Entry hall
- Level: Main
Family room
- Level: Main
Kitchen with eating space
- Level: Main
Living room
- Level: Main
Utility room
- Level: Second
Heating
- Fireplace, 90%+ High Efficiency, Forced Air, Electric, Natural Gas
Cooling
- None
Appliances
- Included: Dishwasher, Disposal, Microwave, Refrigerator, Stove(s)/Range(s), Dishwasher(s), Garbage Disposal, Microwave(s), Refrigerator(s), Water Heater: Gas, Water Heater Location: Garage, Cooking - Electric Hookup, Cooking-Electric, Ice Maker
Features
- Flooring: Hardwood, Vinyl, Carpet
- Windows: Insulated Windows, Coverings: blinds
- Number of fireplaces: 1
- Fireplace features: Gas, Main Level: 1, Fireplace
Interior area
- Total structure area: 2,263
- Total interior livable area: 2,263 sqft
Video & virtual tour
Property
Parking
- Total spaces: 4
- Parking features: Individual Garage
- Has garage: Yes
- Covered spaces: 2
- Uncovered spaces: 2
Features
- Levels: Two
- Stories: 2
- Entry location: Main
- Patio & porch: Cooking-Electric, Fireplace, Ice Maker, Insulated Windows, Primary Bathroom, Soaking Tub, Vaulted Ceiling(s), Walk-In Closet(s), Water Heater
- Has view: Yes
- View description: See Remarks, Territorial
Lot
- Size: 4,704 Square Feet
- Features: Adjacent to Public Land, Curbs, Open Lot, Paved, Sidewalk
Details
- Parcel number: 01030200301400
- Special conditions: Standard
Construction
Type & style
- Home type: SingleFamily
- Architectural style: Contemporary,Condo (2 Levels)
- Property subtype: Single Family Residence, Condominium
Materials
- Metal/Vinyl, Wood Siding
- Roof: Composition
Condition
- Year built: 2010
- Major remodel year: 2010
Utilities & green energy
- Electric: Company: Snohomish County PUD
- Sewer: Company: Lake Stevens Sewer District
- Water: Company: Snohomish County PUD
- Utilities for property: Xfinity, Ziply Fiber
Green energy
- Energy efficient items: Insulated Windows
Community & HOA
Community
- Features: Athletic Court, Cable TV, Outside Entry, Playground, Trail(s)
- Subdivision: Soper Hill
HOA
- Services included: Common Area Maintenance, Road Maintenance
- HOA fee: $90 monthly
- HOA phone: 206-215-9732
Location
- Region: Lake Stevens
Financial & listing details
- Price per square foot: $298/sqft
- Tax assessed value: $645,100
- Annual tax amount: $6,170
- Date on market: 7/7/2026
- Cumulative days on market: 21 days
- Listing terms: Conventional,FHA,VA Loan
- Inclusions: Dishwasher(s), Garbage Disposal, Microwave(s), Refrigerator(s), Stove(s)/Range(s)
Estimated market value
Not available
Estimated sales range
Not available
Not available
Price history
| Date | Event | Price |
|---|---|---|
| 7/9/2026 | Listed for sale | $675,000+130.4%$298/sqft |
Source:  NWMLS as distributed by MLS GRID #2544710 Report a problem NWMLS as distributed by MLS GRID #2544710 Report a problem | ||
| 6/8/2024 | Listing removed | -- |
Source: Zillow Rentals Report a problem | ||
| 5/29/2024 | Listed for rent | $3,280+26.4%$1/sqft |
Source: Zillow Rentals Report a problem | ||
| 8/14/2020 | Listing removed | $2,595$1/sqft |
Source: Real Property Management North Puget Sound Report a problem | ||
| 8/12/2020 | Listed for rent | $2,595$1/sqft |
Source: Real Property Management North Puget Sound Report a problem | ||
| 11/18/2009 | Sold | $292,990$129/sqft |
Source: NWMLS as distributed by MLS GRID #29131387 Report a problem | ||
Public tax history
| Year | Property taxes | Tax assessment |
|---|---|---|
| 2024 | $5,893 +5.7% | $645,100 +7.3% |
| 2023 | $5,574 +2.6% | $601,100 -5.4% |
| 2022 | $5,433 +9.4% | $635,200 +32.7% |
| 2021 | $4,965 +3.5% | $478,700 +7.2% |
| 2020 | $4,799 +4.8% | $446,700 +8.2% |
| 2019 | $4,577 | $413,000 +7.5% |
| 2018 | -- | $384,300 +16.4% |
| 2017 | $4,398 +20.8% | $330,100 +5.7% |
| 2016 | $3,641 | $312,300 +6.8% |
| 2015 | $3,641 +5.9% | $292,300 +20.6% |
| 2013 | $3,440 | $242,300 |
| 2011 | -- | -- |
| 2010 | -- | -- |
Find assessor info on the county website
Monthly payment
Est. payment
Payment breakdown
Explore the cost of this home by adjusting the details. Changes won't be saved.Climate risks
Neighborhood: 98258
Nearby schools
GreatSchools rating
- 10/10Stevens Creek ElementaryGrades: K-5Distance: 0.8 mi
- 7/10North Lake Middle SchoolGrades: 6-7Distance: 2.4 mi
- 9/10Lake Stevens Sr High SchoolGrades: 10-12Distance: 1.8 mi
Schools provided by the listing agent
- Elementary: Stevens Creek Elementary
- High: Lake Stevens Snr Hig
Source: NWMLS as distributed by MLS GRID. This data may not be complete. We recommend contacting the local school district to confirm school assignments for this home.
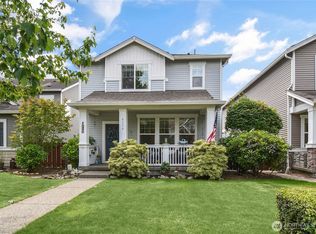
- $593,0003 bd3 ba1.5k sqft8354 22nd St NE, Lake Stevens, WA 98258Sold
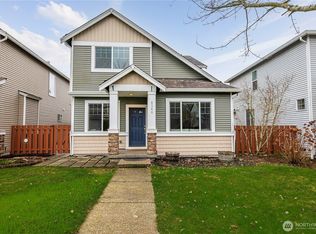
- $640,0003 bd3 ba1.8k sqft8360 22nd St NE, Lake Stevens, WA 98258Sold
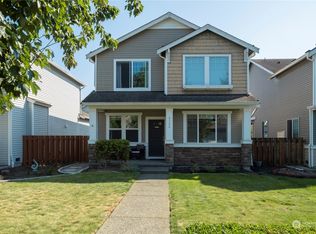
- $645,0003 bd3 ba1.8k sqft8366 22nd St NE, Lake Stevens, WA 98258Sold
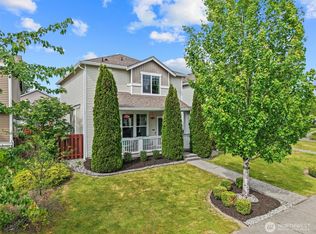
- $584,5003 bd3 ba1.5k sqft8369 21st St NE, Lake Stevens, WA 98258For Sale
- $599,9503 bd3 ba1.5k sqft8381 21st St NE #3051, Lake Stevens, WA 98258For Sale
- $659,0003 bd3 ba1.8k sqft2125 84th Ave NE, Lake Stevens, WA 98258Sold
- $574,5002 bd3 ba1.6k sqft2514 85th Dr NE UNIT R2, Lake Stevens, WA 98258Sold
- $574,0002 bd3 ba1.6k sqft2514 85th Dr NE UNIT P2, Lake Stevens, WA 98258Sold
A local agent can set up tours, give advice and negotiate with sellers.
Similar homes
- $749,9905 bd3 ba2.7k sqftCrosswater, Lake Stevens, WA 98258Active
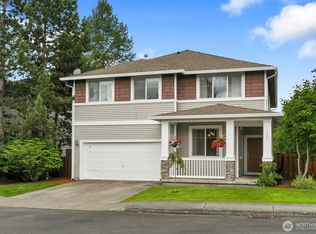 MLS ID #2548170, Laura Gumnick. NWMLS as distributed by MLS GRID
 - $700,0003 bd2 ba1.7k sqft12604 32nd Street NE, Lake Stevens, WA 98258Active
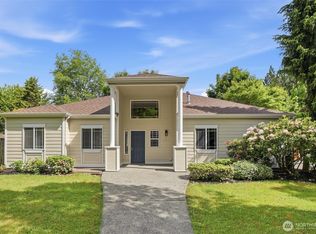 MLS ID #2555864, Hao N. Dang. NWMLS as distributed by MLS GRID
 - $624,9504 bd3 ba1.9k sqftGlenacres, Lake Stevens, WA 98258Active
 MLS ID #2505144, Bridget Parsons. NWMLS as distributed by MLS GRID
 - $725,0005 bd3 ba2.5k sqft9901 13th Street SE, Lake Stevens, WA 98258Active
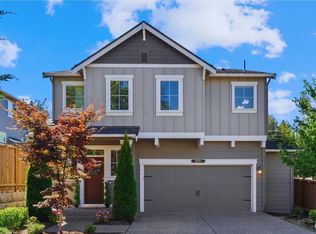 MLS ID #2551963, Julie Ochoa. NWMLS as distributed by MLS GRID
 - $570,0003 bd3 ba1.7k sqftSilver Leaf, Lake Stevens, WA 98258ActiveMLS ID #2559212, Susie Beresford. NWMLS as distributed by MLS GRID
- $783,0005 bd4 ba2.6k sqft11032 14th Place SE, Lake Stevens, WA 98258ActiveMLS ID #2558371, Gypsy Haylett. NWMLS as distributed by MLS GRID
- $870,0005 bd4 ba2.7k sqft3406 102nd Avenue NE, Lake Stevens, WA 98258ActiveMLS ID #2550866, Miles Lamb. NWMLS as distributed by MLS GRID
- $710,0004 bd3 ba2.4k sqft7621 61st Drive NE, Marysville, WA 98270ActiveMLS ID #2528744, Sobia Chaudhry. NWMLS as distributed by MLS GRID
- $859,9505 bd3 ba3k sqft3610 127th Avenue NE, Lake Stevens, WA 98258ActiveMLS ID #2531187, Tracey Kirkley. NWMLS as distributed by MLS GRID
- $624,0003 bd2 ba1.6k sqft4903 72nd Drive NE, Marysville, WA 98270ActiveMLS ID #2533951, Mark Gallagher. NWMLS as distributed by MLS GRID
- $744,0004 bd3 ba3.2k sqftBerrywoods Phase 1, Marysville, WA 98270ActiveMLS ID #2510917, Bunsong Pumma. NWMLS as distributed by MLS GRID
- $725,0005 bd3 ba2.8k sqft8735 69th Street NE, Marysville, WA 98270ActiveMLS ID #2527689, Ginna Demme. NWMLS as distributed by MLS GRID
- $639,9903 bd2 ba2.1k sqftWilliams Pointe, Marysville, WA 98270ActiveMLS ID #2498253, Ebrima Wadda. NWMLS as distributed by MLS GRID
- $735,0004 bd2 ba2.5k sqftLaurel Heights, Everett, WA 98203ActiveMLS ID #2541594, Casey Price. NWMLS as distributed by MLS GRID
- $700,0004 bd3 ba1.8k sqft13448 SE Elk Ridge Road, Monroe, WA 98272ActiveMLS ID #2547712, Lucy Garcia. NWMLS as distributed by MLS GRID
- $749,9004 bd3 ba2.4k sqftOld Owen, Monroe, WA 98272ActiveMLS ID #2528574, Adriano Tori. NWMLS as distributed by MLS GRID
- $774,9904 bd3 ba2.3k sqftVillage At Creekside, Marysville, WA 98270ActiveNWMLS as distributed by MLS GRID
- $589,9503 bd3 ba1.4k sqft9915 Marine Drive, Tulalip, WA 98271ActiveMLS ID #2551799, Julie Lutovsky. NWMLS as distributed by MLS GRID
- $735,0004 bd3 ba2.4k sqftRemington Heights, Monroe, WA 98272ActiveMLS ID #2543433, David Lothrop. NWMLS as distributed by MLS GRID
- $799,9984 bd4 ba2.3k sqft1016 49th Place SW, Everett, WA 98203ActiveMLS ID #2536756, Karrie Kelley. NWMLS as distributed by MLS GRID
