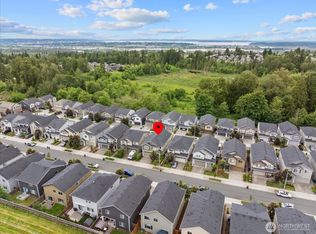
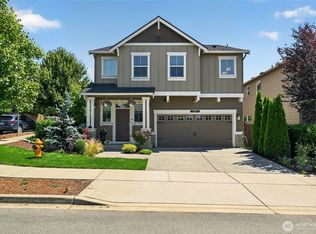
Graced with bright, open & functional spaces this home is sure to please. Covered porch greets guests entering the home w/LVP flooring throughout. Main level includes large kitchen with all appliances, bar-island & loads of counter space, open dining & great room with fireplace & slider access to a beautiful fully fenced backyard with patio, matured landscaping that backs to a greenspace. Main level also includes a bedroom with an attached bath & office with French doors. Upstairs offers a huge family room, spacious primary bedroom with sitting area, & large updated walk-in en-suite bath. 2 additional bedrooms, full bath & laundry room complete the package. All bedroom includes walkin closet. 2 car garage with storage. Brand new roof, easy commuting options, & nearby shopping. Embrace an active or relaxed lifestyle in a welcoming community that features a neighborhood park perfect for evening strolls, and easy bike access to the Centennial Trail. You will also enjoy ultimate comfort with schools, transit lines, golf courses, and dining mintues away.
Pending inspection
Listed by: HomeSmart One Realty • Bunsong Pumma
Price cut: $6K (7/16)
$744,000
7719 86th Avenue NE, Marysville, WA 98270
4beds
3,240sqft
:
Get pre-qualified$4,574/mo
Single Family Residence
Built in 2007
6,098 Square Feet Lot
$735,900 Zestimate®
$230/sqft
$35/mo HOA
What's special
Huge family roomOffice with french doorsLvp flooring throughoutBrand new roofCovered porch
- 107 days |
- 365 |
- 22 |
Zillow last checked:
Listing updated:
Listed by:
Bunsong Pumma,
HomeSmart One Realty
Source: NWMLS as distributed by MLS GRID,MLS#: 2510917
Facts & features
Interior
Bedrooms & bathrooms
- Bedrooms: 4
- Bathrooms: 3
- Full bathrooms: 3
- Main level bathrooms: 1
- Main level bedrooms: 1
Primary bedroom
- Level: Second
Bedroom
- Level: Second
Bedroom
- Level: Second
Bedroom
- Level: Main
Bathroom full
- Level: Second
Bathroom full
- Level: Second
Bathroom full
- Level: Main
Den office
- Level: Main
Dining room
- Level: Main
Entry hall
- Level: Main
Family room
- Level: Second
Great room
- Level: Main
Kitchen with eating space
- Level: Main
Utility room
- Level: Second
Heating
- Fireplace, Forced Air, Electric, Natural Gas
Cooling
- None
Appliances
- Included: Dishwasher, Disposal, Microwave, Refrigerator, Stove(s)/Range(s), Dishwasher(s), Garbage Disposal, Microwave(s), Refrigerator(s), Water Heater: Gas, Water Heater Location: Garage
Features
- Bath Off Primary, Ceiling Fan(s), Dining Room, Pantry
- Flooring: Vinyl Plank
- Doors: French Doors
- Windows: Dbl Pane/Storm Window
- Basement: None
- Number of fireplaces: 1
- Fireplace features: Gas, Main Level: 1, Fireplace
Interior area
- Total structure area: 3,240
- Total interior livable area: 3,240 sqft
Property
Parking
- Total spaces: 4
- Parking features: Driveway, Attached Garage
- Has attached garage: Yes
- Covered spaces: 2
- Uncovered spaces: 2
Features
- Levels: Two
- Stories: 2
- Entry location: Main
- Patio & porch: Bath Off Primary, Ceiling Fan(s), Dbl Pane/Storm Window, Dining Room, Fireplace, French Doors, Pantry, Walk-In Closet(s), Water Heater
- Has view: Yes
- View description: Territorial
Lot
- Size: 6,098 Square Feet
- Features: Curbs, Dead End Street, Paved, Sidewalk, Cable TV, Fenced-Fully, Gas Available, High Speed Internet, Patio
- Topography: Level
- Residential vegetation: Garden Space
Details
- Parcel number: 01052200005001
- Zoning: R6.5 SFH
- Zoning description: Jurisdiction: City
- Special conditions: Standard
Construction
Type & style
- Home type: SingleFamily
- Architectural style: 2 Story
- Property subtype: Single Family Residence
Materials
- Metal/Vinyl, Stone, Wood Siding, Wood Products
- Foundation: Poured Concrete
- Roof: Composition
Condition
- Year built: 2007
Utilities & green energy
- Electric: Company: SnoCo PUD
- Sewer: Sewer Connected, Company: City of Marysville
- Water: Public, Company: City of Marysville
Community & HOA
Community
- Features: CCRs, Park, Playground, Trail(s)
- Subdivision: Getchell Hill
HOA
- Services included: Common Area Maintenance
- HOA fee: $35 monthly
- HOA phone: 206-388-0180
Location
- Region: Marysville
Financial & listing details
- Price per square foot: $230/sqft
- Tax assessed value: $723,900
- Annual tax amount: $5,437
- Date on market: 5/4/2026
- Cumulative days on market: 98 days
- Listing terms: Conventional,FHA,VA Loan
- Inclusions: Dishwasher(s), Garbage Disposal, Microwave(s), Refrigerator(s), Stove(s)/Range(s)
Estimated market value
$735,900
$699,000 - $773,000
$3,611/mo
Price history
| Date | Event | Price |
|---|---|---|
| 8/9/2026 | Pending sale | $744,000$230/sqft |
Source:  NWMLS as distributed by MLS GRID #2510917 Report a problem NWMLS as distributed by MLS GRID #2510917 Report a problem | ||
| 7/16/2026 | Price change | $744,000-0.8%$230/sqft |
Source: NWMLS as distributed by MLS GRID #2510917 Report a problem | ||
| 7/9/2026 | Listed for sale | $750,000$231/sqft |
Source: NWMLS as distributed by MLS GRID #2510917 Report a problem | ||
| 6/29/2026 | Listing removed | $750,000$231/sqft |
Source: NWMLS as distributed by MLS GRID #2510917 Report a problem | ||
| 5/15/2026 | Price change | $750,000-2.6%$231/sqft |
Source: NWMLS as distributed by MLS GRID #2510917 Report a problem | ||
| 5/13/2026 | Price change | $770,000-1.9%$238/sqft |
Source: NWMLS as distributed by MLS GRID #2510917 Report a problem | ||
| 4/25/2026 | Listed for sale | $785,000+14.6%$242/sqft |
Source: NWMLS as distributed by MLS GRID #2510917 Report a problem | ||
| 10/8/2021 | Sold | $685,000+69.1%$211/sqft |
Source: NWMLS as distributed by MLS GRID #1820013 Report a problem | ||
| 5/23/2016 | Sold | $405,000+1.3%$125/sqft |
Source: NWMLS as distributed by MLS GRID #923886 Report a problem | ||
| 4/23/2016 | Pending sale | $400,000$123/sqft |
Source: Keller Williams - Marysville #923886 Report a problem | ||
| 4/15/2016 | Listed for sale | $400,000-2.2%$123/sqft |
Source: Keller Williams - Marysville #923886 Report a problem | ||
| 10/3/2015 | Listing removed | $409,000$126/sqft |
Source: RE/MAX Northwest #811904 Report a problem | ||
| 7/2/2015 | Listed for sale | $409,000$126/sqft |
Source: RE/MAX Northwest #811904 Report a problem | ||
Public tax history
| Year | Property taxes | Tax assessment |
|---|---|---|
| 2024 | $5,698 +7% | $723,900 +8.3% |
| 2023 | $5,325 +26.7% | $668,200 -4.9% |
| 2022 | $4,202 -24.4% | $702,700 +27.9% |
| 2021 | $5,557 +3.2% | $549,200 +11% |
| 2020 | $5,384 +4.4% | $494,600 +6.1% |
| 2019 | $5,157 | $466,200 +7.1% |
| 2018 | -- | $435,200 +20.6% |
| 2017 | $4,567 +13.3% | $361,000 +6.1% |
| 2016 | $4,030 | $340,200 +6.7% |
| 2015 | $4,030 +20.3% | $318,700 +26.5% |
| 2013 | $3,348 | $252,000 |
| 2012 | -- | -- |
| 2011 | -- | -- |
| 2010 | -- | -- |
| 2009 | -- | -- |
| 2008 | -- | -- |
| 2007 | -- | -- |
Find assessor info on the county website
Monthly payment
Est. payment
Payment breakdown
Explore the cost of this home by adjusting the details. Changes won't be saved.Climate risks
Neighborhood: 98270
Nearby schools
GreatSchools rating
- 5/10Grove Elementary SchoolGrades: K-5Distance: 1.3 mi
- 3/10Marysville Middle SchoolGrades: 6-8Distance: 2.3 mi
- 4/10Marysville Getchell High SchoolGrades: 9-12Distance: 0.6 mi
- $732,5005 bd3 ba2.7k sqft7709 86th Ave NE, Marysville, WA 98270Sold
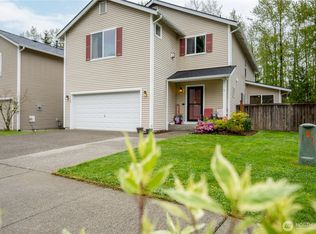
- $599,0003 bd2 ba1.6k sqft7806 86th Ave NE, Marysville, WA 98270Sold

- $775,0006 bd4 ba3.6k sqft7813 86th Ave NE, Marysville, WA 98270For Sale
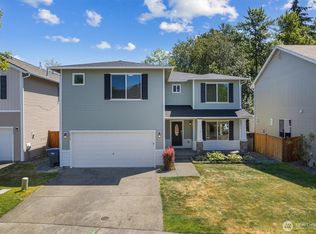
- $750,0005 bd4 ba3.1k sqft7726 86th Dr NE, Marysville, WA 98270Sold

- $745,0004 bd4 ba3.6k sqft7713 85th Ave NE, Marysville, WA 98270Sold
- $695,0003 bd3 ba1.9k sqft7701 85th Ave NE, Marysville, WA 98270Sold
- $523,0002 bd2 ba1.1k sqft7811 86th Dr NE, Marysville, WA 98270Sold
- $701,0003 bd3 ba2.1k sqft7815 86th Dr NE, Marysville, WA 98270Off Market
A local agent can set up tours, give advice and negotiate with sellers.
Similar homes
- $725,0005 bd3 ba2.8k sqft8735 69th Street NE, Marysville, WA 98270Active
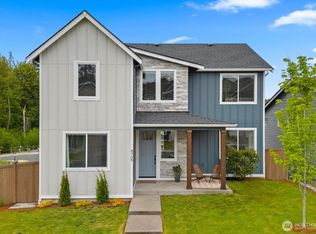 MLS ID #2527689, Ginna Demme. NWMLS as distributed by MLS GRID
 - $849,0004 bd3 ba2.7k sqftAlderview, Marysville, WA 98270Active
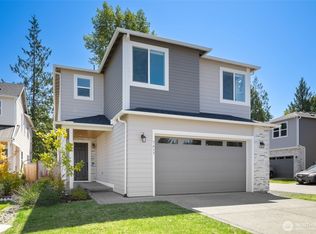 MLS ID #2551201, Jennie Fan. NWMLS as distributed by MLS GRID
 - $799,9004 bd3 ba2.5k sqftAutumn Vista Ph 2, Marysville, WA 98270Active
 MLS ID #2538212, Nicole Serviss. NWMLS as distributed by MLS GRID
 - $799,0005 bd3 ba2.5k sqft2939 84th Drive NE, Marysville, WA 98270Active
 MLS ID #2551991, Sai Siva Kumar Raavi. NWMLS as distributed by MLS GRID
 - $735,0003 bd3 ba2.2k sqftBluffs At Whiskey Ridge, Marysville, WA 98270ActiveMLS ID #2550805, Mark Gallagher. NWMLS as distributed by MLS GRID
- $750,0003 bd3 ba2.2k sqft17918 81st Drive NE, Arlington, WA 98223ActiveMLS ID #2564836, Kenneth D Hecker II. NWMLS as distributed by MLS GRID
- $749,9905 bd3 ba2.7k sqftCrosswater, Lake Stevens, WA 98258ActiveMLS ID #2548170, Laura Gumnick. NWMLS as distributed by MLS GRID
- $648,0003 bd3 ba1.6k sqftGrannis Trs, Marysville, WA 98270ActiveMLS ID #2541314, John Rainey. NWMLS as distributed by MLS GRID
- $774,9904 bd3 ba2.3k sqftVillage At Creekside, Marysville, WA 98270ActiveNWMLS as distributed by MLS GRID
- $850,0004 bd3 ba2.8k sqftVernon Road Estates, Lake Stevens, WA 98258ActiveMLS ID #2561083, Brenda Waldner. NWMLS as distributed by MLS GRID
- $1,100,0004 bd2 ba2.4k sqft8121 134th Street NE, Arlington, WA 98223ActiveMLS ID #2565068, Dorae Lande. NWMLS as distributed by MLS GRID
- $829,9905 bd3 ba2.9k sqftThe Timbers, Lake Stevens, WA 98258ActiveMLS ID #2514696, Kyle Wells. NWMLS as distributed by MLS GRID
- $870,0005 bd4 ba2.7k sqft3406 102nd Avenue NE, Lake Stevens, WA 98258ActiveMLS ID #2550866, Miles Lamb. NWMLS as distributed by MLS GRID
- $850,0004 bd3 ba2.2k sqft6114 213th Avenue NE, Granite Falls, WA 98252SoldMLS ID #2545271, Brett Ahlin. NWMLS as distributed by MLS GRID
- $735,0004 bd2 ba2.5k sqftLaurel Heights, Everett, WA 98203ActiveMLS ID #2541594, Casey Price. NWMLS as distributed by MLS GRID
- $849,9505 bd3 ba3k sqft3610 127th Avenue NE, Lake Stevens, WA 98258ActiveMLS ID #2531187, Tracey Kirkley. NWMLS as distributed by MLS GRID
- $675,0003 bd3 ba1.8k sqft1327 113th Avenue SE, Lake Stevens, WA 98258ActiveMLS ID #2561453, Denise DePasquale Huang. NWMLS as distributed by MLS GRID
- $885,0004 bd3 ba2.8k sqft18012 Ambleside Court, Arlington, WA 98223ActiveMLS ID #2547471, Robert Calkins. NWMLS as distributed by MLS GRID
- $859,9503 bd3 ba2k sqftStar Creek, Arlington, WA 98223ActiveMLS ID #2518651, Mindy HIbbard. NWMLS as distributed by MLS GRID
- $715,0003 bd3 ba2.2k sqftHazel Glen, Everett, WA 98208ActiveMLS ID #2563534, Basiru Kanyi. NWMLS as distributed by MLS GRID
