Welcome to Berrywoods! Are you looking for a spacious 5 bedroom house that is move-in ready? This lovely 2 story home is it! The inviting entry opens to the dining room and upgraded kitchen. The kitchen has stainless steel appliances, slate countertops, and a large eating bar. The walk-in pantry has room for a 2nd refrigerator and has plenty of shelving/storage. Access to the attached 2 car garage is through the pantry. From the dining room, you'll walk into the living and family room. A new wood burning stove compliments the cozy family room. Updated flooring throughout. The 5th bedroom is off the family room and is currently being used as a home office. French doors exit to the backyard patio where you'll find a large garden space with raised planting beds, fruit trees, a hot tub, and playset. The large lot backs up to a green belt. The other 4 bedrooms are upstairs along with the laundry room, a full bathroom, and bonus space for a workout area or flex space. The huge primary bedroom features a gas fireplace, walk-in closet, and an en suite bath. All the bedrooms have updated paint. Three of the bedrooms have walk-in closets! The house sits on a low traffic street that ends at a cul de sac in a neighborhood that has a park and local walking trails. The composition roof is new and the driveway has been widened. Cat 6 Cabling in the 5th bedroom for those who need an ethernet cable to a computer or gaming device!
Sold
Listed by: Ballpark Realty • Megan Wilaby
Bought with: Ballpark Realty
$732,500
7709 86th Avenue NE, Marysville, WA 98270
5beds
2,742sqft
Single Family Residence
Built in 2007
7,405 Square Feet Lot
$733,500 Zestimate®
$267/sqft
$3,662 Estimated rent
Home value
$733,500
$689,000 - $785,000
$3,662/mo
Zestimate® history
Owner options
List your home for rent
$3,662/mo
Rent Zestimate®
Find your next renter with Zillow Rental Manager. Plus, with online applications, you can quickly screen prospective tenants – for free.
$3,662/mo
Rent Zestimate®
Refinance and save
$4,505/mo
Est. payment
Refinancing to a lower rate could help reduce your monthly payments and save thousands over the life of the loan.
$4,505/mo
Est. payment
Explore your selling options
Work with a Zillow partner agent
Leverage their expertise and Zillow's premium Showcase listings to get your home seen by more buyers.
Get startedList with your own agent
Get your home in front of millions of buyers by listing it on Zillow.
Learn how to do itSell it yourself
Take full control of how buyers see your home on Zillow by listing For Sale by Owner (FSBO).
List your homeWhat's special
Gas fireplaceFruit treesUpgraded kitchenHuge primary bedroomUpdated flooring throughoutEn suite bathDining room
Zillow last checked:
Listing updated:
Listed by:
Megan Wilaby,
Ballpark Realty
Bought with:
Megan Wilaby, 118806
Ballpark Realty
Source: NWMLS as distributed by MLS GRID,MLS#: 2513871
Facts & features
Interior
Bedrooms & bathrooms
- Bedrooms: 5
- Bathrooms: 3
- Full bathrooms: 2
- 1/2 bathrooms: 1
- Main level bathrooms: 1
- Main level bedrooms: 1
Primary bedroom
- Level: Second
Bedroom
- Level: Second
Bedroom
- Level: Second
Bedroom
- Level: Second
Bedroom
- Level: Main
Bathroom full
- Level: Second
Bathroom full
- Level: Second
Other
- Level: Main
Den office
- Level: Second
Dining room
- Level: Main
Entry hall
- Level: Main
Family room
- Level: Main
Kitchen with eating space
- Level: Main
Living room
- Level: Main
Utility room
- Level: Second
Heating
- Fireplace, 90%+ High Efficiency, Wall Furnace, Electric, Natural Gas, Wood
Cooling
- None
Appliances
- Included: Dishwasher, Disposal, Microwave, Refrigerator, See Remarks, Stove(s)/Range(s), Dishwasher(s), Garbage Disposal, Microwave(s), Refrigerator(s), Water Heater: Natural Gas, Water Heater Location: Garage
Features
- Bath Off Primary, Ceiling Fan(s), Dining Room, High Tech Cabling, Pantry
- Flooring: Ceramic Tile, Laminate, Vinyl, Carpet
- Doors: French Doors
- Windows: Dbl Pane/Storm Window
- Basement: None
- Number of fireplaces: 3
- Fireplace features: Gas, Wood Burning, Main Level: 2, Upper Level: 1, Fireplace
Interior area
- Total structure area: 2,742
- Total interior livable area: 2,742 sqft
Property
Parking
- Total spaces: 4
- Parking features: Driveway, Attached Garage, Off Street
- Has attached garage: Yes
- Covered spaces: 2
- Uncovered spaces: 2
Features
- Levels: Two
- Stories: 2
- Entry location: Main
- Patio & porch: Bath Off Primary, Ceiling Fan(s), Dbl Pane/Storm Window, Dining Room, Fireplace, Fireplace (Primary Bedroom), French Doors, High Tech Cabling, Hot Tub/Spa, Pantry, Walk-In Closet(s), Water Heater
- Has spa: Yes
- Spa features: Indoor
- Has view: Yes
- View description: Territorial
Lot
- Size: 7,405 Square Feet
- Features: Cul-De-Sac, Curbs, Paved, Sidewalk, Cable TV, Fenced-Partially, Gas Available, High Speed Internet, Outbuildings, Patio
- Topography: Level
- Residential vegetation: Fruit Trees, Garden Space
Details
- Parcel number: 01052200004701
- Zoning description: Jurisdiction: City
- Special conditions: Standard
- Other equipment: Leased Equipment: None
Construction
Type & style
- Home type: SingleFamily
- Architectural style: Contemporary,2 Story
- Property subtype: Single Family Residence
Materials
- Metal/Vinyl
- Foundation: Poured Concrete
- Roof: Composition
Condition
- Very Good
- Year built: 2007
- Major remodel year: 2007
Utilities & green energy
- Electric: Company: PUD
- Sewer: Sewer Connected, Company: City of Marysville
- Water: Public, Company: City of Marysville
- Utilities for property: Xfinity, Xfinity
Community & HOA
Community
- Features: CCRs, Playground
- Subdivision: Getchell Hill
HOA
- Services included: Common Area Maintenance
- HOA fee: $45 monthly
- HOA phone: 206-388-0183
Location
- Region: Marysville
Financial & listing details
- Price per square foot: $267/sqft
- Tax assessed value: $645,200
- Annual tax amount: $5,080
- Date on market: 7/13/2026
- Cumulative days on market: 13 days
- Listing terms: Conventional,FHA,VA Loan
- Inclusions: Dishwasher(s), Garbage Disposal, Leased Equipment, Microwave(s), Refrigerator(s), See Remarks, Stove(s)/Range(s)
Price history
| Date | Event | Price |
|---|---|---|
| 6/25/2026 | Sold | $732,500-2.3%$267/sqft |
Source:  NWMLS as distributed by MLS GRID #2513871 Report a problem NWMLS as distributed by MLS GRID #2513871 Report a problem | ||
| 5/13/2026 | Pending sale | $750,000$274/sqft |
Source: NWMLS as distributed by MLS GRID #2513871 Report a problem | ||
| 5/7/2026 | Price change | $750,000-2%$274/sqft |
Source: NWMLS as distributed by MLS GRID #2513871 Report a problem | ||
| 4/30/2026 | Listed for sale | $765,000+80%$279/sqft |
Source: NWMLS as distributed by MLS GRID #2513871 Report a problem | ||
| 7/12/2018 | Sold | $425,000+1.2%$155/sqft |
Source: NWMLS as distributed by MLS GRID #1301791 Report a problem | ||
| 6/14/2018 | Pending sale | $419,950$153/sqft |
Source: Keller Williams Realty Everett #1301791 Report a problem | ||
| 5/31/2018 | Listed for sale | $419,950+9.8%$153/sqft |
Source: Keller Williams Realty Everett #1301791 Report a problem | ||
| 6/4/2007 | Sold | $382,438$139/sqft |
Source: NWMLS as distributed by MLS GRID #26168276 Report a problem | ||
Public tax history
| Year | Property taxes | Tax assessment |
|---|---|---|
| 2024 | $5,080 +7.6% | $645,200 +8.9% |
| 2023 | $4,721 +26.4% | $592,300 -5.1% |
| 2022 | $3,734 -24.5% | $624,200 +27.7% |
| 2021 | $4,946 +3.6% | $488,800 +11.5% |
| 2020 | $4,773 +4.4% | $438,400 +6.1% |
| 2019 | $4,572 | $413,200 +7.3% |
| 2018 | -- | $385,000 +22.3% |
| 2017 | $4,023 +15.6% | $314,700 +6.6% |
| 2016 | $3,480 | $295,300 +7.3% |
| 2015 | $3,480 +20.8% | $275,200 +27% |
| 2013 | $2,880 | $216,700 |
| 2012 | -- | -- |
| 2011 | -- | -- |
| 2010 | -- | -- |
| 2009 | -- | -- |
| 2008 | -- | -- |
| 2007 | -- | -- |
Find assessor info on the county website
Neighborhood: 98270
Nearby homes
- $744,0004 bd3 ba3.2k sqft7719 86th Ave NE, Marysville, WA 98270Pending
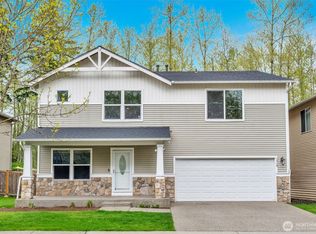
- $750,0005 bd4 ba3.1k sqft7726 86th Dr NE, Marysville, WA 98270Sold

- $599,0003 bd2 ba1.6k sqft7806 86th Ave NE, Marysville, WA 98270Sold

- $764,9506 bd4 ba3.6k sqft7813 86th Ave NE, Marysville, WA 98270Pending
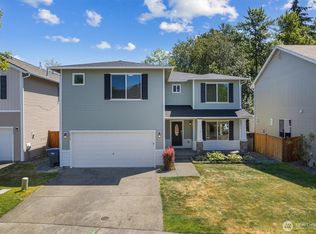
- $695,0003 bd3 ba1.9k sqft7701 85th Ave NE, Marysville, WA 98270Sold
- $523,0002 bd2 ba1.1k sqft7811 86th Dr NE, Marysville, WA 98270Sold
- $697,9003 bd3 ba2.1k sqft7815 86th Dr NE, Marysville, WA 98270Off Market
- $745,0004 bd4 ba3.6k sqft7713 85th Ave NE, Marysville, WA 98270Sold
Nearby schools
GreatSchools rating
- 5/10Grove Elementary SchoolGrades: K-5Distance: 1.3 mi
- 3/10Marysville Middle SchoolGrades: 6-8Distance: 2.3 mi
- 4/10Marysville Getchell High SchoolGrades: 9-12Distance: 0.7 mi
Schools provided by the listing agent
- Elementary: Grove Elem
- Middle: Cedarcrest Sch
- High: Marysville Getchell High
Source: NWMLS as distributed by MLS GRID. This data may not be complete. We recommend contacting the local school district to confirm school assignments for this home.
Get a cash offer in 3 minutes
Find out how much your home could sell for in as little as 3 minutes with a no-obligation cash offer.
Estimated market value
$733,500
Get a cash offer in 3 minutes
Find out how much your home could sell for in as little as 3 minutes with a no-obligation cash offer.
Estimated market value
$733,500
- Washington
- Snohomish County
- Marysville
- 98270
- 7709 86th Avenue NE
Nearby cities
Nearby neighborhoods
Nearby zip codes
Other Marysville Topics
