Beautifully updated throughout with a new roof, new flooring, and fresh interior and exterior paint! This must-see 6-bedroom, 3.5-bathroom home features two spacious primary suites, offering excellent potential for multigenerational living or a mother-in-law suite. Hardwood floors enhance the main-level living areas, while the massive 25' x 40' covered patio with stamped concrete creates an incredible space for year-round entertaining. The private backyard borders a natural growth protection area, providing added privacy and a peaceful setting. Additional features include a new tankless water heater and a central air purification system with a washable filter. With major updates already completed, flexible living space, and an unforgettable outdoor entertaining area, this exceptional home truly has it all!
Pending
Listed by: PNW Realty • Alexander Hong
Price cut: $10.1K (8/9)
$764,950
7813 86th Avenue NE, Marysville, WA 98270
6beds
3,636sqft
Single Family Residence
Built in 2007
5,662 Square Feet Lot
$758,700 Zestimate®
$210/sqft
$35/mo HOA
What's special
Hardwood floorsUnforgettable outdoor entertaining areaFlexible living spaceTwo spacious primary suitesNew roofNew flooring
- 40 days |
- 244 |
- 4 |
Zillow last checked:
Listing updated:
Listed by:
Alexander Hong,
PNW Realty
Source: NWMLS as distributed by MLS GRID,MLS#: 2554142
Facts & features
Interior
Bedrooms & bathrooms
- Bedrooms: 6
- Bathrooms: 4
- Full bathrooms: 3
- 1/2 bathrooms: 1
- Main level bathrooms: 2
- Main level bedrooms: 1
Primary bedroom
- Level: Main
Bedroom
- Level: Second
Bedroom
- Level: Second
Bedroom
- Level: Second
Bedroom
- Level: Second
Bedroom
- Level: Second
Bathroom full
- Level: Second
Bathroom full
- Level: Second
Bathroom full
- Level: Main
Other
- Level: Main
Bonus room
- Level: Main
Dining room
- Level: Main
Kitchen with eating space
- Level: Main
Living room
- Level: Main
Utility room
- Level: Main
Heating
- Fireplace, Forced Air, Natural Gas
Cooling
- None
Appliances
- Included: Dishwasher, Disposal, Dryer, Microwave, Refrigerator, Stove(s)/Range(s), Washer, Dishwasher(s), Dryer(s), Garbage Disposal, Microwave(s), Refrigerator(s), Washer(s)
Features
- Bath Off Primary, Ceiling Fan(s), Dining Room, Pantry
- Flooring: Hardwood, Vinyl, Carpet
- Windows: Dbl Pane/Storm Window
- Basement: None
- Number of fireplaces: 2
- Fireplace features: Gas, Main Level: 1, Upper Level: 1, Fireplace
Interior area
- Total structure area: 3,636
- Total interior livable area: 3,636 sqft
Property
Parking
- Total spaces: 2
- Parking features: Detached Garage
- Has garage: Yes
- Covered spaces: 2
Features
- Levels: Two
- Stories: 2
- Patio & porch: Second Primary Bedroom, Bath Off Primary, Ceiling Fan(s), Dbl Pane/Storm Window, Dining Room, Fireplace, Fireplace (Primary Bedroom), Pantry, Walk-In Closet(s)
- Has view: Yes
- View description: Territorial
Lot
- Size: 5,662 Square Feet
- Features: Curbs, Dead End Street, Paved, Sidewalk, Cable TV, Fenced-Fully, Gas Available, High Speed Internet, Patio
- Topography: Level
Details
- Parcel number: 01052200005501
- Special conditions: Standard
Construction
Type & style
- Home type: SingleFamily
- Architectural style: 2 Story
- Property subtype: Single Family Residence
Materials
- Metal/Vinyl
- Foundation: Poured Concrete
- Roof: Composition
Condition
- Year built: 2007
- Major remodel year: 2007
Utilities & green energy
- Electric: Company: PUD/PSE
- Sewer: Sewer Connected, Company: City of Marysville
- Water: Public, Company: City of Marysville
Community & HOA
Community
- Features: CCRs, Playground, Trail(s)
- Subdivision: Marysville
HOA
- Services included: Common Area Maintenance
- HOA fee: $35 monthly
- HOA phone: 206-388-0180
Location
- Region: Marysville
Financial & listing details
- Price per square foot: $210/sqft
- Tax assessed value: $770,600
- Annual tax amount: $6,065
- Date on market: 7/26/2026
- Cumulative days on market: 29 days
- Listing terms: Conventional,FHA,VA Loan
- Inclusions: Dishwasher(s), Dryer(s), Garbage Disposal, Microwave(s), Refrigerator(s), Stove(s)/Range(s), Washer(s)
Estimated market value
$758,700
$721,000 - $797,000
$3,938/mo
Price history
| Date | Event | Price |
|---|---|---|
| 8/11/2026 | Pending sale | $764,950$210/sqft |
Source:  NWMLS as distributed by MLS GRID #2554142 Report a problem NWMLS as distributed by MLS GRID #2554142 Report a problem | ||
| 8/9/2026 | Price change | $764,950-1.3%$210/sqft |
Source: NWMLS as distributed by MLS GRID #2554142 Report a problem | ||
| 8/7/2026 | Listed for sale | $775,000$213/sqft |
Source: NWMLS as distributed by MLS GRID #2554142 Report a problem | ||
| 7/31/2026 | Listing removed | $775,000$213/sqft |
Source: NWMLS as distributed by MLS GRID #2554142 Report a problem | ||
| 7/15/2026 | Listed for sale | $775,000+154.1%$213/sqft |
Source: NWMLS as distributed by MLS GRID #2554142 Report a problem | ||
| 12/23/2013 | Sold | $305,000+2%$84/sqft |
Source: NWMLS as distributed by MLS GRID #541812 Report a problem | ||
| 5/25/2013 | Listing removed | $299,000$82/sqft |
Source: Keller Williams - Marysville #479357 Report a problem | ||
| 5/16/2013 | Listed for sale | $299,000-33.9%$82/sqft |
Source: Keller Williams - Marysville #479357 Report a problem | ||
| 5/31/2007 | Sold | $452,292$124/sqft |
Source: Public Record Report a problem | ||
Public tax history
| Year | Property taxes | Tax assessment |
|---|---|---|
| 2024 | $6,065 +6.9% | $770,600 +8.2% |
| 2023 | $5,675 +26.8% | $712,300 -4.8% |
| 2022 | $4,475 -24.5% | $748,300 +27.7% |
| 2021 | $5,927 +2.7% | $585,900 +10.5% |
| 2020 | $5,772 +4.6% | $530,300 +6.3% |
| 2019 | $5,519 | $499,000 +7.1% |
| 2018 | -- | $465,900 +20.7% |
| 2017 | $4,896 +13.4% | $386,100 +5.9% |
| 2016 | $4,319 | $364,500 +6.7% |
| 2015 | $4,319 +19.3% | $341,600 +25.4% |
| 2013 | $3,619 | $272,400 |
| 2012 | -- | -- |
| 2011 | -- | -- |
| 2010 | -- | -- |
| 2009 | -- | -- |
| 2008 | -- | -- |
| 2007 | -- | -- |
Find assessor info on the county website
Monthly payment
Est. payment
Payment breakdown
Explore the cost of this home by adjusting the details. Changes won't be saved.Climate risks
Neighborhood: 98270
Nearby schools
GreatSchools rating
- 5/10Grove Elementary SchoolGrades: K-5Distance: 1.3 mi
- 3/10Marysville Middle SchoolGrades: 6-8Distance: 2.3 mi
- 4/10Marysville Getchell High SchoolGrades: 9-12Distance: 0.6 mi
- $599,0003 bd2 ba1.6k sqft7806 86th Ave NE, Marysville, WA 98270Sold

- $744,0004 bd3 ba3.2k sqft7719 86th Ave NE, Marysville, WA 98270Pending
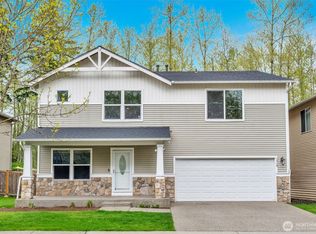
- $829,0004 bd3 ba3.5k sqft8611 79th St NE, Marysville, WA 98270For Sale
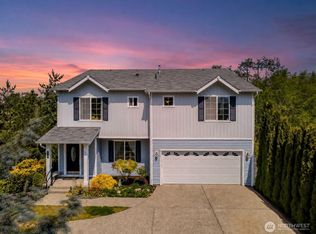
- $47,7603 bd3 ba2.1k sqft8618 79th St NE, Marysville, WA 98270Sold
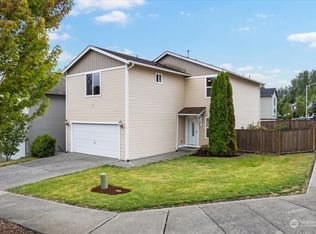
- $732,5005 bd3 ba2.7k sqft7709 86th Ave NE, Marysville, WA 98270Sold
- $697,9003 bd3 ba2.1k sqft7815 86th Dr NE, Marysville, WA 98270Off Market
- $628,6003 bd3 ba1.9k sqft8620 79th St NE, Marysville, WA 98270Sold
- $523,0002 bd2 ba1.1k sqft7811 86th Dr NE, Marysville, WA 98270Sold
A local agent can set up tours, give advice and negotiate with sellers.
Similar homes
- $795,9995 bd3 ba2.6k sqftNorth Ridge Park, Marysville, WA 98270Active
 MLS ID #2564709, Charanjit Khurana. NWMLS as distributed by MLS GRID
 - $699,9503 bd3 ba1.8k sqft6015 67th Avenue NE, Marysville, WA 98270Active
 MLS ID #2562522, Tammy Yao. NWMLS as distributed by MLS GRID
 - $630,0003 bd3 ba1.9k sqftRock Creek North Div 2, Marysville, WA 98270Active
 MLS ID #2555288, Edmond Bondoc. NWMLS as distributed by MLS GRID
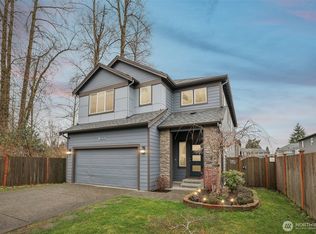
 - $699,0005 bd3 ba2.7k sqft10318 56th Avenue NE, Marysville, WA 98270Active
 MLS ID #2463749, Chris Gurnee. NWMLS as distributed by MLS GRID
 - $688,0004 bd3 ba2.3k sqftWildrun, Marysville, WA 98270ActiveMLS ID #2521579, Kevyn R. Williams. NWMLS as distributed by MLS GRID
- $749,9905 bd3 ba2.7k sqftCrosswater, Lake Stevens, WA 98258ActiveMLS ID #2548170, Laura Gumnick. NWMLS as distributed by MLS GRID
- $613,0005 bd3 ba1.9k sqft4919 106th Street NE, Marysville, WA 98270ActiveMLS ID #2559908, Sharon Parmenter. NWMLS as distributed by MLS GRID
- $715,0005 bd3 ba2k sqft2804 124th Avenue NE, Lake Stevens, WA 98258ActiveMLS ID #2568034, Kelli Leese. NWMLS as distributed by MLS GRID
- $825,0006 bd5 ba3.4k sqftEagle Heights Div 2, Arlington, WA 98223ActiveMLS ID #2565466, Morgan Reick. NWMLS as distributed by MLS GRID
- $750,0005 bd4 ba3.1k sqftClaridge Court, Arlington, WA 98223ActiveMLS ID #2550748, Jordan Weishaar. NWMLS as distributed by MLS GRID
- $749,9904 bd3 ba1.9k sqftVillage At Creekside, Marysville, WA 98270ActiveNWMLS as distributed by MLS GRID
- $775,0005 bd3 ba3k sqftPasadena Heights Phase 2, Lake Stevens, WA 98258ActiveMLS ID #2551783, Bunsong Pumma. NWMLS as distributed by MLS GRID
- $845,0005 bd3 ba4.1k sqftMagnolia Estates, Arlington, WA 98223ActiveMLS ID #2544314, Hedyeh Doroud-Long. NWMLS as distributed by MLS GRID
- $669,9954 bd3 ba2.3k sqft7142 42nd Place NE, Marysville, WA 98270ActiveMLS ID #2509930, Carlos Dibaldi. NWMLS as distributed by MLS GRID
- $825,0005 bd4 ba2.9k sqftWestlake Crossing, Lake Stevens, WA 98258ActiveMLS ID #2557835, Arunan Rabindran. NWMLS as distributed by MLS GRID
- $839,0004 bd3 ba2.7k sqft10185 33rd Place NE, Lake Stevens, WA 98258ActiveMLS ID #2561005, Robin Biden. NWMLS as distributed by MLS GRID
- $725,0004 bd3 ba2.2k sqft7012 18th Place SE, Lake Stevens, WA 98258ActiveMLS ID #2565595, Jonathan Martis. NWMLS as distributed by MLS GRID
- $715,0005 bd3 ba2.5k sqftThe Falls, Granite Falls, WA 98252ActiveMLS ID #2560920, Lance Otto. NWMLS as distributed by MLS GRID
- $829,9905 bd3 ba2.9k sqftThe Timbers, Lake Stevens, WA 98258ActiveMLS ID #2514696, Kyle Wells. NWMLS as distributed by MLS GRID
- $720,0004 bd3 ba2.7k sqftMagnolia Meadows, Arlington, WA 98223ActiveMLS ID #2546298, Morgan Van Laar. NWMLS as distributed by MLS GRID
