**The Pick of the Crop in Berrywoods!** This stunning 4-bedroom, 3-bath home offers 3,572 square feet of beautifully designed living space on an oversized 1/3+ acre lot backing to serene NGPA land for added privacy and tranquility. From the moment you arrive via the long, prestigious driveway, you'll feel the charm and elegance this special property offers. Outside, discover a true backyard retreat featuring lush landscaping, peaceful arbors, garden walkways, cozy sitting areas, and patio space ready for summer dinners and morning coffee. The expansive yard is perfect for entertaining, play, or even an annual Thanksgiving football game! Inside, the flexible floorplan includes both living and great rooms, a main-floor bedroom with walk-in shower access, and an enormous pantry/mudroom/"Costco room" just off the garage. Upstairs you'll find three additional bedrooms including a luxurious primary suite with a beautiful gas fireplace, spa-inspired ensuite, and two walk-in closets. The upstairs media room with a HUGE screen is ready for movie nights and game days alike. (Sauna excluded from sale.) A truly exceptional home in one of Marysville’s most sought-after communities!
Active
Listed by: eXp Realty • Heather Ann Fadden
Price cut: $11K (6/22)
$829,000
8611 79th Street NE, Marysville, WA 98270
4beds
3,572sqft
:
Get pre-qualified$5,047/mo
Single Family Residence
Built in 2008
0.36 Acres Lot
$813,900 Zestimate®
$232/sqft
$50/mo HOA
What's special
- 89 days |
- 204 |
- 1 |
Zillow last checked:
Listing updated:
Listed by:
Heather Ann Fadden,
eXp Realty
Source: NWMLS as distributed by MLS GRID,MLS#: 2510945
Facts & features
Interior
Bedrooms & bathrooms
- Bedrooms: 4
- Bathrooms: 3
- Full bathrooms: 2
- 3/4 bathrooms: 1
- Main level bathrooms: 1
- Main level bedrooms: 1
Primary bedroom
- Level: Second
Bedroom
- Level: Main
Bedroom
- Level: Second
Bedroom
- Level: Second
Bathroom three quarter
- Level: Main
Bathroom full
- Level: Second
Bathroom full
- Level: Second
Other
- Level: Main
Bonus room
- Level: Second
Dining room
- Level: Main
Entry hall
- Level: Main
Family room
- Level: Main
Kitchen with eating space
- Level: Main
Utility room
- Level: Second
Heating
- Fireplace, Forced Air, Electric, Natural Gas
Cooling
- None
Appliances
- Included: Dishwasher, Disposal, Dryer, Refrigerator, Stove(s)/Range(s), Washer, Dishwasher(s), Dryer(s), Garbage Disposal, Refrigerator(s), Washer(s)
Features
- Bath Off Primary, Dining Room, Pantry
- Flooring: Ceramic Tile, Vinyl, Carpet
- Basement: None
- Number of fireplaces: 2
- Fireplace features: Gas, Main Level: 1, Upper Level: 1, Fireplace
Interior area
- Total structure area: 3,572
- Total interior livable area: 3,572 sqft
Property
Parking
- Total spaces: 2
- Parking features: Attached Garage
- Has attached garage: Yes
- Covered spaces: 2
Features
- Levels: One and One Half
- Stories: 1
- Entry location: Main
- Patio & porch: Bath Off Primary, Dining Room, Fireplace, Fireplace (Primary Bedroom), Pantry, Walk-In Closet(s)
Lot
- Size: 0.36 Acres
- Residential vegetation: Fruit Trees, Garden Space
Details
- Parcel number: 01063400011400
- Zoning description: Jurisdiction: County
- Special conditions: Standard
Construction
Type & style
- Home type: SingleFamily
- Architectural style: 1 1/2 Story
- Property subtype: Single Family Residence
Materials
- Metal/Vinyl
- Foundation: Poured Concrete
- Roof: Composition
Condition
- Year built: 2008
- Major remodel year: 2008
Details
- Builder name: Quadrant
Utilities & green energy
- Electric: Company: PUD Snoho Co
- Sewer: Sewer Connected, Company: City of Marysville
- Water: Public, Company: City of Marysville
- Utilities for property: Xfinity, Xfinity
Community & HOA
Community
- Subdivision: Marysville
HOA
- Services included: Common Area Maintenance, Road Maintenance
- HOA fee: $50 monthly
Location
- Region: Marysville
Financial & listing details
- Price per square foot: $232/sqft
- Tax assessed value: $766,500
- Annual tax amount: $6,033
- Date on market: 5/7/2026
- Cumulative days on market: 90 days
- Listing terms: Conventional,FHA
- Inclusions: Dishwasher(s), Dryer(s), Garbage Disposal, Refrigerator(s), Stove(s)/Range(s), Washer(s)
Estimated market value
$813,900
$773,000 - $855,000
$3,873/mo
Price history
| Date | Event | Price |
|---|---|---|
| 6/22/2026 | Price change | $829,000-1.3%$232/sqft |
Source: eXp Realty #2510945 Report a problem | ||
| 5/7/2026 | Listed for sale | $840,000+139.7%$235/sqft |
Source:  NWMLS as distributed by MLS GRID #2510945 Report a problem NWMLS as distributed by MLS GRID #2510945 Report a problem | ||
| 12/15/2008 | Sold | $350,430$98/sqft |
Source: Public Record Report a problem | ||
Public tax history
| Year | Property taxes | Tax assessment |
|---|---|---|
| 2024 | $6,033 +10.6% | $766,500 +12% |
| 2023 | $5,454 +27% | $684,400 -4.7% |
| 2022 | $4,294 -24.9% | $718,100 +27% |
| 2021 | $5,721 +3.2% | $565,500 +11% |
| 2020 | $5,543 +4.4% | $509,300 +6.1% |
| 2019 | $5,309 | $480,000 +7% |
| 2018 | -- | $448,600 +20.5% |
| 2017 | $4,704 +23.1% | $372,200 +6.6% |
| 2016 | $3,821 | $349,300 +15.6% |
| 2015 | $3,821 +8.3% | $302,200 +13.8% |
| 2013 | $3,528 | $265,500 |
| 2012 | -- | -- |
| 2011 | -- | -- |
| 2010 | -- | -- |
| 2009 | -- | -- |
Find assessor info on the county website
Monthly payment
Est. payment
Payment breakdown
Explore the cost of this home by adjusting the details. Changes won't be saved.Climate risks
Neighborhood: 98270
Nearby schools
GreatSchools rating
- 5/10Grove Elementary SchoolGrades: K-5Distance: 1.3 mi
- 3/10Marysville Middle SchoolGrades: 6-8Distance: 2.3 mi
- 4/10Marysville Getchell High SchoolGrades: 9-12Distance: 0.5 mi
- $610,0003 bd3 ba1.6k sqft8606 82nd St NE, Marysville, WA 98270Sold

- $47,7603 bd3 ba2.1k sqft8618 79th St NE, Marysville, WA 98270Sold
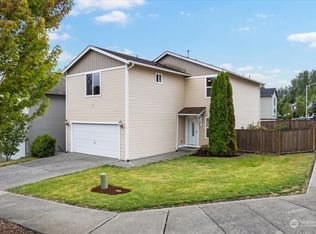
- $628,6003 bd3 ba1.9k sqft8620 79th St NE, Marysville, WA 98270Sold
- $579,9993 bd3 ba1.6k sqft8623 79th St NE, Marysville, WA 98270Sold

- $610,0004 bd3 ba1.6k sqft8569 82nd St NE, Marysville, WA 98270Sold
- $656,7004 bd3 ba2.2k sqft8424 80th St NE, Marysville, WA 98270Off Market
- $695,5003 bd3 ba2.1k sqft7815 86th Dr NE, Marysville, WA 98270Off Market
- $523,0002 bd2 ba1.1k sqft7811 86th Dr NE, Marysville, WA 98270Sold
A local agent can set up tours, give advice and negotiate with sellers.
Similar homes
- $875,0004 bd3 ba2.5k sqftBayview Ridge, Marysville, WA 98270Contingent
 MLS ID #2517168, Jennifer Leigh. NWMLS as distributed by MLS GRID
 - $989,9003 bd3 ba2.5k sqft7825 92nd Place NE, Marysville, WA 98270Active
 MLS ID #2562214, Melissa Willet. NWMLS as distributed by MLS GRID
 - $850,0003 bd3 ba2.8k sqft4829 66th Avenue NE, Marysville, WA 98270Active
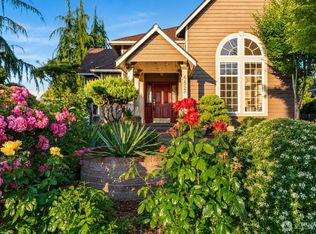 MLS ID #2545053, Lika Santiago. NWMLS as distributed by MLS GRID
 - $831,2505 bd5 ba3.2k sqftSoundview Estates, Lake Stevens, WA 98258Active
 MLS ID #2563800, Sam Burke. NWMLS as distributed by MLS GRID
 - $695,0004 bd3 ba1.9k sqftNorthpointe Div. 2, Marysville, WA 98270ActiveMLS ID #2531831, Jordan Weishaar. NWMLS as distributed by MLS GRID
- $980,0004 bd2 ba1.8k sqftSunnyside Five Acre Trs, Marysville, WA 98270ActiveMLS ID #2535691, Maryanne Armstrong. NWMLS as distributed by MLS GRID
- $816,0004 bd3 ba2.3k sqft6131 152nd Avenue NE, Lake Stevens, WA 98258ActiveMLS ID #2539150, Rick Landreth. NWMLS as distributed by MLS GRID
- $688,0004 bd3 ba2.3k sqftWildrun, Marysville, WA 98270ActiveMLS ID #2521579, Kevyn R. Williams. NWMLS as distributed by MLS GRID
- $900,0004 bd3 ba2.8k sqftHolly Creek, Arlington, WA 98223ActiveMLS ID #2561290, Eric Duffer. NWMLS as distributed by MLS GRID
- $825,0004 bd3 ba2.1k sqft3327 139th Avenue NE, Lake Stevens, WA 98258ActiveMLS ID #2521759, Mindy Newton. NWMLS as distributed by MLS GRID
- $849,0003 bd3 ba1.9k sqftBrookwood Estates, Lake Stevens, WA 98258ActiveMLS ID #2559006, Tracy Duncan. NWMLS as distributed by MLS GRID
- $1,200,0004 bd5 ba3k sqft13323 78th Street NE, Lake Stevens, WA 98258ActiveMLS ID #2563472, Cathy Szechenyi. NWMLS as distributed by MLS GRID
- $835,0004 bd4 ba2.1k sqftWilliams Park, Lake Stevens, WA 98258ActiveMLS ID #2529875, Richard Davis. NWMLS as distributed by MLS GRID
- $955,0004 bd3 ba2.3k sqft7830 104th Drive NE, Lake Stevens, WA 98258ContingentMLS ID #2484160, Jeremy Kramer. NWMLS as distributed by MLS GRID
- $798,9994 bd3 ba2k sqftMeadowbrook, Arlington, WA 98223ActiveMLS ID #2558995, Caue Ucelli Marques. NWMLS as distributed by MLS GRID
- $870,0005 bd3 ba4.1k sqftMagnolia Estates, Arlington, WA 98223ActiveMLS ID #2544314, Hedyeh Doroud-Long. NWMLS as distributed by MLS GRID
- $799,9504 bd3 ba2.8k sqftAvery Park Ph Ii, Lake Stevens, WA 98258ActiveMLS ID #2518700, Eric Duffer. NWMLS as distributed by MLS GRID
- $750,0003 bd3 ba2.1k sqft1011 43rd Street NW, Marysville, WA 98271ActiveMLS ID #2556290, Rick Iversen. NWMLS as distributed by MLS GRID
- $850,0005 bd4 ba3.1k sqftGreenwood Village, Lake Stevens, WA 98258ContingentMLS ID #2510298, Pete Keating. NWMLS as distributed by MLS GRID
- $989,0004 bd3 ba2.8k sqftFrontier Hills, Lake Stevens, WA 98258ActiveMLS ID #2487299, Tawny Griffith. NWMLS as distributed by MLS GRID
