PREINSPECTED! Welcome to Lake Stevens! Well maintained and move-in ready home on corner lot. Stacked rock features great you as the covered front patio opens to vaulted foyer. Main floor features beautiful -Brand New- hardwoods and soaring ceilings. Living room with tons of natural light. Main floor office space for work from home. Great room living with gas fireplace and beautiful built ins. Kitchen with matching stainless steel appliances, granite counters and tons of cabinet space. Formal dining room features tray ceilings and wainscotting. Upstairs find large bonus room space, makes a great second living room, hobby space or easily convert to a bedroom. Primary suite with French door entry features 5-piece en-suite including large soaking tub and large closet. 3 additional generous size bedrooms, full guest bathroom and full laundry room. Covered rear deck is great for entertaining in low maintenance fully fenced backyard. 2-car garage and ample driveway parking. Desirable Lake Stevens School District. Very conveniently located only minutes to parks, schools, shopping, I-5 or Hwy-9 commutes! Brand new furnace May2026.
Active
Listed by: Redfin • Eric Duffer • 206-735-1294
Price cut: $20K (9/24)
$769,950
7905 14th Street SE, Lake Stevens, WA 98258
4beds
2,804sqft
Single Family Residence
Built in 2008
4,791 Square Feet Lot
$769,300 Zestimate®
$275/sqft
$60/mo HOA
What's special
Covered front patioAmple driveway parkingLarge closetLarge bonus room spaceSoaring ceilingsMain floor office spaceStacked rock features
- --
- on Zillow
- 420
- views
- 14
- saves
Zillow last checked:
Listing updated:
Listed by:
Eric Duffer 206-735-1294 eric.duffer@redfin.com,
Redfin
Source: NWMLS as distributed by MLS GRID,MLS#: 2518700
Facts & features
Interior
Bedrooms & bathrooms
- Bedrooms: 4
- Bathrooms: 3
- Full bathrooms: 2
- 1/2 bathrooms: 1
- Main level bathrooms: 1
Primary bedroom
- Level: Second
Bedroom
- Level: Second
Bedroom
- Level: Second
Bedroom
- Level: Second
Bathroom full
- Level: Second
Bathroom full
- Level: Second
Other
- Level: Main
Bonus room
- Level: Second
Den office
- Level: Main
Dining room
- Level: Main
Entry hall
- Level: Main
Family room
- Level: Main
Kitchen with eating space
- Level: Main
Living room
- Level: Main
Utility room
- Level: Second
Heating
- Fireplace, Forced Air, Heat Pump, Electric, Natural Gas
Cooling
- Forced Air, Heat Pump
Appliances
- Included: Dishwasher, Disposal, Dryer, Microwave, Refrigerator, Stove(s)/Range(s), Washer, Dishwasher(s), Dryer(s), Garbage Disposal, Microwave(s), Refrigerator(s), Washer(s), Water Heater: Gas, Water Heater Location: Garage
Features
- Bath Off Primary, Dining Room
- Flooring: Hardwood, Vinyl, Carpet
- Doors: French Doors
- Windows: Dbl Pane/Storm Window
- Basement: None
- Number of fireplaces: 1
- Fireplace features: Gas, Main Level: 1, Fireplace
Interior area
- Total structure area: 2,804
- Total interior livable area: 2,804 sqft
Property
Parking
- Total spaces: 4
- Parking features: Driveway, Attached Garage, Off Street
- Has attached garage: Yes
- Covered spaces: 2
- Uncovered spaces: 2
Features
- Levels: Two
- Stories: 2
- Entry location: Main
- Patio & porch: Bath Off Primary, Dbl Pane/Storm Window, Dining Room, Fireplace, French Doors, Vaulted Ceiling(s), Walk-In Closet(s), Water Heater
- Has view: Yes
- View description: Mountain(s), Territorial
Lot
- Size: 4,791 Square Feet
- Features: Corner Lot, Curbs, Dead End Street, Paved, Sidewalk, Cable TV, Dock, Fenced-Fully, Gas Available, High Speed Internet, Patio
- Topography: Level
- Residential vegetation: Garden Space
Details
- Parcel number: 01075900010100
- Special conditions: Standard
Construction
Type & style
- Home type: SingleFamily
- Architectural style: Craftsman,2 Story
- Property subtype: Single Family Residence
Materials
- Cement Planked, Wood Products, Cement Plank
- Foundation: Poured Concrete
- Roof: Composition
Condition
- Very Good
- Year built: 2008
Utilities & green energy
- Electric: Company: Snohomish County PUD
- Sewer: Sewer Connected, Company: Lake Stevens Sewer
- Water: Public, Company: Snohomish County PUD
- Utilities for property: Comcast, Ziply Fiber
Community & HOA
Community
- Features: CCRs, Playground
- Subdivision: Lake Stevens
HOA
- Services included: Common Area Maintenance, Road Maintenance
- HOA fee: $60 monthly
Location
- Region: Lake Stevens
Financial & listing details
- Price per square foot: $275/sqft
- Tax assessed value: $751,500
- Annual tax amount: $6,535
- Date on market: 5/14/2026
- Listing terms: Conventional,FHA,VA Loan
- Inclusions: Dishwasher(s), Dryer(s), Garbage Disposal, Microwave(s), Refrigerator(s), Stove(s)/Range(s), Washer(s)
Estimated market value
$769,300
$731,000 - $808,000
$3,660/mo
Price history
| Date | Event | Price |
|---|---|---|
| 9/24/2026 | Price change | $769,950-2.5%$275/sqft |
Source:  NWMLS as distributed by MLS GRID #2518700 Report a problem NWMLS as distributed by MLS GRID #2518700 Report a problem | ||
| 8/17/2026 | Price change | $789,950-1.3%$282/sqft |
Source: NWMLS as distributed by MLS GRID #2518700 Report a problem | ||
| 5/18/2026 | Listed for sale | $799,950$285/sqft |
Source: NWMLS as distributed by MLS GRID #2518700 Report a problem | ||
| 5/18/2026 | Pending sale | $799,950$285/sqft |
Source: NWMLS as distributed by MLS GRID #2518700 Report a problem | ||
| 5/17/2026 | Listed for sale | $799,950$285/sqft |
Source: NWMLS as distributed by MLS GRID #2518700 Report a problem | ||
| 5/16/2026 | Pending sale | $799,950$285/sqft |
Source: NWMLS as distributed by MLS GRID #2518700 Report a problem | ||
| 5/14/2026 | Listed for sale | $799,950+52.4%$285/sqft |
Source: NWMLS as distributed by MLS GRID #2518700 Report a problem | ||
| 8/25/2018 | Listing removed | $524,950$187/sqft |
Source: Skyline Properties, Inc. #1306879 Report a problem | ||
| 8/2/2018 | Price change | $524,950-1.9%$187/sqft |
Source: Skyline Properties, Inc. #1306879 Report a problem | ||
| 6/7/2018 | Listed for sale | $534,900+78.9%$191/sqft |
Source: Skyline Properties, Inc. #1306879 Report a problem | ||
| 8/30/2013 | Sold | $299,000$107/sqft |
Source: NWMLS as distributed by MLS GRID #381963 Report a problem | ||
| 6/7/2013 | Price change | $299,000-6.3%$107/sqft |
Source: CENTURY 21 North Homes Realty, Inc. #381963 Report a problem | ||
| 5/31/2013 | Price change | $319,000-3.3%$114/sqft |
Source: CENTURY 21 North Homes Realty, Inc. #381963 Report a problem | ||
| 4/10/2013 | Price change | $330,000+10.7%$118/sqft |
Source: CENTURY 21 North Homes Realty, Inc. #381963 Report a problem | ||
| 2/9/2013 | Price change | $298,000-2.3%$106/sqft |
Source: CENTURY 21 North Homes Realty, Inc. #381963 Report a problem | ||
| 1/4/2013 | Price change | $305,000+9%$109/sqft |
Source: CENTURY 21 North Homes Realty, Inc. #381963 Report a problem | ||
| 10/28/2012 | Price change | $279,900+12%$100/sqft |
Source: CENTURY 21 North Homes Realty, Inc. #381963 Report a problem | ||
| 7/18/2012 | Listed for sale | $249,940-19.4%$89/sqft |
Source: CENTURY 21 North Homes Realty, Inc. #381963 Report a problem | ||
| 9/30/2009 | Sold | $310,280-3%$111/sqft |
Source: Public Record Report a problem | ||
| 7/23/2009 | Price change | $319,950-3%$114/sqft |
Source: Coldwell Banker Bain Associates #29061587 Report a problem | ||
| 7/16/2009 | Price change | $329,950-1.5%$118/sqft |
Source: Coldwell Banker Bain Associates #29061587 Report a problem | ||
| 7/8/2009 | Price change | $334,950-1.2%$119/sqft |
Source: Coldwell Banker Bain Associates #29061587 Report a problem | ||
| 6/22/2009 | Price change | $338,950-0.3%$121/sqft |
Source: Coldwell Banker Bain Associates #29061587 Report a problem | ||
| 6/13/2009 | Price change | $339,950-2.9%$121/sqft |
Source: Coldwell Banker Bain Associates #29061587 Report a problem | ||
| 5/16/2009 | Listed for sale | $349,950$125/sqft |
Source: Coldwell Banker Bain Associates #29061587 Report a problem | ||
Public tax history
| Year | Property taxes | Tax assessment |
|---|---|---|
| 2025 | $6,955 +6.4% | $751,500 +4.5% |
| 2024 | $6,535 +5.1% | $718,900 +6.7% |
| 2023 | $6,215 +4.5% | $673,900 -3.5% |
| 2022 | $5,949 +6.8% | $698,600 +29.4% |
| 2021 | $5,568 -1.5% | $540,000 +2% |
| 2020 | $5,655 +0.5% | $529,300 +3.4% |
| 2019 | $5,629 | $511,800 +7.9% |
| 2018 | -- | $474,500 +15.5% |
| 2017 | $5,497 +14% | $410,900 +2.4% |
| 2016 | $4,824 | $401,100 +3.7% |
| 2015 | $4,824 +11.8% | $386,700 +27.6% |
| 2013 | $4,314 | $303,000 |
| 2012 | -- | -- |
| 2011 | -- | -- |
| 2010 | -- | -- |
Find assessor info on the county website
Monthly payment
Est. payment
Payment breakdown
Explore the cost of this home by adjusting the details. Changes won't be saved.Climate risks
Neighborhood: 98258
Nearby schools
Schools provided by the listing agent
- Elementary: Hillcrest Elem
Source: NWMLS as distributed by MLS GRID. This data may not be complete. We recommend contacting the local school district to confirm school assignments for this home.
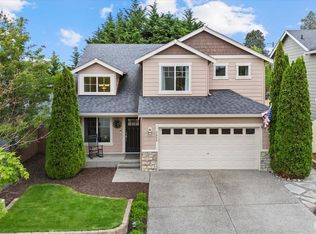
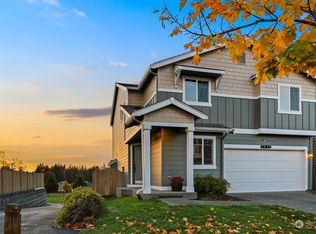
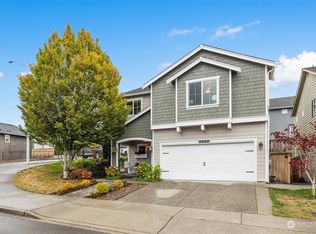
Similar homes
- $699,0005 bd3 ba2.4k sqftAvery Park, Lake Stevens, WA 98258Active
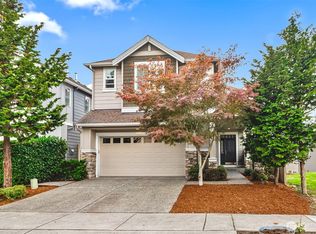 MLS ID #2588969, Cristina Badger. NWMLS as distributed by MLS GRID
 - $799,9505 bd5 ba3.2k sqftSoundview Estates, Lake Stevens, WA 98258Contingent
 MLS ID #2563800, Sam Burke. NWMLS as distributed by MLS GRID
 - $699,0004 bd3 ba2.2k sqft7012 18th Place SE, Lake Stevens, WA 98258Active
 MLS ID #2565595, Jonathan Martis. NWMLS as distributed by MLS GRID
 - $749,9905 bd3 ba2.7k sqftCrosswater, Lake Stevens, WA 98258Active
 MLS ID #2588313, Laura Gumnick. NWMLS as distributed by MLS GRID
