Welcome Home to The Timbers! Built in 2020, this home offers 5 bedrooms, 2.75 bathrooms and 2,706 Sq. Ft- the perfect blend of modern comfort and functional living! From the covered entry way, you'll step inside to an open-concept layout filled with natural light and elevated ceilings. The open kitchen is designed for every day living with a large island and stainless steel appliances! This floor plan provides exceptional space for entertaining guests - large dining area just off the kitchen flows effortlessly to the oversized living room. A main floor bedroom and ¾ bath provide flexibility for guest room or a home office. Upstairs, you’ll find 4 versatile bedrooms. French doors lead to a spacious primary bedroom equipped with black out curtains, an ensuite bath, dual vanities, soaking tub and walk-in closet. Down the hall, a full bathroom and a generous bonus room to enjoy movie nights or workout from the comfort of your home! Escape the PNW rainy days and enjoy outdoor living year-round on the covered back deck vegetable beds and a beautifully maintained yard. Double car garage and main floor utility room. Just around the corner is additional guest parking and community park for the kids to play! Conveniently located about a mile from Lundeen Park and Lake Stevens - the perfect place to swim, paddle board or fish! Located in the highly desirable Lake Stevens School District! The home is now vacant and ready for it's new owner!
Active
Listed by: Windermere Real Estate JS • Kristin Orzechowski
Price cut: $15K (7/8)
$774,950
3302 104th Avenue NE, Lake Stevens, WA 98258
5beds
2,706sqft
Single Family Residence, Condominium
Built in 2020
3,772 Square Feet Lot
$772,600 Zestimate®
$286/sqft
$95/mo HOA
What's special
Additional guest parkingOpen kitchenDouble car garageGenerous bonus roomLarge islandElevated ceilingsMain floor bedroom
- 93 days |
- 263 |
- 24 |
Zillow last checked:
Listing updated:
Listed by:
Kristin Orzechowski,
Windermere Real Estate JS,
Debbie Barger Smith,
Windermere Real Estate JS
Source: NWMLS as distributed by MLS GRID,MLS#: 2525990
Facts & features
Interior
Bedrooms & bathrooms
- Bedrooms: 5
- Bathrooms: 3
- Full bathrooms: 2
- 3/4 bathrooms: 1
- Main level bathrooms: 1
- Main level bedrooms: 1
Primary bedroom
- Level: Second
Bedroom
- Level: Second
Bedroom
- Level: Second
Bedroom
- Level: Second
Bedroom
- Level: Main
Bathroom three quarter
- Level: Main
Bathroom full
- Level: Second
Bathroom full
- Level: Second
Bonus room
- Level: Second
Dining room
- Level: Main
Entry hall
- Level: Main
Kitchen with eating space
- Level: Main
Living room
- Level: Main
Utility room
- Level: Main
Heating
- Fireplace, Forced Air, Natural Gas
Cooling
- None
Appliances
- Included: Dishwasher, Dryer, Microwave, Refrigerator, Stove(s)/Range(s), Washer, Dishwasher(s), Dryer(s), Microwave(s), Refrigerator(s), Washer(s), Water Heater: Gas, Water Heater Location: Garage, Cooking-Gas, Dryer-Gas
- Laundry: Dryer-Gas, Washer Hookup, Gas Dryer Hookup
Features
- Flooring: Ceramic Tile, Vinyl, Vinyl Plank, Carpet
- Windows: Insulated Windows, Coverings: yes
- Number of fireplaces: 1
- Fireplace features: Gas, Main Level: 1, Fireplace
Interior area
- Total structure area: 2,706
- Total interior livable area: 2,706 sqft
Video & virtual tour
Property
Parking
- Total spaces: 4
- Parking features: Individual Garage, Uncovered
- Has garage: Yes
- Covered spaces: 2
- Uncovered spaces: 2
Features
- Levels: Two
- Stories: 2
- Entry location: Main
- Patio & porch: Cooking-Gas, Dryer-Gas, Fireplace, Insulated Windows, Primary Bathroom, Soaking Tub, Walk-In Closet(s), Washer, Water Heater
Lot
- Size: 3,772 Square Feet
- Features: Curbs, Paved, Sidewalk
Details
- Parcel number: 01187200011900
- Special conditions: Standard
Construction
Type & style
- Home type: SingleFamily
- Architectural style: Craftsman,Condo (2 Levels)
- Property subtype: Single Family Residence, Condominium
Materials
- Cement Planked, Stone, Cement Plank
- Roof: Composition
Condition
- Year built: 2020
- Major remodel year: 2020
Utilities & green energy
- Electric: Company: Snohomish PUD
- Sewer: Company: City of Lake Stevens
- Water: Company: City of Lake Stevens
- Utilities for property: Xfinity, Xfinity
Green energy
- Energy efficient items: Insulated Windows
Community & HOA
Community
- Features: Athletic Court, Playground
- Subdivision: Lake Stevens
HOA
- Services included: Common Area Maintenance
- HOA fee: $95 monthly
- HOA phone: 425-452-7330
Location
- Region: Lake Stevens
Financial & listing details
- Price per square foot: $286/sqft
- Tax assessed value: $738,300
- Annual tax amount: $7,094
- Date on market: 5/20/2026
- Cumulative days on market: 95 days
- Listing terms: Conventional,FHA,VA Loan
- Inclusions: Dishwasher(s), Dryer(s), Microwave(s), Refrigerator(s), Stove(s)/Range(s), Washer(s)
Estimated market value
$772,600
$734,000 - $811,000
$3,831/mo
Price history
| Date | Event | Price |
|---|---|---|
| 7/8/2026 | Price change | $774,950-1.9%$286/sqft |
Source:  NWMLS as distributed by MLS GRID #2525990 Report a problem NWMLS as distributed by MLS GRID #2525990 Report a problem | ||
| 5/21/2026 | Listed for sale | $789,950+58%$292/sqft |
Source: NWMLS as distributed by MLS GRID #2525990 Report a problem | ||
| 5/6/2020 | Sold | $499,995$185/sqft |
Source: Public Record Report a problem | ||
Public tax history
| Year | Property taxes | Tax assessment |
|---|---|---|
| 2024 | $6,704 +4.7% | $738,300 +6.2% |
| 2023 | $6,404 +5.5% | $695,300 -2.6% |
| 2022 | $6,072 +9.3% | $713,800 +32.6% |
| 2021 | $5,553 +6.3% | $538,500 +10.2% |
| 2020 | $5,225 | $488,600 |
Find assessor info on the county website
Monthly payment
Est. payment
Payment breakdown
Explore the cost of this home by adjusting the details. Changes won't be saved.Climate risks
Neighborhood: 98258
Nearby schools
GreatSchools rating
- 7/10Highland Elementary SchoolGrades: PK-5Distance: 0.5 mi
- 7/10North Lake Middle SchoolGrades: 6-7Distance: 1.3 mi
- 9/10Lake Stevens Sr High SchoolGrades: 10-12Distance: 0.5 mi
Schools provided by the listing agent
- Elementary: Highland Elem
- Middle: North Lake Mid
Source: NWMLS as distributed by MLS GRID. This data may not be complete. We recommend contacting the local school district to confirm school assignments for this home.
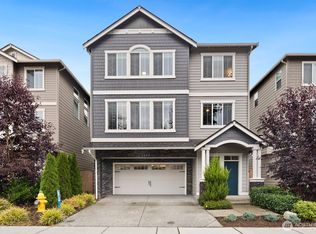
- $830,0004 bd4 ba3.4k sqft3303 103rd Dr NE, Lake Stevens, WA 98258Sold
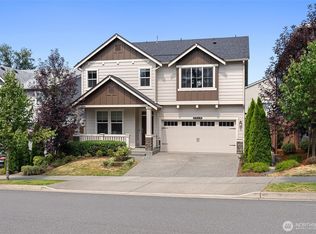
- $849,9995 bd3 ba2.9k sqft3308 104th Ave NE, Lake Stevens, WA 98258Pending
- $789,0005 bd4 ba3.1k sqft3420 104th Dr NE, Lake Stevens, WA 98258For Sale

- $750,0005 bd3 ba2.5k sqft3311 104th Ave NE, Lake Stevens, WA 98258Sold

- $815,0005 bd3 ba2.7k sqft3310 103rd Dr NE, Lake Stevens, WA 98258Sold
- $730,0005 bd3 ba3k sqft3319 104th Ave NE, Lake Stevens, WA 98258Sold
- $835,0005 bd3 ba2.7k sqft3321 104th Ave NE, Lake Stevens, WA 98258Sold
- $860,0005 bd4 ba2.9k sqft3402 104th Ave NE, Lake Stevens, WA 98258Sold
A local agent can set up tours, give advice and negotiate with sellers.
Similar homes
- $789,0005 bd4 ba3.1k sqftThe Timbers, Lake Stevens, WA 98258ActiveMLS ID #2552033, Barbara J. Nelson. NWMLS as distributed by MLS GRID
- $779,8005 bd4 ba2.7k sqftLakeview Highlands, Lake Stevens, WA 98258Active
 MLS ID #2571547, Sage Sanders. NWMLS as distributed by MLS GRID
 - $829,9905 bd3 ba2.9k sqftThe Timbers, Lake Stevens, WA 98258Active
 MLS ID #2514696, Kyle Wells. NWMLS as distributed by MLS GRID
 - $839,0004 bd3 ba2.7k sqft10185 33rd Place NE, Lake Stevens, WA 98258Active
 MLS ID #2561005, Robin Biden. NWMLS as distributed by MLS GRID
 - $825,0005 bd4 ba2.9k sqftWestlake Crossing, Lake Stevens, WA 98258ActiveMLS ID #2557835, Arunan Rabindran. NWMLS as distributed by MLS GRID
- $789,9504 bd3 ba2.8k sqftAvery Park Ph Ii, Lake Stevens, WA 98258ActiveMLS ID #2518700, Eric Duffer. NWMLS as distributed by MLS GRID
- $725,0004 bd3 ba2.2k sqft7012 18th Place SE, Lake Stevens, WA 98258ActiveMLS ID #2565595, Jonathan Martis. NWMLS as distributed by MLS GRID
- $700,0004 bd3 ba2.5k sqft3853 80th Avenue NE, Marysville, WA 98270ActiveMLS ID #2570745, David Frank. NWMLS as distributed by MLS GRID
- $725,0004 bd3 ba2.1k sqftBrookmont, Lake Stevens, WA 98258ActiveMLS ID #2547858, Beth Kovacevich. NWMLS as distributed by MLS GRID
- $865,0005 bd4 ba3.1k sqftMountain Crest, Lake Stevens, WA 98258ActiveMLS ID #2565988, Mark Gallagher. NWMLS as distributed by MLS GRID
- $715,0003 bd3 ba2.2k sqftChapel Ridge, Lake Stevens, WA 98258ActiveMLS ID #2554356, Patrick Johnson. NWMLS as distributed by MLS GRID
- $887,9005 bd4 ba3.1k sqft924 121st Avenue SE, Lake Stevens, WA 98258ActiveMLS ID #2528393, Isaac May. NWMLS as distributed by MLS GRID
- $795,9995 bd3 ba2.6k sqftNorth Ridge Park, Marysville, WA 98270ActiveMLS ID #2564709, Charanjit Khurana. NWMLS as distributed by MLS GRID
- $659,9503 bd3 ba1.9k sqft1008 81st Drive SE, Lake Stevens, WA 98258ActiveMLS ID #2567344, Nickole Ramsey. NWMLS as distributed by MLS GRID
- $799,5004 bd3 ba2.6k sqft7338 83rd Drive NE, Marysville, WA 98270ActiveMLS ID #2489892, Keun Y. Ryu. NWMLS as distributed by MLS GRID
- $675,0004 bd3 ba2.2k sqft3902 69th Drive NE, Marysville, WA 98270ActiveMLS ID #2562350, Nolan R Vance. NWMLS as distributed by MLS GRID
- $625,0003 bd3 ba1.6k sqftMorning View Estates, Lake Stevens, WA 98258ActiveMLS ID #2483963, Gretchen Muldowney. NWMLS as distributed by MLS GRID
- $980,0005 bd4 ba3.4k sqft6028 37th Place NE, Marysville, WA 98270ActiveMLS ID #2541013, Eric Duffer. NWMLS as distributed by MLS GRID
- $725,0004 bd3 ba2.3k sqft10053 56th Avenue NE, Marysville, WA 98270ActiveMLS ID #2558755, Mi Shun Shin. NWMLS as distributed by MLS GRID
- $829,9504 bd3 ba2.5k sqft1320 Weaver Way, Snohomish, WA 98290ActiveMLS ID #2530887, Jennifer Murphy. NWMLS as distributed by MLS GRID
