Some homes simply give you more room. This one gives you more ways to live. With more than 3,100 square feet across three thoughtfully designed levels, this 5-bedroom, 3.5-bath home offers the flexibility to grow, gather, work, host, and unwind. At the heart of the home, the open kitchen and living area create an effortless place to come together, with an expansive island, abundant cabinetry, stainless appliances, and cozy gas fireplace. Step outside to the upper deck for morning coffee, summer dinners, or evenings under the open sky. Upstairs, the spacious primary suite is anchored by a beautifully remodeled, spa-inspired bath featuring a freestanding soaking tub, oversized tiled shower, modern finishes, and generous storage. The daylight lower level expands the possibilities even further, with a large bonus room offering space for movie nights, recreation, a home gym, office, guests, or multigenerational living. Sliding doors lead directly to a covered patio and fenced backyard, creating a second outdoor living area to enjoy across the seasons. Built in 2021 and thoughtfully cared for, this home offers the rare combination of modern comfort, flexible space, and room for life to evolve. Qualified buyers may also have the opportunity to assume the existing 2.25% FHA loan. Come see how much possibility can fit under one roof.
Active
Listed by: Lake & Company • Barbara J. Nelson
Price cut: $21K (7/20)
$789,000
3420 104th Drive NE, Lake Stevens, WA 98258
5beds
3,111sqft
Single Family Residence, Condominium
Built in 2021
3,402 Square Feet Lot
$-- Zestimate®
$254/sqft
$95/mo HOA
What's special
Covered patioCozy gas fireplaceModern finishesExpansive islandSpacious primary suiteDaylight lower levelFreestanding soaking tub
- 37 days |
- 382 |
- 20 |
Zillow last checked:
Listing updated:
Listed by:
Barbara J. Nelson,
Lake & Company
Source: NWMLS as distributed by MLS GRID,MLS#: 2552033
Facts & features
Interior
Bedrooms & bathrooms
- Bedrooms: 5
- Bathrooms: 4
- Full bathrooms: 3
- 1/2 bathrooms: 1
- Main level bathrooms: 1
Primary bedroom
- Level: Second
Bedroom
- Level: Second
Bedroom
- Level: Second
Bedroom
- Level: Second
Bedroom
- Level: Lower
Bathroom full
- Level: Second
Bathroom full
- Level: Second
Bathroom full
- Level: Lower
Other
- Level: Main
Bonus room
- Level: Second
Dining room
- Level: Main
Entry hall
- Level: Main
Family room
- Level: Lower
Kitchen with eating space
- Level: Main
Living room
- Level: Main
Utility room
- Level: Second
Heating
- 90%+ High Efficiency, Natural Gas
Cooling
- Heat Pump
Appliances
- Included: Dishwasher, Disposal, Double Oven, Dryer, Microwave, Refrigerator, Stove(s)/Range(s), Tankless Water Heater, Washer, Dishwasher(s), Dryer(s), Garbage Disposal, Microwave(s), Refrigerator(s), Washer(s)
Features
- Flooring: Ceramic Tile, Engineered Hardwood, Carpet
- Doors: French Doors
- Windows: Insulated Windows, Coverings: blinds
- Has fireplace: No
- Fireplace features: Gas
Interior area
- Total structure area: 3,111
- Total interior livable area: 3,111 sqft
Video & virtual tour
Property
Parking
- Total spaces: 2
- Parking features: Individual Garage
- Has garage: Yes
- Covered spaces: 2
Features
- Levels: Three Or More
- Entry location: Main
- Patio & porch: French Doors, Insulated Windows, Primary Bathroom, Walk-In Closet(s)
Lot
- Size: 3,402 Square Feet
- Features: Curbs, Paved, Sidewalk
Details
- Parcel number: 01187200011000
- Special conditions: Standard
Construction
Type & style
- Home type: SingleFamily
- Architectural style: Contemporary,Condo (3 Levels)
- Property subtype: Single Family Residence, Condominium
Materials
- Cement/Concrete
- Roof: Composition
Condition
- Year built: 2021
- Major remodel year: 2021
Utilities & green energy
- Electric: Company: PSE
- Sewer: Company: Lake Stevens Sewer
- Water: Company: PUD
- Utilities for property: Xfinity, Xfinity
Green energy
- Energy efficient items: Insulated Windows
Community & HOA
Community
- Features: Athletic Court, Playground
- Subdivision: Lake Stevens
HOA
- Services included: Common Area Maintenance, Road Maintenance
- HOA fee: $95 monthly
- HOA phone: 425-452-7330
Location
- Region: Lake Stevens
Financial & listing details
- Price per square foot: $254/sqft
- Tax assessed value: $766,700
- Annual tax amount: $7,431
- Date on market: 5/17/2026
- Cumulative days on market: 91 days
- Listing terms: Assumable,Conventional,FHA,VA Loan
- Inclusions: Dishwasher(s), Double Oven, Dryer(s), Garbage Disposal, Microwave(s), Refrigerator(s), Stove(s)/Range(s), Washer(s)
Estimated market value
Not available
Estimated sales range
Not available
Not available
Price history
| Date | Event | Price |
|---|---|---|
| 7/20/2026 | Price change | $789,000-2.6%$254/sqft |
Source:  NWMLS as distributed by MLS GRID #2552033 Report a problem NWMLS as distributed by MLS GRID #2552033 Report a problem | ||
| 7/9/2026 | Listed for sale | $809,950+40.7%$260/sqft |
Source: NWMLS as distributed by MLS GRID #2552033 Report a problem | ||
| 3/2/2021 | Sold | $575,660$185/sqft |
Source: Public Record Report a problem | ||
Public tax history
| Year | Property taxes | Tax assessment |
|---|---|---|
| 2024 | $6,951 +5.5% | $766,700 +7.1% |
| 2023 | $6,586 +5.9% | $716,000 -2.2% |
| 2022 | $6,220 +12.2% | $732,000 +36.1% |
| 2021 | $5,545 +286.5% | $537,700 +283.8% |
| 2020 | $1,435 | $140,100 |
Find assessor info on the county website
Monthly payment
Est. payment
Payment breakdown
Explore the cost of this home by adjusting the details. Changes won't be saved.Climate risks
Neighborhood: 98258
Nearby schools
GreatSchools rating
- 7/10Highland Elementary SchoolGrades: PK-5Distance: 0.5 mi
- 7/10North Lake Middle SchoolGrades: 6-7Distance: 1.3 mi
- 9/10Lake Stevens Sr High SchoolGrades: 10-12Distance: 0.5 mi
- $774,9505 bd3 ba2.7k sqft3302 104th Ave NE, Lake Stevens, WA 98258For Sale

- $750,0005 bd3 ba2.5k sqft3311 104th Ave NE, Lake Stevens, WA 98258Sold

- $815,0005 bd3 ba2.7k sqft3310 103rd Dr NE, Lake Stevens, WA 98258Sold
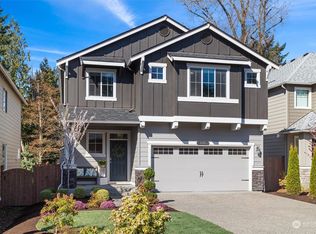
- $830,0004 bd4 ba3.4k sqft3303 103rd Dr NE, Lake Stevens, WA 98258Sold
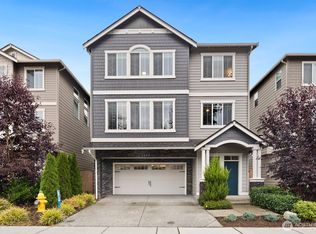
- $849,9995 bd3 ba2.9k sqft3308 104th Ave NE, Lake Stevens, WA 98258Pending
- $785,0005 bd3 ba2.5k sqft3215 104th Ave NE, Lake Stevens, WA 98258Sold
- $730,0005 bd3 ba3k sqft3319 104th Ave NE, Lake Stevens, WA 98258Sold
- $835,0005 bd3 ba2.7k sqft3321 104th Ave NE, Lake Stevens, WA 98258Sold
A local agent can set up tours, give advice and negotiate with sellers.
Similar homes
- $774,9505 bd3 ba2.7k sqftThe Timbers, Lake Stevens, WA 98258ActiveMLS ID #2525990, Kristin Orzechowski. NWMLS as distributed by MLS GRID
- $839,0004 bd3 ba2.7k sqft10185 33rd Place NE, Lake Stevens, WA 98258Active
 MLS ID #2561005, Robin Biden. NWMLS as distributed by MLS GRID
 - $829,9905 bd3 ba2.9k sqftThe Timbers, Lake Stevens, WA 98258Active
 MLS ID #2514696, Kyle Wells. NWMLS as distributed by MLS GRID
 - $865,0005 bd4 ba3.1k sqftMountain Crest, Lake Stevens, WA 98258Active
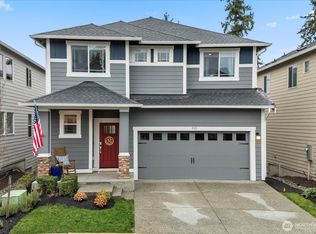 MLS ID #2565988, Mark Gallagher. NWMLS as distributed by MLS GRID
 - $825,0005 bd4 ba2.9k sqftWestlake Crossing, Lake Stevens, WA 98258ActiveMLS ID #2557835, Arunan Rabindran. NWMLS as distributed by MLS GRID
- $749,9504 bd3 ba2.2k sqft7012 18th Place SE, Lake Stevens, WA 98258ActiveMLS ID #2565595, Jonathan Martis. NWMLS as distributed by MLS GRID
- $784,9505 bd3 ba2.5k sqft2939 84th Drive NE, Marysville, WA 98270ActiveMLS ID #2551991, Sai Siva Kumar Raavi. NWMLS as distributed by MLS GRID
- $849,9505 bd4 ba3.1k sqftMountain Crest Ph 02, Lake Stevens, WA 98258ActiveMLS ID #2515344, Kristi Lyn Reddy. NWMLS as distributed by MLS GRID
- $725,0004 bd3 ba2.1k sqftBrookmont, Lake Stevens, WA 98258ActiveMLS ID #2547858, Beth Kovacevich. NWMLS as distributed by MLS GRID
- $887,9005 bd4 ba3.1k sqft924 121st Avenue SE, Lake Stevens, WA 98258ActiveMLS ID #2528393, Isaac May. NWMLS as distributed by MLS GRID
- $750,0005 bd4 ba3.5k sqftAutumn Vista Ph 01, Marysville, WA 98270ActiveMLS ID #2535212, Wendy Weilbacher. NWMLS as distributed by MLS GRID
- $848,0005 bd3 ba2.7k sqft2848 84th Drive NE, Marysville, WA 98270ActiveMLS ID #2549069, Sai Siva Kumar Raavi. NWMLS as distributed by MLS GRID
- $795,9995 bd3 ba2.6k sqftNorth Ridge Park, Marysville, WA 98270ActiveMLS ID #2564709, Charanjit Khurana. NWMLS as distributed by MLS GRID
- $750,0004 bd3 ba2.5k sqft3853 80th Avenue NE, Marysville, WA 98270ActiveMLS ID #2558051, David Frank. NWMLS as distributed by MLS GRID
- $750,0004 bd3 ba2.8k sqftCreekside Manor 05-30-03sw, Marysville, WA 98271ActiveMLS ID #2568675, Charles Dizon. NWMLS as distributed by MLS GRID
- $675,0003 bd3 ba1.8k sqft1327 113th Avenue SE, Lake Stevens, WA 98258ActiveMLS ID #2561453, Denise DePasquale Huang. NWMLS as distributed by MLS GRID
- $669,9504 bd3 ba2.2k sqftCrosswater, Lake Stevens, WA 98258ActiveMLS ID #2536231, Lance Otto. NWMLS as distributed by MLS GRID
- $799,5004 bd3 ba2.6k sqft7338 83rd Drive NE, Marysville, WA 98270ActiveMLS ID #2489892, Keun Y. Ryu. NWMLS as distributed by MLS GRID
- $819,0005 bd3 ba2.4k sqftDiamonds At Whiskey Ridge, Marysville, WA 98270ActiveMLS ID #2555466, Tawnia Marie Coulter. NWMLS as distributed by MLS GRID
- $724,9905 bd3 ba2.4k sqftHudson Place, Marysville, WA 98270ActiveMLS ID #2544501, Ebrima Wadda. NWMLS as distributed by MLS GRID
