SNOHOMISH SCHOOL DISTRICT, Lake Stevens address! Exceptional Lennar resale home at Mountain Crest in Lake Stevens! Like new 2023 build offers an open concept 3 level floor plan and plenty of room to suit your needs. Abundant natural light and Cascade Mountain views! Generous great room anchored by a cozy gas fireplace-- flows seamlessly to kitchen and dining, with sliders to deck. Enjoy coffee and the sunrise with a mountain backdrop! Hardwood laminate flooring throughout the main floor. Gleaming gourmet kitchen features XL island with bar seating, quartz counters, high end stainless appliances including a gas range and hood vent, double ovens, walk in pantry and soft close cabinets-- adjoining butler's pantry/coffee bar area. Bonus nook off of the entryway with built in desk for main floor household HQ! The second floor boasts three secondary bedrooms, including a Jack & Jill bathroom, large laundry room and a spacious owner’s suite featuring a 5 piece ensuite bath. Lower level offers potential MIL opportunity or private guest suite with secondary bedroom and ¾ bath. Large rec room with direct access to backyard patio and fully fenced yard. Home comes equipped with A/C! Ziply fiber available. Enjoy a quick stroll to the community playground and picnic area. Easy access to Lake Stevens, Centennial Trail, dining and shopping. Make this exceptional home your own!
Active
Listed by: John L. Scott Snohomish • Mark Gallagher
Price cut: $2.9K (6/21)
$887,000
932 121st Avenue SE, Lake Stevens, WA 98258
5beds
3,184sqft
:
Get pre-qualified$5,384/mo
Single Family Residence
Built in 2023
3,484 Square Feet Lot
$885,400 Zestimate®
$279/sqft
$37/mo HOA
What's special
Backyard patioCozy gas fireplaceCascade mountain viewsThree secondary bedroomsAbundant natural lightSliders to deckLarge laundry room
- 78 days |
- 169 |
- 5 |
Zillow last checked:
Listing updated:
Listed by:
Mark Gallagher,
John L. Scott Snohomish,
Becky Gallagher,
John L. Scott Snohomish
Source: NWMLS as distributed by MLS GRID,MLS#: 2523413
Facts & features
Interior
Bedrooms & bathrooms
- Bedrooms: 5
- Bathrooms: 4
- Full bathrooms: 2
- 3/4 bathrooms: 1
- 1/2 bathrooms: 1
- Main level bathrooms: 1
Primary bedroom
- Level: Second
Bedroom
- Level: Second
Bedroom
- Level: Second
Bedroom
- Level: Second
Bedroom
- Level: Lower
Bathroom full
- Level: Second
Bathroom full
- Level: Second
Bathroom three quarter
- Level: Lower
Other
- Level: Main
Bonus room
- Level: Lower
Entry hall
- Level: Main
Family room
- Level: Main
Great room
- Level: Main
Kitchen with eating space
- Level: Main
Living room
- Level: Main
Rec room
- Level: Lower
Utility room
- Level: Second
Heating
- Fireplace, 90%+ High Efficiency, Ductless, Forced Air, Heat Pump, Electric, Natural Gas, See Remarks
Cooling
- Ductless, Forced Air, Heat Pump
Appliances
- Included: Dishwasher, Disposal, Double Oven, Dryer, Microwave, Refrigerator, Stove(s)/Range(s), Washer, Dishwasher(s), Dryer(s), Garbage Disposal, Microwave(s), Refrigerator(s), Washer(s), Water Heater: Heat Pump, Water Heater Location: Garage
Features
- Bath Off Primary, Ceiling Fan(s), High Tech Cabling
- Flooring: Ceramic Tile, Laminate, Carpet
- Windows: Dbl Pane/Storm Window
- Basement: Finished
- Number of fireplaces: 1
- Fireplace features: Gas, Main Level: 1, Fireplace
Interior area
- Total structure area: 3,184
- Total interior livable area: 3,184 sqft
Video & virtual tour
Property
Parking
- Total spaces: 4
- Parking features: Driveway, Attached Garage, Off Street
- Has attached garage: Yes
- Covered spaces: 2
- Uncovered spaces: 2
Features
- Levels: Two
- Stories: 2
- Entry location: Main
- Patio & porch: Bath Off Primary, Ceiling Fan(s), Dbl Pane/Storm Window, Fireplace, High Tech Cabling, Walk-In Closet(s), Water Heater
- Has view: Yes
- View description: Mountain(s), See Remarks, Territorial
Lot
- Size: 3,484 Square Feet
- Features: Curbs, Paved, Sidewalk, Cable TV, Deck, Fenced-Fully, Fenced-Partially, Gas Available, High Speed Internet, Patio
- Topography: Level
Details
- Parcel number: 01209800004100
- Special conditions: Standard
Construction
Type & style
- Home type: SingleFamily
- Architectural style: 2 Stories w/Bsmnt
- Property subtype: Single Family Residence
Materials
- Cement Planked, Stone, Cement Plank
- Foundation: Poured Concrete
- Roof: Composition
Condition
- Good
- Year built: 2023
- Major remodel year: 2023
Utilities & green energy
- Electric: Company: Snohomish County PUD
- Sewer: Sewer Connected, Company: City Of Lake Stevens
- Water: Public, Company: Snohomish County PUD
- Utilities for property: Xfinity/Ziply, Xfinity/Ziply
Community & HOA
Community
- Features: Park, Playground
- Subdivision: Lake Stevens
HOA
- Services included: Common Area Maintenance, See Remarks
- HOA fee: $444 annually
- HOA phone: 888-392-3515
Location
- Region: Lake Stevens
Financial & listing details
- Price per square foot: $279/sqft
- Tax assessed value: $795,200
- Annual tax amount: $7,986
- Date on market: 2/11/2026
- Cumulative days on market: 170 days
- Listing terms: Conventional,FHA,See Remarks,VA Loan
- Inclusions: Dishwasher(s), Double Oven, Dryer(s), Garbage Disposal, Microwave(s), Refrigerator(s), Stove(s)/Range(s), Washer(s)
Estimated market value
$885,400
$841,000 - $930,000
$4,049/mo
Price history
| Date | Event | Price |
|---|---|---|
| 6/21/2026 | Price change | $887,000-0.3%$279/sqft |
Source:  NWMLS as distributed by MLS GRID #2523413 Report a problem NWMLS as distributed by MLS GRID #2523413 Report a problem | ||
| 5/13/2026 | Listed for sale | $889,900+14.8%$279/sqft |
Source: NWMLS as distributed by MLS GRID #2523413 Report a problem | ||
| 2/24/2023 | Sold | $774,950$243/sqft |
Source: NWMLS as distributed by MLS GRID #2025279 Report a problem | ||
| 1/13/2023 | Pending sale | $774,950$243/sqft |
Source: NWMLS as distributed by MLS GRID #2025279 Report a problem | ||
| 1/4/2023 | Price change | $774,950-4.9%$243/sqft |
Source:  Lennar Homes Report a problem Lennar Homes Report a problem | ||
| 12/6/2022 | Listed for sale | $814,950$256/sqft |
Source: Lennar Homes Report a problem | ||
Public tax history
| Year | Property taxes | Tax assessment |
|---|---|---|
| 2024 | $7,986 +7% | $795,200 +7% |
| 2023 | $7,462 +224.5% | $743,100 +182.5% |
| 2022 | $2,300 | $263,000 |
Find assessor info on the county website
Monthly payment
Est. payment
Payment breakdown
Explore the cost of this home by adjusting the details. Changes won't be saved.Climate risks
Neighborhood: 98258
Nearby schools
GreatSchools rating
- 7/10Cascade View Elementary SchoolGrades: K-6Distance: 3.3 mi
- 4/10Centennial Middle SchoolGrades: 7-8Distance: 1.3 mi
- 8/10Snohomish High SchoolGrades: 9-12Distance: 5 mi
Schools provided by the listing agent
- Elementary: Cascade View Elem
- Middle: Centennial Mid
- High: Snohomish High
Source: NWMLS as distributed by MLS GRID. This data may not be complete. We recommend contacting the local school district to confirm school assignments for this home.
- $844,9504 bd3 ba2.5k sqft949 121st Ave SE #288, Lake Stevens, WA 98258Sold
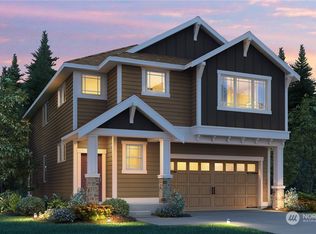
- $834,9504 bd3 ba2.5k sqft939 121st Ave SE #283, Lake Stevens, WA 98258Sold
- $889,0005 bd4 ba3.1k sqft1002 121st Ave SE, Lake Stevens, WA 98258Sold

- $829,9504 bd3 ba2.8k sqft1003 121st Ave SE #233, Lake Stevens, WA 98258Sold

- $734,9503 bd3 ba1.8k sqft955 121st Ave SE #291, Lake Stevens, WA 98258Sold
- $804,9504 bd3 ba2.3k sqft937 121st Ave SE #282, Lake Stevens, WA 98270Sold
- $864,9504 bd3 ba2.5k sqft953 121st Ave SE #290, Lake Stevens, WA 98258Sold
- $869,9994 bd3 ba2.3k sqft951 121st Ave SE, Marysville, WA 98270Sold
A local agent can set up tours, give advice and negotiate with sellers.
Similar homes
- $887,9005 bd4 ba3.1k sqft924 121st Avenue SE, Lake Stevens, WA 98258Active
 MLS ID #2528393, Isaac May. NWMLS as distributed by MLS GRID
 - $825,0005 bd4 ba2.9k sqftWestlake Crossing, Lake Stevens, WA 98258Active
 MLS ID #2557835, Arunan Rabindran. NWMLS as distributed by MLS GRID
 - $759,9504 bd3 ba2.3k sqft929 121st Avenue SE, Lake Stevens, WA 98258Active
 MLS ID #2541096, Julie Ochoa. NWMLS as distributed by MLS GRID
 - $849,9995 bd3 ba2.9k sqftThe Timbers Condominium, Lake Stevens, WA 98258Active
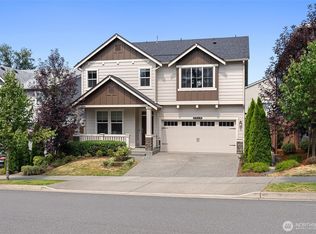 MLS ID #2555529, Chris Gurnee. NWMLS as distributed by MLS GRID
 - $739,0004 bd3 ba2.1k sqftBrookmont, Lake Stevens, WA 98258ActiveMLS ID #2547858, Beth Kovacevich. NWMLS as distributed by MLS GRID
- $849,9505 bd3 ba3k sqft3610 127th Avenue NE, Lake Stevens, WA 98258ActiveMLS ID #2531187, Tracey Kirkley. NWMLS as distributed by MLS GRID
- $875,0004 bd4 ba3.2k sqftSoundview Estates, Lake Stevens, WA 98258ActiveMLS ID #2544668, Sam Burke. NWMLS as distributed by MLS GRID
- $829,9905 bd3 ba2.9k sqftThe Timbers, Lake Stevens, WA 98258ActiveMLS ID #2514696, Kyle Wells. NWMLS as distributed by MLS GRID
- $725,0005 bd3 ba2.5k sqft9901 13th Street SE, Lake Stevens, WA 98258ActiveMLS ID #2551963, Julie Ochoa. NWMLS as distributed by MLS GRID
- $774,9505 bd3 ba2.7k sqftThe Timbers, Lake Stevens, WA 98258ActiveMLS ID #2525990, Kristin Orzechowski. NWMLS as distributed by MLS GRID
- $705,0004 bd3 ba2.1k sqft1326 113th Avenue SE, Lake Stevens, WA 98258ActiveMLS ID #2538601, Hazel Chon. NWMLS as distributed by MLS GRID
- $748,5004 bd3 ba2.4k sqftEagle Glen, Lake Stevens, WA 98258ActiveMLS ID #2523594, Christy Beach. NWMLS as distributed by MLS GRID
- $749,9905 bd3 ba2.7k sqftCrosswater, Lake Stevens, WA 98258ActiveMLS ID #2548170, Laura Gumnick. NWMLS as distributed by MLS GRID
- $895,9505 bd4 ba3k sqftShadowood Estates, Snohomish, WA 98290ActiveMLS ID #2552006, Heidi P Davalos. NWMLS as distributed by MLS GRID
- $715,0003 bd3 ba2.2k sqftChapel Ridge, Lake Stevens, WA 98258ActiveMLS ID #2554356, Patrick Johnson. NWMLS as distributed by MLS GRID
- $674,9994 bd3 ba1.9k sqft2310 115th Drive SE, Lake Stevens, WA 98258ActiveMLS ID #2512908, Courtney Reiff. NWMLS as distributed by MLS GRID
- $1,050,0005 bd2 ba2.4k sqft1402 S Machias Road, Snohomish, WA 98290ActiveMLS ID #2499817, Nicholas Kussman. NWMLS as distributed by MLS GRID
- $799,0005 bd3 ba2.5k sqft2939 84th Drive NE, Marysville, WA 98270ActiveMLS ID #2551991, Sai Siva Kumar Raavi. NWMLS as distributed by MLS GRID
- $799,9505 bd4 ba3.6k sqftAutumn Vista Phase 2, Marysville, WA 98270ActiveMLS ID #2538819, Roopa Kannasani. NWMLS as distributed by MLS GRID
- $775,0005 bd4 ba3.5k sqftAutumn Vista Ph 01, Marysville, WA 98270ActiveMLS ID #2535212, Wendy Weilbacher. NWMLS as distributed by MLS GRID
