Welcome to your dream home! From the moment you walk through the inviting entry, you’ll feel the warmth of a space designed for making memories. The main floor is wrapped in durable LVP flooring, leading you through an open layout that connects every moment beautifully. Need a quiet spot? The downstairs office and nearby 3/4 bath offer a cozy nook for work or guests. The home flows naturally into the heart of the main level, where the chef’s kitchen shines with an oversized island, stainless steel appliances, and a walk-in pantry. This bright space overlooks the great room, making it easy to keep the conversation going while hosting brunch or whipping up dinner. The fun continues as you transition seamlessly to the outdoors. Your fully fenced backyard is a year-round playground with easy-care synthetic turf and a custom patio. Gather around the built-in firepit and benches for starlit s'mores sessions or cozy evening chats. When it is time to wind down, head upstairs to find a versatile loft ready for movie nights or a play zone. All four bright bedrooms are tucked away here, including a primary suite that acts as a true retreat with a spacious walk-in closet. With A/C to keep you cool on summer days and thoughtful updates throughout, this home is ready for you to move in and enjoy. The two-car garage provides plenty of extra room with dedicated storage for all your gear. All this, just minutes from the best parks, shopping, lake life, and easy highway access in Lake Stevens!
Pending
Listed by: Redfin • Christy Beach
Price cut: $9K (8/4)
$739,500
10127 15th Place SE, Lake Stevens, WA 98258
4beds
2,485sqft
Single Family Residence
Built in 2018
3,920 Square Feet Lot
$735,500 Zestimate®
$298/sqft
$46/mo HOA
What's special
Versatile loftOversized islandDurable lvp flooringDownstairs officeCustom patioWalk-in pantryFully fenced backyard
- 115 days
- 180
- 12
Zillow last checked:
Listing updated:
Listed by:
Christy Beach,
Redfin
Source: NWMLS as distributed by MLS GRID,MLS#: 2523594
Facts & features
Interior
Bedrooms & bathrooms
- Bedrooms: 4
- Bathrooms: 3
- Full bathrooms: 2
- 3/4 bathrooms: 1
- Main level bathrooms: 1
Primary bedroom
- Level: Second
Bedroom
- Level: Second
Bedroom
- Level: Second
Bedroom
- Level: Second
Bathroom full
- Level: Second
Bathroom full
- Level: Second
Bathroom three quarter
- Level: Main
Bonus room
- Level: Second
Den office
- Level: Main
Entry hall
- Level: Main
Family room
- Level: Main
Kitchen with eating space
- Level: Main
Utility room
- Level: Second
Heating
- Fireplace, Forced Air, Electric
Cooling
- Has cooling: Yes
Appliances
- Included: Dishwasher, Disposal, Double Oven, Microwave, Refrigerator, Stove(s)/Range(s), Dishwasher(s), Garbage Disposal, Microwave(s), Refrigerator(s)
Features
- Bath Off Primary, Pantry
- Flooring: Laminate, Carpet
- Windows: Dbl Pane/Storm Window
- Basement: None
- Number of fireplaces: 1
- Fireplace features: Gas, Main Level: 1, Fireplace
Interior area
- Total structure area: 2,485
- Total interior livable area: 2,485 sqft
Property
Parking
- Total spaces: 4
- Parking features: Attached Garage, Off Street
- Has attached garage: Yes
- Covered spaces: 2
- Uncovered spaces: 2
Features
- Levels: Two
- Stories: 2
- Entry location: Main
- Patio & porch: Bath Off Primary, Dbl Pane/Storm Window, Fireplace, Pantry, Walk-In Closet(s)
Lot
- Size: 3,920 Square Feet
- Dimensions: 40' x 90' x 40' x 95'
- Features: Corner Lot, Curbs, Paved, Sidewalk, Cable TV, Fenced-Fully, Gas Available, High Speed Internet, Outdoor Fireplace, Patio
- Topography: Level
Details
- Parcel number: 01169000002700
- Zoning description: Jurisdiction: County
- Special conditions: Standard
Construction
Type & style
- Home type: SingleFamily
- Architectural style: Traditional,2 Story
- Property subtype: Single Family Residence
Materials
- Wood Siding
- Foundation: Poured Concrete
- Roof: Composition
Condition
- Good
- Year built: 2018
Utilities & green energy
- Electric: Company: Snohomish PUD
- Sewer: Available, Sewer Connected, Company: Lake Stevens Sewer District
- Water: Public, Company: Snohomish PUD
- Utilities for property: Xfinity, Xfinity/Zipley
Community & HOA
Community
- Subdivision: Lake Stevens
HOA
- Services included: Common Area Maintenance, Snow Removal
- HOA fee: $555 annually
- HOA phone: 425-949-4554
Location
- Region: Lake Stevens
Financial & listing details
- Price per square foot: $298/sqft
- Tax assessed value: $771,700
- Annual tax amount: $6,426
- Date on market: 5/14/2026
- Cumulative days on market: 117 days
- Listing terms: Conventional,FHA,VA Loan
- Inclusions: Dishwasher(s), Double Oven, Garbage Disposal, Microwave(s), Refrigerator(s), Stove(s)/Range(s)
Estimated market value
$735,500
$699,000 - $772,000
$3,644/mo
Price history
| Date | Event | Price |
|---|---|---|
| 8/20/2026 | Pending sale | $739,500$298/sqft |
Source:  NWMLS as distributed by MLS GRID #2523594 Report a problem NWMLS as distributed by MLS GRID #2523594 Report a problem | ||
| 8/4/2026 | Price change | $739,500-1.2%$298/sqft |
Source: NWMLS as distributed by MLS GRID #2523594 Report a problem | ||
| 7/11/2026 | Price change | $748,500-2.7%$301/sqft |
Source: NWMLS as distributed by MLS GRID #2523594 Report a problem | ||
| 6/12/2026 | Price change | $769,500-3.7%$310/sqft |
Source: NWMLS as distributed by MLS GRID #2523594 Report a problem | ||
| 5/15/2026 | Listed for sale | $799,000+67.2%$322/sqft |
Source: NWMLS as distributed by MLS GRID #2523594 Report a problem | ||
| 2/28/2018 | Sold | $477,950$192/sqft |
Source: Public Record Report a problem | ||
Public tax history
| Year | Property taxes | Tax assessment |
|---|---|---|
| 2025 | $7,134 +11% | $771,700 +9.2% |
| 2024 | $6,426 +5.1% | $706,400 +6.6% |
| 2023 | $6,117 +6.6% | $662,700 -1.5% |
| 2022 | $5,738 +4.3% | $672,700 +26.1% |
| 2021 | $5,503 +6.6% | $533,400 +10.9% |
| 2020 | $5,163 +0.4% | $481,000 +3.3% |
| 2019 | $5,144 | $465,600 +19.1% |
| 2018 | -- | $391,000 |
Find assessor info on the county website
Monthly payment
Est. payment
Payment breakdown
Explore the cost of this home by adjusting the details. Changes won't be saved.Climate risks
Neighborhood: 98258
Similar homes
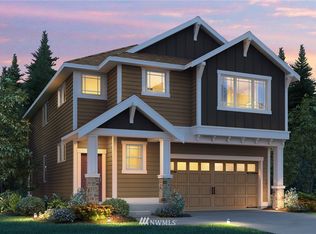
- $775,0004 bd3 ba2.1k sqft9821 15th Place SE, Lake Stevens, WA 98258Active
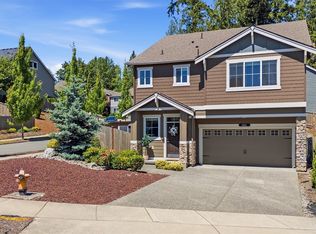 MLS ID #2542724, Celine Williams. NWMLS as distributed by MLS GRID
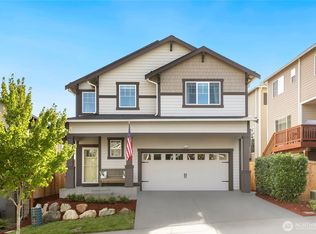
 - $699,0004 bd3 ba2.2k sqft7012 18th Place SE, Lake Stevens, WA 98258Active
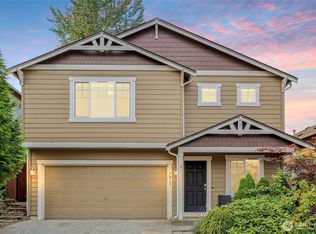 MLS ID #2565595, Jonathan Martis. NWMLS as distributed by MLS GRID
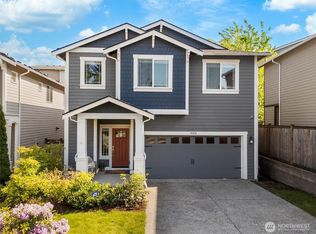
 - $699,9993 bd3 ba2.1k sqftWestview Ridge, Lake Stevens, WA 98258Active
 MLS ID #2540785, Jennifer Schabell. NWMLS as distributed by MLS GRID
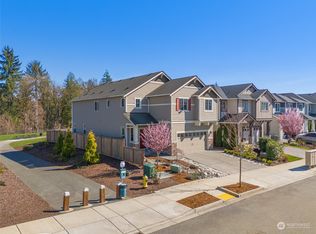
 - $825,0005 bd4 ba2.9k sqftWestlake Crossing, Lake Stevens, WA 98258Active
 MLS ID #2557835, Arunan Rabindran. NWMLS as distributed by MLS GRID
