Beautifully designed with timeless finishes and model-home quality throughout, this exceptional residence offers soaring ceilings, abundant natural light, and an open-concept floor plan that lives as beautifully as it looks. The chef's kitchen is the heart of the home, featuring quartz countertops, stainless steel appliances, a generous island, pantry, and seamless flow into the inviting great room with a cozy gas fireplace. A main-level bedroom with an adjacent ¾ bath provides the perfect setup for guests, multi-generational living, or a private home office. Upstairs, you'll find a luxurious primary retreat, spacious secondary bedrooms, and an expansive bonus room offering endless flexibility for a media room, playroom, or additional living space. Step outside to your own private backyard oasis featuring mature landscaping, a covered patio for year-round enjoyment, low-maintenance turf, and a custom fire pit area—perfect for relaxing or entertaining under the stars. The spacious covered outdoor living area creates a seamless extension of the home, while the private backyard offers a peaceful setting rarely found in newer neighborhoods. Additional highlights include central A/C, designer finishes, and an ideal location close to parks, schools, shopping, dining, and commuter routes. Thoughtfully designed for both everyday living and entertaining, this impeccably maintained home is truly move-in ready and offers the perfect combination of comfort, style, and functionality.
Active
Listed by: Steel Realty Group, LLC • Matt Steel
Price cut: $24K (8/13)
$775,000
8318 57th Street NE, Marysville, WA 98270
4beds
2,406sqft
:
Get pre-qualified$4,721/mo
Single Family Residence
Built in 2019
5,702 Square Feet Lot
$-- Zestimate®
$322/sqft
$50/mo HOA
What's special
Cozy gas fireplacePrivate backyardPrivate backyard oasisTimeless finishesDesigner finishesMature landscapingGenerous island
- 43 days |
- 207 |
- 22 |
Zillow last checked:
Listing updated:
Listed by:
Matt Steel,
Steel Realty Group, LLC
Source: NWMLS as distributed by MLS GRID,MLS#: 2548876
Facts & features
Interior
Bedrooms & bathrooms
- Bedrooms: 4
- Bathrooms: 3
- Full bathrooms: 1
- 3/4 bathrooms: 2
- Main level bathrooms: 1
- Main level bedrooms: 1
Primary bedroom
- Level: Second
Bedroom
- Level: Second
Bedroom
- Level: Second
Bedroom
- Level: Main
Bathroom full
- Level: Second
Bathroom three quarter
- Level: Second
Bathroom three quarter
- Level: Main
Entry hall
- Level: Main
Family room
- Level: Second
Kitchen with eating space
- Level: Main
Living room
- Level: Main
Utility room
- Level: Second
Heating
- Fireplace, 90%+ High Efficiency, Heat Pump, Electric, Natural Gas
Cooling
- 90%+ High Efficiency, Heat Pump
Appliances
- Included: Dishwasher, Disposal, Dryer, Microwave, Refrigerator, Stove(s)/Range(s), Washer, Dishwasher(s), Dryer(s), Garbage Disposal, Microwave(s), Refrigerator(s), Washer(s), Water Heater: Electric, Water Heater Location: Garage
Features
- Bath Off Primary, Pantry
- Flooring: Ceramic Tile, Engineered Hardwood, Carpet
- Windows: Dbl Pane/Storm Window
- Basement: None
- Number of fireplaces: 1
- Fireplace features: Gas, Main Level: 1, Fireplace
Interior area
- Total structure area: 2,406
- Total interior livable area: 2,406 sqft
Property
Parking
- Total spaces: 4
- Parking features: Driveway, Attached Garage
- Has attached garage: Yes
- Covered spaces: 2
- Uncovered spaces: 2
Features
- Levels: Two
- Stories: 2
- Entry location: Main
- Patio & porch: Bath Off Primary, Dbl Pane/Storm Window, Fireplace, Pantry, Security System, Walk-In Closet(s), Water Heater
Lot
- Size: 5,702 Square Feet
- Features: Paved, Sidewalk, Fenced-Fully, High Speed Internet, Patio
- Topography: Level
Details
- Parcel number: 1175900000300
- Special conditions: Standard
Construction
Type & style
- Home type: SingleFamily
- Architectural style: 2 Story
- Property subtype: Single Family Residence
Materials
- Metal/Vinyl
- Foundation: Poured Concrete
- Roof: Composition
Condition
- Year built: 2019
Utilities & green energy
- Electric: Company: PSE
- Sewer: Sewer Connected, Company: Snohomish PUD
- Water: Public, Company: Snohomish PUD
Community & HOA
Community
- Features: CCRs, Playground
- Security: Security System
- Subdivision: Marysville
HOA
- Services included: Common Area Maintenance
- HOA fee: $50 monthly
Location
- Region: Marysville
Financial & listing details
- Price per square foot: $322/sqft
- Tax assessed value: $692,700
- Annual tax amount: $6,765
- Date on market: 7/4/2026
- Cumulative days on market: 41 days
- Listing terms: Conventional,FHA,VA Loan
- Inclusions: Dishwasher(s), Dryer(s), Garbage Disposal, Microwave(s), Refrigerator(s), Stove(s)/Range(s), Washer(s)
Estimated market value
Not available
Estimated sales range
Not available
Not available
Price history
| Date | Event | Price |
|---|---|---|
| 8/13/2026 | Price change | $775,000-3%$322/sqft |
Source:  NWMLS as distributed by MLS GRID #2548876 Report a problem NWMLS as distributed by MLS GRID #2548876 Report a problem | ||
| 7/30/2026 | Listed for sale | $799,000$332/sqft |
Source: NWMLS as distributed by MLS GRID #2548876 Report a problem | ||
| 7/28/2026 | Pending sale | $799,000$332/sqft |
Source: NWMLS as distributed by MLS GRID #2548876 Report a problem | ||
| 7/2/2026 | Listed for sale | $799,000+45.3%$332/sqft |
Source: NWMLS as distributed by MLS GRID #2548876 Report a problem | ||
| 10/14/2020 | Listing removed | $2,900$1/sqft |
Source: Opal Property Management Report a problem | ||
| 9/30/2020 | Listed for rent | $2,900$1/sqft |
Source: Opal Property Management Report a problem | ||
| 3/30/2020 | Sold | $549,990$229/sqft |
Source: NWMLS as distributed by MLS GRID #1570064 Report a problem | ||
Public tax history
| Year | Property taxes | Tax assessment |
|---|---|---|
| 2024 | $5,990 +6.8% | $692,700 +7.7% |
| 2023 | $5,609 -0.8% | $643,000 -5.4% |
| 2022 | $5,651 +8% | $680,000 +27.9% |
| 2021 | $5,232 +2.5% | $531,700 +9.6% |
| 2020 | $5,106 +6.5% | $485,000 +8.8% |
| 2019 | $4,793 | $445,600 +322.8% |
| 2018 | -- | $105,400 |
Find assessor info on the county website
Monthly payment
Est. payment
Payment breakdown
Explore the cost of this home by adjusting the details. Changes won't be saved.Climate risks
Neighborhood: East Sunnyside/Whiskey Ridge
Nearby schools
GreatSchools rating
- 7/10Sunnycrest Elementary SchoolGrades: PK-5Distance: 1.7 mi
- 7/10North Lake Middle SchoolGrades: 6-7Distance: 3.2 mi
- 9/10Lake Stevens Sr High SchoolGrades: 10-12Distance: 2.4 mi
- $724,9504 bd3 ba2k sqft8406 57th Pl NE, Marysville, WA 98270For Sale

- $622,5002 bd2 ba1.4k sqft8332 57th Pl NE, Marysville, WA 98270Sold

- $675,0004 bd3 ba1.9k sqft8311 57th Pl NE, Marysville, WA 98270Sold

- $799,9904 bd3 ba2.4k sqft3154 84th Dr NE, Marysville, WA 98270Sold

- $650,0004 bd3 ba2.1k sqft8322 58th Pl NE, Marysville, WA 98270Sold
- $789,0004 bd3 ba2.4k sqft8209 57th Pl NE, Marysville, WA 98270Sold
- $623,6003 bd3 ba1.8k sqft8316 58th Pl NE, Marysville, WA 98270Off Market
- $640,0003 bd3 ba1.6k sqft8334 58th Pl NE, Marysville, WA 98270Sold
A local agent can set up tours, give advice and negotiate with sellers.
Similar homes
- $699,9504 bd3 ba2.1k sqft5502 88th Ave NE, Marysville, WA 98270Active
 MLS ID #2559821, Sree Harsha Rekhana. NWMLS as distributed by MLS GRID
 - $849,9906 bd3 ba2.9k sqft5522 84th Drive NE, Marysville, WA 98270Active
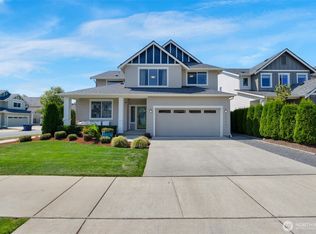 MLS ID #2564085, Kyle Wells. NWMLS as distributed by MLS GRID
 - $784,9505 bd3 ba2.5k sqft2939 84th Drive NE, Marysville, WA 98270Active
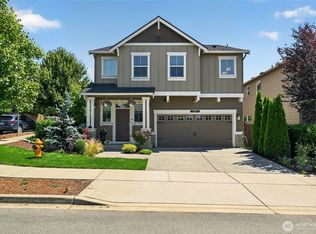 MLS ID #2551991, Sai Siva Kumar Raavi. NWMLS as distributed by MLS GRID
 - $729,0004 bd3 ba2.2k sqft6774 43rd Street NE, Marysville, WA 98270Active
 MLS ID #2541672, Neha Gupta. NWMLS as distributed by MLS GRID
 - $819,0005 bd3 ba2.4k sqftDiamonds At Whiskey Ridge, Marysville, WA 98270ActiveMLS ID #2555466, Tawnia Marie Coulter. NWMLS as distributed by MLS GRID
- $795,9995 bd3 ba2.6k sqftNorth Ridge Park, Marysville, WA 98270ActiveMLS ID #2564709, Charanjit Khurana. NWMLS as distributed by MLS GRID
- $824,9505 bd4 ba3.1k sqft4030 80th Avenue NE, Marysville, WA 98270ActiveMLS ID #2549965, Chandra Vennapusa. NWMLS as distributed by MLS GRID
- $675,0004 bd3 ba2.2k sqft3902 69th Drive NE, Marysville, WA 98270ActiveMLS ID #2562350, Nolan R Vance. NWMLS as distributed by MLS GRID
- $799,9504 bd3 ba2.5k sqftLennar At Barrel Creek, Marysville, WA 98270ActiveNWMLS as distributed by MLS GRID
- $848,0005 bd3 ba2.7k sqft2848 84th Drive NE, Marysville, WA 98270ActiveMLS ID #2549069, Sai Siva Kumar Raavi. NWMLS as distributed by MLS GRID
- $674,9504 bd4 ba2.3k sqftBella Cresta, Marysville, WA 98270ActiveMLS ID #2548472, Tawnia Marie Coulter. NWMLS as distributed by MLS GRID
- $724,5003 bd3 ba2.2k sqftBluffs At Whiskey Ridge, Marysville, WA 98270ActiveMLS ID #2550805, Mark Gallagher. NWMLS as distributed by MLS GRID
- $749,9904 bd3 ba2.3k sqftVillage At Creekside, Marysville, WA 98270ActiveNWMLS as distributed by MLS GRID
- $630,0003 bd3 ba1.9k sqftRock Creek North Div 2, Marysville, WA 98270ActiveMLS ID #2555288, Edmond Bondoc. NWMLS as distributed by MLS GRID
- $875,0005 bd3 ba2.6k sqft7026 61st Place NE, Marysville, WA 98270ActiveMLS ID #2557214, Callie Barrett. NWMLS as distributed by MLS GRID
- $849,0004 bd3 ba2.7k sqftAlderview, Marysville, WA 98270ActiveMLS ID #2551201, Jennie Fan. NWMLS as distributed by MLS GRID
- $699,0005 bd3 ba2.7k sqft10318 56th Avenue NE, Marysville, WA 98270ActiveMLS ID #2463749, Chris Gurnee. NWMLS as distributed by MLS GRID
- $775,0004 bd3 ba2.1k sqft9821 15th Place SE, Lake Stevens, WA 98258ActiveMLS ID #2542724, Celine Williams. NWMLS as distributed by MLS GRID
- $825,0005 bd4 ba2.9k sqftWestlake Crossing, Lake Stevens, WA 98258ActiveMLS ID #2557835, Arunan Rabindran. NWMLS as distributed by MLS GRID
- $900,0004 bd2 ba1.9k sqftLost Acres, Lake Stevens, WA 98258ContingentMLS ID #2559252, Ebrima Wadda. NWMLS as distributed by MLS GRID
