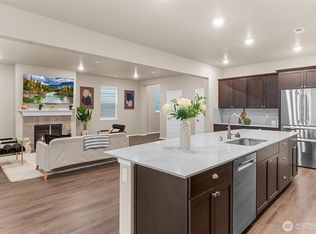
Better than new, this beautifully upgraded Century Communities resale features the highly desirable Luna floor plan, combining contemporary design, quality craftsmanship, and effortless turnkey living. Ideally situated on a quiet cul-de-sac in the sought-after Lake Stevens School District, this east-facing home welcomes the morning sun while the fully fenced backyard provides the perfect setting to unwind and enjoy evening sunsets. Designed with both everyday living and entertaining in mind, the 2251 square foot floor plan offers 3 spacious bedrooms, 2.5 baths, and a versatile upstairs bonus room ideal for a media room, home office, playroom, or potential fourth bedroom. The light-filled open-concept main level is anchored by a stunning kitchen featuring quartz countertops, stainless steel appliances, abundant cabinetry, and a large center island overlooking the expansive great room. Thoughtful upgrades and contemporary finishes throughout create a home that feels fresh and inviting. Stay comfortable year-round with central air conditioning, and enjoy the privacy, security, and outdoor living space offered by the fully fenced backyard. Located just minutes from parks, shopping, dining, and convenient commuter routes, this exceptional home delivers the perfect balance of modern style, comfort, and everyday convenience. Move right in and enjoy all the benefits of new construction—without the wait.
Active
Listed by: John L. Scott Snohomish • Mark Gallagher
Price cut: $10.5K (8/11)
$724,500
5148 81st Avenue NE, Marysville, WA 98270
3beds
2,251sqft
Single Family Residence
Built in 2024
3,484 Square Feet Lot
$722,800 Zestimate®
$322/sqft
$88/mo HOA
What's special
Quiet cul-de-sacAbundant cabinetryStainless steel appliancesCentral air conditioningLight-filled open-concept main level
- 36 days |
- 364 |
- 19 |
Zillow last checked:
Listing updated:
Listed by:
Mark Gallagher,
John L. Scott Snohomish,
Becky Gallagher,
John L. Scott Snohomish
Source: NWMLS as distributed by MLS GRID,MLS#: 2550805
Facts & features
Interior
Bedrooms & bathrooms
- Bedrooms: 3
- Bathrooms: 3
- Full bathrooms: 2
- 1/2 bathrooms: 1
- Main level bathrooms: 1
Primary bedroom
- Level: Second
Bedroom
- Level: Second
Bedroom
- Level: Second
Bathroom full
- Level: Second
Bathroom full
- Level: Second
Other
- Level: Main
Bonus room
- Level: Second
Dining room
- Level: Main
Entry hall
- Level: Main
Great room
- Level: Main
Kitchen with eating space
- Level: Main
Utility room
- Level: Second
Heating
- Fireplace, Heat Pump, Electric, Natural Gas
Cooling
- Heat Pump
Appliances
- Included: Dishwasher, Disposal, Dryer, Microwave, Refrigerator, Stove(s)/Range(s), Washer, Dishwasher(s), Dryer(s), Garbage Disposal, Microwave(s), Refrigerator(s), Washer(s)
Features
- Bath Off Primary, Dining Room, Pantry
- Flooring: Ceramic Tile, Vinyl Plank, Carpet
- Windows: Dbl Pane/Storm Window
- Basement: None
- Number of fireplaces: 1
- Fireplace features: Gas, Main Level: 1, Fireplace
Interior area
- Total structure area: 2,251
- Total interior livable area: 2,251 sqft
Property
Parking
- Total spaces: 2
- Parking features: Attached Garage
- Has attached garage: Yes
- Covered spaces: 2
Features
- Levels: Two
- Stories: 2
- Entry location: Main
- Patio & porch: Bath Off Primary, Dbl Pane/Storm Window, Dining Room, Fireplace, Pantry, Walk-In Closet(s)
- Has view: Yes
- View description: Mountain(s), Territorial
Lot
- Size: 3,484 Square Feet
- Features: Dead End Street, Paved, Sidewalk, Fenced-Fully, Gas Available, Patio
- Topography: Level
- Residential vegetation: Garden Space
Details
- Parcel number: 01234700001400
- Special conditions: Standard
Construction
Type & style
- Home type: SingleFamily
- Architectural style: 2 Story
- Property subtype: Single Family Residence
Materials
- Cement Planked, Cement Plank
- Foundation: Poured Concrete
- Roof: Composition
Condition
- Year built: 2024
Utilities & green energy
- Electric: Company: PUD
- Sewer: Sewer Connected, Company: City of Marysville
- Water: Public, Company: City of Marysville
Community & HOA
Community
- Features: CCRs
- Subdivision: Whiskey Ridge
HOA
- Services included: Common Area Maintenance
- HOA fee: $1,052 annually
Location
- Region: Marysville
Financial & listing details
- Price per square foot: $322/sqft
- Tax assessed value: $243,500
- Annual tax amount: $6,331
- Date on market: 7/8/2026
- Cumulative days on market: 38 days
- Listing terms: Conventional,FHA,VA Loan
- Inclusions: Dishwasher(s), Dryer(s), Garbage Disposal, Microwave(s), Refrigerator(s), Stove(s)/Range(s), Washer(s)
Estimated market value
$722,800
$687,000 - $759,000
$3,465/mo
Price history
| Date | Event | Price |
|---|---|---|
| 8/11/2026 | Price change | $724,500-1.4%$322/sqft |
Source:  NWMLS as distributed by MLS GRID #2550805 Report a problem NWMLS as distributed by MLS GRID #2550805 Report a problem | ||
| 7/22/2026 | Price change | $735,000-2%$327/sqft |
Source: NWMLS as distributed by MLS GRID #2550805 Report a problem | ||
| 7/9/2026 | Listed for sale | $750,000-3.2%$333/sqft |
Source: NWMLS as distributed by MLS GRID #2550805 Report a problem | ||
| 12/23/2024 | Sold | $774,990-8.8%$344/sqft |
Source: Public Record Report a problem | ||
| 8/25/2024 | Listed for sale | $849,990$378/sqft |
Source:  Century Communities Report a problem Century Communities Report a problem | ||
Public tax history
| Year | Property taxes | Tax assessment |
|---|---|---|
| 2024 | $2,117 | $243,500 |
Find assessor info on the county website
Monthly payment
Est. payment
Payment breakdown
Explore the cost of this home by adjusting the details. Changes won't be saved.Climate risks
Neighborhood: East Sunnyside/Whiskey Ridge
Nearby schools
GreatSchools rating
- 7/10Sunnycrest Elementary SchoolGrades: PK-5Distance: 1.6 mi
- 7/10North Lake Middle SchoolGrades: 6-7Distance: 3.1 mi
- 9/10Lake Stevens Sr High SchoolGrades: 10-12Distance: 2.3 mi
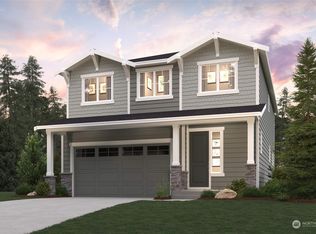
- $774,9903 bd3 ba2.2k sqft5148 81st Ave NE #14, Marysville, WA 98270Sold
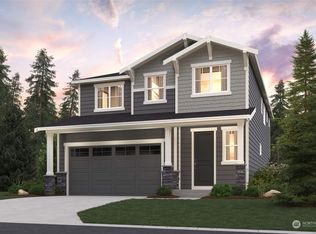
- $750,0005 bd3 ba2.5k sqft5133 81st Ave NE #19, Marysville, WA 98270Sold
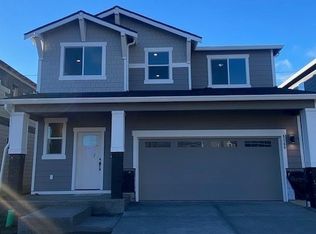
- $799,9905 bd3 ba2.5k sqft5140 81st Ave NE #13, Marysville, WA 98270Sold
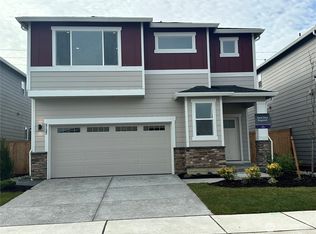
- $799,9904 bd3 ba2.3k sqft5132 81st Ave NE #12, Marysville, WA 98270Sold
- $740,0003 bd3 ba2.2k sqft5124 81st Ave NE #11, Marysville, WA 98270Sold
- $699,9903 bd3 ba2k sqft8119 51st St NE #25, Marysville, WA 98270Sold
- $739,9904 bd3 ba2.3k sqft5125 81st Ave NE #20, Marysville, WA 98270Sold
- $829,9904 bd3 ba2.3k sqft8122 51st St NE #6, Marysville, WA 98270Sold
A local agent can set up tours, give advice and negotiate with sellers.
Similar homes
- $699,9504 bd3 ba2.1k sqft5502 88th Ave NE, Marysville, WA 98270Active
 MLS ID #2559821, Sree Harsha Rekhana. NWMLS as distributed by MLS GRID
 - $729,0004 bd3 ba2.2k sqft6774 43rd Street NE, Marysville, WA 98270Active
 MLS ID #2541672, Neha Gupta. NWMLS as distributed by MLS GRID
 - $724,9905 bd3 ba2.4k sqftHudson Place, Marysville, WA 98270Active
 MLS ID #2544501, Ebrima Wadda. NWMLS as distributed by MLS GRID
 - $750,0004 bd3 ba2.5k sqft3853 80th Avenue NE, Marysville, WA 98270Active
 MLS ID #2558051, David Frank. NWMLS as distributed by MLS GRID
 - $675,0004 bd3 ba2.2k sqft3902 69th Drive NE, Marysville, WA 98270ActiveMLS ID #2562350, Nolan R Vance. NWMLS as distributed by MLS GRID
- $725,0004 bd3 ba2.3k sqft10053 56th Avenue NE, Marysville, WA 98270ActiveMLS ID #2558755, Mi Shun Shin. NWMLS as distributed by MLS GRID
- $725,0005 bd3 ba2.8k sqft8735 69th Street NE, Marysville, WA 98270ActiveMLS ID #2527689, Ginna Demme. NWMLS as distributed by MLS GRID
- $849,9906 bd3 ba2.9k sqft5522 84th Drive NE, Marysville, WA 98270ActiveMLS ID #2564085, Kyle Wells. NWMLS as distributed by MLS GRID
- $710,0004 bd3 ba2.4k sqft7621 61st Drive NE, Marysville, WA 98270ActiveMLS ID #2528744, Sobia Chaudhry. NWMLS as distributed by MLS GRID
- $630,0003 bd3 ba1.9k sqftRock Creek North Div 2, Marysville, WA 98270ActiveMLS ID #2555288, Edmond Bondoc. NWMLS as distributed by MLS GRID
- $819,0005 bd3 ba2.4k sqftDiamonds At Whiskey Ridge, Marysville, WA 98270ActiveMLS ID #2555466, Tawnia Marie Coulter. NWMLS as distributed by MLS GRID
- $624,0003 bd2 ba1.6k sqft4903 72nd Drive NE, Marysville, WA 98270ActiveMLS ID #2533951, Mark Gallagher. NWMLS as distributed by MLS GRID
- $674,9504 bd4 ba2.3k sqftBella Cresta, Marysville, WA 98270ActiveMLS ID #2548472, Tawnia Marie Coulter. NWMLS as distributed by MLS GRID
- $749,9904 bd3 ba2.3k sqftVillage At Creekside, Marysville, WA 98270ActiveNWMLS as distributed by MLS GRID
- $784,9505 bd3 ba2.5k sqft2939 84th Drive NE, Marysville, WA 98270ActiveMLS ID #2551991, Sai Siva Kumar Raavi. NWMLS as distributed by MLS GRID
- $734,9905 bd4 ba2.7k sqftBella Cresta, Marysville, WA 98270ActiveMLS ID #2518869, Melissa Willet. NWMLS as distributed by MLS GRID
- $824,9505 bd4 ba3.1k sqft4030 80th Avenue NE, Marysville, WA 98270ActiveMLS ID #2549965, Chandra Vennapusa. NWMLS as distributed by MLS GRID
- $795,9995 bd3 ba2.6k sqftNorth Ridge Park, Marysville, WA 98270ActiveMLS ID #2564709, Charanjit Khurana. NWMLS as distributed by MLS GRID
- $639,9004 bd3 ba1.9k sqftMaplewood Crossing, Marysville, WA 98270ActiveMLS ID #2533932, Mark Gallagher. NWMLS as distributed by MLS GRID
- $848,0005 bd3 ba2.7k sqft2848 84th Drive NE, Marysville, WA 98270ActiveMLS ID #2549069, Sai Siva Kumar Raavi. NWMLS as distributed by MLS GRID
