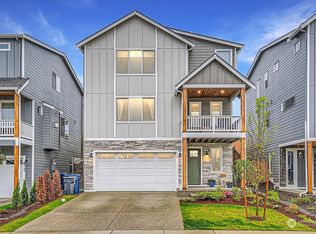
PRICE IMPROVED + UP TO 3% BUYER CREDIT WITH PREFERRED LENDER! Use towards interest rate buy-down and/or closing costs to lower your monthly payment and maximize affordability. Experience elevated living in Bella Cresta with this beautifully appointed Whitney floor plan offering 2,782 sq ft, 5 bedrooms, and 4 bathrooms on a premium homesite with added privacy. Why wait for new construction when you can have it all now? This home is better than new construction and only 3 years old, offering modern design, upgraded livability, and no builder delays or post-close expenses. The lower level features a private guest suite with full bath, ideal for guests, multigenerational living, or a home office. The main level (2nd floor) is the heart of the home, showcasing an open-concept great room with gas fireplace, dedicated office, dining area, covered deck, and a chef's kitchen with quartz countertops, tile backsplash, premium stainless appliances, and gas range. Upstairs, retreat to the luxurious primary suite with mountain views and a spa-inspired 5-piece bath with soaking tub and tile shower, plus three additional bedrooms and convenient laundry. Hardwood flooring, EV charging, and an energy-efficient heat pump add comfort and efficiency. Enjoy community parks, playgrounds, trails, nearby lakes, shopping, dining. Close to Lake Stevens, Hwy 9 and I-5. All appliances included. Move-in ready, thoughtfully designed, and packed with value. You won't want to miss this opportunity.
Active
Listed by: Skyline Properties, Inc. • Melissa Willet
Price cut: $5K (6/24)
$744,990
8788 68th Place NE, Marysville, WA 98270
5beds
2,782sqft
:
Get pre-qualified$4,607/mo
Single Family Residence
Built in 2023
3,920 Square Feet Lot
$741,800 Zestimate®
$268/sqft
$62/mo HOA
What's special
Gas fireplaceConvenient laundryDedicated officeCovered deckHardwood flooringOpen-concept great roomAll appliances included
- 80 days |
- 216 |
- 12 |
Zillow last checked:
Listing updated:
Listed by:
Melissa Willet,
Skyline Properties, Inc.
Source: NWMLS as distributed by MLS GRID,MLS#: 2518869
Facts & features
Interior
Bedrooms & bathrooms
- Bedrooms: 5
- Bathrooms: 4
- Full bathrooms: 2
- 3/4 bathrooms: 1
- 1/2 bathrooms: 1
- Main level bathrooms: 1
Primary bedroom
- Level: Third
Bedroom
- Level: Lower
Bedroom
- Level: Third
Bedroom
- Level: Third
Bedroom
- Level: Third
Bathroom three quarter
- Level: Lower
Bathroom full
- Level: Third
Bathroom full
- Level: Third
Other
- Level: Main
Den office
- Level: Main
Dining room
- Level: Main
Entry hall
- Level: Lower
Great room
- Level: Main
Kitchen with eating space
- Level: Main
Heating
- Fireplace, Heat Pump, Electric, Natural Gas
Cooling
- Heat Pump
Appliances
- Included: Dishwasher, Disposal, Dryer, Microwave, Refrigerator, Stove(s)/Range(s), Trash Compactor, Washer, Dishwasher(s), Dryer(s), Garbage Disposal, Microwave(s), Refrigerator(s), Washer(s), Water Heater: Hybrid, Water Heater Location: Garage
Features
- Bath Off Primary, Dining Room, High Tech Cabling, Loft, Pantry
- Flooring: Engineered Hardwood, Vinyl Plank, Carpet
- Windows: Dbl Pane/Storm Window
- Basement: None
- Number of fireplaces: 1
- Fireplace features: Gas, Main Level: 1, Fireplace
Interior area
- Total structure area: 2,782
- Total interior livable area: 2,782 sqft
Video & virtual tour
Property
Parking
- Total spaces: 4
- Parking features: Driveway, Attached Garage
- Has attached garage: Yes
- Covered spaces: 2
- Uncovered spaces: 2
Features
- Levels: Multi/Split
- Entry location: Lower
- Patio & porch: Bath Off Primary, Dbl Pane/Storm Window, Dining Room, Fireplace, High Tech Cabling, Loft, Pantry, SMART Wired, Walk-In Closet(s), Water Heater
- Has view: Yes
- View description: Mountain(s), Territorial
Lot
- Size: 3,920 Square Feet
- Features: Curbs, Paved, Sidewalk, Cable TV, Deck, Electric Car Charging, Fenced-Partially, Gas Available, High Speed Internet, Patio
- Topography: Level,Partial Slope
Details
- Parcel number: 01219800001000
- Zoning description: Jurisdiction: City
- Special conditions: Standard
Construction
Type & style
- Home type: SingleFamily
- Architectural style: Craftsman,Multi Level
- Property subtype: Single Family Residence
Materials
- Cement/Concrete, Wood Siding
- Foundation: Poured Concrete
- Roof: Composition
Condition
- Very Good
- Year built: 2023
- Major remodel year: 2023
Details
- Builder name: Cornerstone Homes
Utilities & green energy
- Electric: Company: Snohomish County PUD
- Sewer: Sewer Connected, Company: City of Marysvile
- Water: Public, Company: City of Marysville
- Utilities for property: Comcast, Xfinity
Community & HOA
Community
- Features: Athletic Court, CCRs, Park, Playground
- Subdivision: Marysville
HOA
- Services included: Common Area Maintenance
- HOA fee: $62 monthly
Location
- Region: Marysville
Financial & listing details
- Price per square foot: $268/sqft
- Tax assessed value: $676,700
- Annual tax amount: $5,327
- Date on market: 5/6/2026
- Cumulative days on market: 81 days
- Listing terms: Conventional,FHA,VA Loan
- Inclusions: Dishwasher(s), Dryer(s), Garbage Disposal, Microwave(s), Refrigerator(s), Stove(s)/Range(s), Trash Compactor, Washer(s)
Estimated market value
$741,800
$705,000 - $779,000
$4,085/mo
Price history
| Date | Event | Price |
|---|---|---|
| 6/24/2026 | Price change | $744,990-0.7%$268/sqft |
Source:  NWMLS as distributed by MLS GRID #2518869 Report a problem NWMLS as distributed by MLS GRID #2518869 Report a problem | ||
| 5/7/2026 | Listed for sale | $749,990+9.5%$270/sqft |
Source: NWMLS as distributed by MLS GRID #2518869 Report a problem | ||
| 7/19/2023 | Sold | $684,990$246/sqft |
Source: NWMLS as distributed by MLS GRID #2038406 Report a problem | ||
| 4/11/2023 | Pending sale | $684,990$246/sqft |
Source: NWMLS as distributed by MLS GRID #NWM2038406 Report a problem | ||
| 2/22/2023 | Listed for sale | $684,990$246/sqft |
Source: NWMLS as distributed by MLS GRID #2038406 Report a problem | ||
Public tax history
| Year | Property taxes | Tax assessment |
|---|---|---|
| 2024 | $5,327 +7.2% | $676,700 +8.5% |
| 2023 | $4,968 +256.4% | $623,400 +168.7% |
| 2022 | $1,394 | $232,000 |
Find assessor info on the county website
Monthly payment
Est. payment
Payment breakdown
Explore the cost of this home by adjusting the details. Changes won't be saved.Climate risks
Neighborhood: 98270
Nearby schools
GreatSchools rating
- 3/10Allen Creek Elementary SchoolGrades: PK-5Distance: 1.6 mi
- 7/10Cedarcrest SchoolGrades: 6-8Distance: 1.8 mi
- 4/10Marysville Getchell High SchoolGrades: 9-12Distance: 1.3 mi
Schools provided by the listing agent
- Elementary: Allen Creek Elem
- Middle: Cedarcrest Sch
- High: Marysville Getchell High
Source: NWMLS as distributed by MLS GRID. This data may not be complete. We recommend contacting the local school district to confirm school assignments for this home.
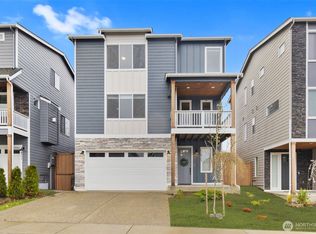
- $785,0005 bd4 ba2.8k sqft8780 68th Pl NE, Marysville, WA 98270Sold
- $709,9905 bd4 ba2.8k sqft6823 88th Dr NE, Marysville, WA 98270Sold

- $769,9005 bd4 ba2.8k sqft8764 68th Pl NE, Marysville, WA 98270Sold
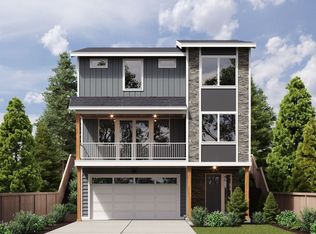
- $689,9905 bd4 ba2.7k sqft6831 88th Dr NE, Marysville, WA 98270Sold
- $689,9004 bd4 ba2.3k sqft8797 68th Pl NE, Marysville, WA 98270For Sale
- $745,0006 bd4 ba3.3k sqft6847 88th Dr NE, Marysville, WA 98270Sold
- $707,6004 bd3 ba2.4k sqft8782 69th St NE, Marysville, WA 98270Off Market
- $799,9506 bd4 ba3.1k sqft6839 88th Dr NE, Marysville, WA 98270Sold
A local agent can set up tours, give advice and negotiate with sellers.
Similar homes
- $725,0004 bd3 ba2.5k sqftBerrywoods, Marysville, WA 98270Active
 MLS ID #2555323, Jeremiah Kerk. NWMLS as distributed by MLS GRID
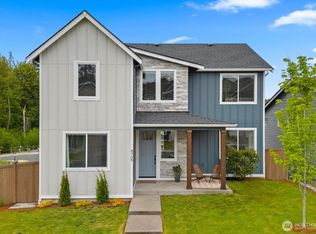
 - $725,0005 bd3 ba2.8k sqft8735 69th Street NE, Marysville, WA 98270Active
 MLS ID #2527689, Ginna Demme. NWMLS as distributed by MLS GRID
 - $699,9504 bd3 ba2.1k sqft5502 88th Ave NE, Marysville, WA 98270Active
 MLS ID #2559821, Sree Harsha Rekhana. NWMLS as distributed by MLS GRID
 - $769,9504 bd3 ba2.6k sqft6710 84th Drive NE, Marysville, WA 98270Active
 MLS ID #2537447, Krista Davis. NWMLS as distributed by MLS GRID
 - $725,0004 bd4 ba2.1k sqft6608 79th Drive NE, Marysville, WA 98270ActiveMLS ID #2549667, Ruby Nemenzo. NWMLS as distributed by MLS GRID
- $744,0004 bd3 ba3.2k sqftBerrywoods Phase 1, Marysville, WA 98270ActiveMLS ID #2510917, Bunsong Pumma. NWMLS as distributed by MLS GRID
- $689,9004 bd4 ba2.3k sqftBella Cresta, Marysville, WA 98270ActiveMLS ID #2548472, Tawnia Marie Coulter. NWMLS as distributed by MLS GRID
- $775,0006 bd4 ba3.6k sqft7813 86th Avenue NE, Marysville, WA 98270ActiveMLS ID #2554142, Alexander Hong. NWMLS as distributed by MLS GRID
- $669,9504 bd4 ba2.4k sqft8410 72nd Place NE, Marysville, WA 98270ActiveMLS ID #2513120, Shaun Chess. NWMLS as distributed by MLS GRID
- $749,9954 bd2 ba2.3k sqft6807 57th Street NE, Marysville, WA 98270ActiveMLS ID #2552012, Maxwell Sharpe. NWMLS as distributed by MLS GRID
- $799,0004 bd3 ba2.4k sqft8318 57th Street NE, Marysville, WA 98270ActiveMLS ID #2548876, Matt Steel. NWMLS as distributed by MLS GRID
- $695,0005 bd3 ba2.1k sqft7015 76th Drive NE, Marysville, WA 98270ActiveMLS ID #2549061, Brooks Friedland. NWMLS as distributed by MLS GRID
- $695,0004 bd3 ba2.2k sqftNorth Ridge Park, Marysville, WA 98270ActiveMLS ID #2552900, Eric Duffer. NWMLS as distributed by MLS GRID
- $799,5004 bd3 ba2.6k sqft7338 83rd Drive NE, Marysville, WA 98270ActiveMLS ID #2489892, Sang Shim. NWMLS as distributed by MLS GRID
- $746,0105 bd3 ba2.6k sqftInspiration Point, Marysville, WA 98270ActiveMLS ID #2553635, Gene Devereaux. NWMLS as distributed by MLS GRID
- $829,0005 bd3 ba2.4k sqftDiamonds At Whiskey Ridge, Marysville, WA 98270ActiveMLS ID #2555466, Tawnia Marie Coulter. NWMLS as distributed by MLS GRID
- $774,9505 bd4 ba2.5k sqft8741 52nd Pl NE, Marysville, WA 98270New ConstructionKB Home
- $650,0006 bd3 ba2.4k sqft7601 69th Street NE, Marysville, WA 98270ActiveMLS ID #2519945, Jeff T. Latham. NWMLS as distributed by MLS GRID
- $829,0004 bd3 ba3.5k sqftBerrywoods, Marysville, WA 98270ActiveMLS ID #2510945, Heather Ann Fadden. NWMLS as distributed by MLS GRID
- $799,9504 bd4 ba2.8k sqftLennar At Barrel Creek, Marysville, WA 98270ActiveNWMLS as distributed by MLS GRID
