Welcome home to this move-in ready North Ridge two-story offering a spacious and versatile layout designed for everyday living and entertaining. A covered front patio welcomes you into a soaring vaulted living room that flows seamlessly into the dining area, creating an inviting open-concept feel. The expansive kitchen is the heart of the home with a large center island, granite countertops, stainless steel appliances, abundant maple-finish cabinetry, and a generous walk-in pantry. Just beyond, the cozy second living room features a warm gas fireplace, perfect for relaxing evenings. A main-level bedroom with an adjacent 3/4 bath provides excellent flexibility for a home office, hobby room, or guest accommodations. Additional highlights include a tiled entry, rounded corners, skylights, walk-in closets, and a soothing soaking tub in the primary suite. The attached two-car garage is complemented by extra driveway parking for added convenience. Outside, the fully fenced backyard showcases beautiful mountain views and colorful sunset skies, while the expansive back deck provides an ideal setting for outdoor dining, gatherings, or simply unwinding at the end of the day.
Active
Listed by: Redfin • Eric Duffer
Price cut: $7K (8/3)
$688,000
7707 88th Place NE, Marysville, WA 98270
4beds
2,294sqft
:
Get pre-qualified$4,217/mo
Single Family Residence
Built in 2006
5,227 Square Feet Lot
$691,100 Zestimate®
$300/sqft
$20/mo HOA
What's special
Warm gas fireplaceCovered front patioExtra driveway parkingBeautiful mountain viewsExpansive kitchenSpacious and versatile layoutColorful sunset skies
- 22 days |
- 352 |
- 15 |
Zillow last checked:
Listing updated:
Listed by:
Eric Duffer,
Redfin
Source: NWMLS as distributed by MLS GRID,MLS#: 2552900
Facts & features
Interior
Bedrooms & bathrooms
- Bedrooms: 4
- Bathrooms: 3
- Full bathrooms: 2
- 3/4 bathrooms: 1
- Main level bathrooms: 1
- Main level bedrooms: 1
Primary bedroom
- Level: Second
Bedroom
- Level: Main
Bedroom
- Level: Second
Bedroom
- Level: Second
Bathroom full
- Level: Second
Bathroom full
- Level: Second
Bathroom three quarter
- Level: Main
Dining room
- Level: Main
Entry hall
- Level: Main
Family room
- Level: Main
Kitchen with eating space
- Level: Main
Living room
- Level: Main
Utility room
- Level: Second
Heating
- Fireplace, Forced Air, Electric, Natural Gas
Cooling
- None
Appliances
- Included: Dishwasher, Dryer, Microwave, Refrigerator, Stove(s)/Range(s), Washer, Dishwasher(s), Dryer(s), Microwave(s), Refrigerator(s), Washer(s), Water Heater: Gas, Water Heater Location: Garage
Features
- Bath Off Primary, Ceiling Fan(s), Dining Room, Pantry
- Flooring: Ceramic Tile, Vinyl, Carpet
- Windows: Dbl Pane/Storm Window, Skylight(s)
- Basement: None
- Number of fireplaces: 1
- Fireplace features: Gas, Main Level: 1, Fireplace
Interior area
- Total structure area: 2,294
- Total interior livable area: 2,294 sqft
Property
Parking
- Total spaces: 4
- Parking features: Driveway, Attached Garage, Off Street
- Has attached garage: Yes
- Covered spaces: 2
- Uncovered spaces: 2
Features
- Levels: Two
- Stories: 2
- Entry location: Main
- Patio & porch: Bath Off Primary, Ceiling Fan(s), Dbl Pane/Storm Window, Dining Room, Fireplace, Hot Tub/Spa, Pantry, Skylight(s), Vaulted Ceiling(s), Walk-In Closet(s), Water Heater
- Pool features: Above Ground
- Has spa: Yes
- Spa features: Indoor
- Has view: Yes
- View description: Territorial
Lot
- Size: 5,227 Square Feet
- Features: Curbs, Paved, Sidewalk, Cable TV, Deck, Fenced-Fully, High Speed Internet, Patio
- Topography: Partial Slope
- Residential vegetation: Garden Space
Details
- Parcel number: 01027900005200
- Zoning description: Jurisdiction: City
- Special conditions: Standard
Construction
Type & style
- Home type: SingleFamily
- Architectural style: 2 Story
- Property subtype: Single Family Residence
Materials
- Cement Planked, Cement Plank
- Foundation: Poured Concrete
- Roof: Composition
Condition
- Good
- Year built: 2006
Utilities & green energy
- Electric: Company: PUD
- Sewer: Sewer Connected, Company: City of Marysville
- Water: Public, Company: City of Marysville
- Utilities for property: Xfinity
Community & HOA
Community
- Subdivision: Getchell
HOA
- Services included: Common Area Maintenance, Maintenance Grounds, Road Maintenance, Snow Removal
- HOA fee: $240 annually
Location
- Region: Marysville
Financial & listing details
- Price per square foot: $300/sqft
- Tax assessed value: $634,000
- Annual tax amount: $4,992
- Date on market: 7/14/2026
- Cumulative days on market: 24 days
- Listing terms: Conventional,FHA,VA Loan
- Inclusions: Above Ground Pool, Dishwasher(s), Dryer(s), Microwave(s), Refrigerator(s), Stove(s)/Range(s), Washer(s)
Estimated market value
$691,100
$657,000 - $726,000
$3,362/mo
Price history
| Date | Event | Price |
|---|---|---|
| 8/3/2026 | Price change | $688,000-1%$300/sqft |
Source:  NWMLS as distributed by MLS GRID #2552900 Report a problem NWMLS as distributed by MLS GRID #2552900 Report a problem | ||
| 7/15/2026 | Listed for sale | $695,000+69.5%$303/sqft |
Source: NWMLS as distributed by MLS GRID #2552900 Report a problem | ||
| 4/30/2019 | Sold | $409,950$179/sqft |
Source: NWMLS as distributed by MLS GRID #1418318 Report a problem | ||
| 3/18/2019 | Pending sale | $409,950$179/sqft |
Source: ZipRealty Residential Brkg #1418318 Report a problem | ||
| 3/14/2019 | Listed for sale | $409,950+37.7%$179/sqft |
Source: ZipRealty Residential Brkg #1418318 Report a problem | ||
| 10/30/2014 | Listing removed | $297,700$130/sqft |
Source: Century 21 North Homes Realty, Inc - WA #684502 Report a problem | ||
| 8/20/2014 | Listed for sale | $297,700+36.2%$130/sqft |
Source: CENTURY 21 North Homes Realty, Inc. #684502 Report a problem | ||
| 8/16/2012 | Sold | $218,500+1.6%$95/sqft |
Source: NWMLS as distributed by MLS GRID #317021 Report a problem | ||
| 3/7/2012 | Pending sale | $215,000$94/sqft |
Source: Windermere Real Estate/CIR #317021 Report a problem | ||
| 3/1/2012 | Price change | $215,000-4.4%$94/sqft |
Source: Windermere Real Estate/CIR #317021 Report a problem | ||
| 2/6/2012 | Listed for sale | $225,000-34.2%$98/sqft |
Source: Windermere Real Estate/CIR #317021 Report a problem | ||
| 8/14/2006 | Sold | $341,785$149/sqft |
Source: NWMLS as distributed by MLS GRID #26032303 Report a problem | ||
Public tax history
| Year | Property taxes | Tax assessment |
|---|---|---|
| 2024 | $4,992 +6.8% | $634,000 +8.1% |
| 2023 | $4,673 +27.2% | $586,300 -4.5% |
| 2022 | $3,674 -22.2% | $614,200 +31.6% |
| 2021 | $4,722 +3.5% | $466,600 +11.3% |
| 2020 | $4,564 +5.4% | $419,200 +7.1% |
| 2019 | $4,331 | $391,400 +6.8% |
| 2018 | -- | $366,500 +22.7% |
| 2017 | $3,820 +15.9% | $298,800 +7.7% |
| 2016 | $3,295 | $277,400 +6.5% |
| 2015 | $3,295 +12% | $260,500 +17.7% |
| 2013 | $2,942 | $221,400 |
| 2012 | -- | -- |
| 2011 | -- | -- |
| 2010 | -- | -- |
| 2009 | -- | -- |
| 2008 | -- | -- |
| 2007 | -- | -- |
Find assessor info on the county website
Monthly payment
Est. payment
Payment breakdown
Explore the cost of this home by adjusting the details. Changes won't be saved.Climate risks
Neighborhood: 98270
Nearby schools
GreatSchools rating
- 2/10Kellogg Marsh Elementary SchoolGrades: PK-5Distance: 0.8 mi
- 7/10Cedarcrest SchoolGrades: 6-8Distance: 0.8 mi
- 4/10Marysville Getchell High SchoolGrades: 9-12Distance: 0.3 mi
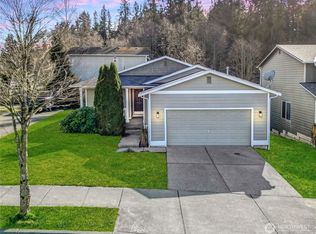
- $630,0003 bd2 ba1.3k sqft7714 88th Pl NE, Marysville, WA 98270Sold
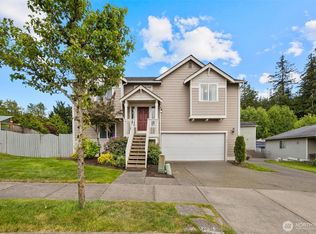
- $585,0003 bd3 ba1.4k sqft7722 88th Pl NE, Marysville, WA 98270Sold
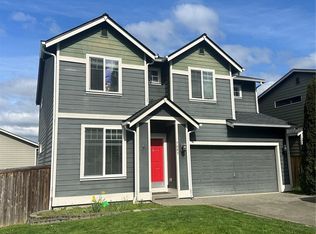
- $598,0004 bd3 ba1.9k sqft7603 88th Pl NE, Marysville, WA 98270Sold
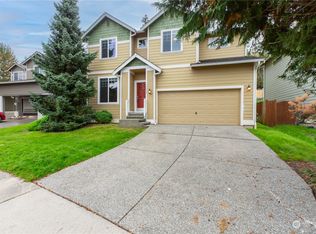
- $580,0004 bd3 ba1.9k sqft7608 88th Pl NE, Marysville, WA 98270Sold
- $635,0004 bd3 ba1.7k sqft7604 88th Pl NE, Marysville, WA 98270Sold
- $545,0003 bd2 ba1.3k sqft9019 76th Ave NE, Marysville, WA 98270Sold
- $695,0004 bd3 ba2.5k sqft7911 87th Pl NE, Marysville, WA 98270Sold
- $600,0003 bd2 ba1.3k sqft7523 88th Pl NE, Marysville, WA 98270Sold
A local agent can set up tours, give advice and negotiate with sellers.
Similar homes
- $785,0004 bd3 ba2.1k sqftCentennial Trails, Marysville, WA 98270Active
 MLS ID #2565169, Jessica M Loutsis. NWMLS as distributed by MLS GRID
 - $715,0003 bd3 ba1.8k sqftThe Hill, Marysville, WA 98270Active
 MLS ID #2566067, Aaron Yniguez. NWMLS as distributed by MLS GRID
 - $720,0004 bd3 ba2.2k sqft5915 68th Drive NE, Marysville, WA 98270Active
 MLS ID #2561213, Weini Abraha. NWMLS as distributed by MLS GRID
 - $670,0004 bd2 ba1.7k sqft8618 74th Drive NE, Marysville, WA 98270Active
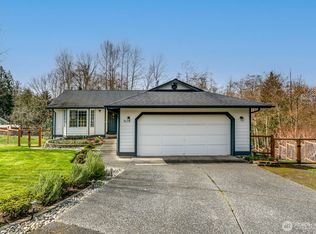 MLS ID #2497053, A. Kamille Hottinger. NWMLS as distributed by MLS GRID
 - $725,0004 bd3 ba2.5k sqftBerrywoods, Marysville, WA 98270ActiveMLS ID #2555323, Jeremiah Kerk. NWMLS as distributed by MLS GRID
- $724,9504 bd3 ba2k sqftKenley East, Marysville, WA 98270ActiveMLS ID #2563217, Walt Flynn. NWMLS as distributed by MLS GRID
- $650,0004 bd3 ba2.5k sqftGetchell Hill Div. 2, Marysville, WA 98270ActiveMLS ID #2459089, Danya Wolf. NWMLS as distributed by MLS GRID
- $695,0005 bd3 ba2.1k sqft7015 76th Drive NE, Marysville, WA 98270ActiveMLS ID #2549061, Brooks Friedland. NWMLS as distributed by MLS GRID
- $775,0004 bd3 ba1.9k sqft5603 79th Avenue NE, Marysville, WA 98270ActiveMLS ID #2566098, Emik Tereshchenko. NWMLS as distributed by MLS GRID
- $699,9503 bd3 ba1.8k sqft6015 67th Avenue NE, Marysville, WA 98270ActiveMLS ID #2562522, Tammy Yao. NWMLS as distributed by MLS GRID
- $695,0004 bd4 ba2.1k sqft6608 79th Drive NE, Marysville, WA 98270ActiveMLS ID #2549667, Ruby Nemenzo. NWMLS as distributed by MLS GRID
- $795,9995 bd3 ba2.6k sqftNorth Ridge Park, Marysville, WA 98270ActiveMLS ID #2564709, Charanjit Khurana. NWMLS as distributed by MLS GRID
- $695,0004 bd3 ba1.9k sqftNorthpointe Div. 2, Marysville, WA 98270ActiveMLS ID #2531831, Jordan Weishaar. NWMLS as distributed by MLS GRID
- $--3 bd2 ba1.4k sqft5904 Grove St, Marysville, WA 98270AuctionAuction.com 2
- $699,9504 bd3 ba2.1k sqft5502 88th Ave NE, Marysville, WA 98270ActiveMLS ID #2559821, Sree Harsha Rekhana. NWMLS as distributed by MLS GRID
- $615,0005 bd3 ba2k sqft6521 94th Street NE, Marysville, WA 98270ContingentMLS ID #2551752, Jesse L. Jaynes. NWMLS as distributed by MLS GRID
- $725,0004 bd3 ba2.3k sqft10053 56th Avenue NE, Marysville, WA 98270ActiveMLS ID #2558755, Mi Shun Shin. NWMLS as distributed by MLS GRID
- $669,9504 bd4 ba2.4k sqft8410 72nd Place NE, Marysville, WA 98270ActiveMLS ID #2513120, Shaun Chess. NWMLS as distributed by MLS GRID
- $650,0003 bd2 ba2.3k sqft9529 62nd Dr NE, Marysville, WA 98270ActiveMLS ID #2539875, Timber Anderson. NWMLS as distributed by MLS GRID
- $769,9504 bd3 ba2.6k sqft6710 84th Drive NE, Marysville, WA 98270ActiveMLS ID #2537447, Krista Davis. NWMLS as distributed by MLS GRID
