Welcome home to this spacious 5-bedroom, 3-bathroom home in a desirable Marysville neighborhood with NO HOA! The bright, open upper level features vaulted ceilings throughout the living room, dining area, kitchen, and primary suite, creating an airy and inviting atmosphere. The kitchen overlooks the main living spaces, making it ideal for entertaining or everyday living. The primary suite offers two closets, including a walk-in closet, along with a private en-suite bath.The lower level provides exceptional flexibility with two additional bedrooms, a spacious family room, a full bathroom and utility room, making it perfect for guests, multi-generational living, or a home office.Step outside to enjoy the large, fully fenced backyard with plenty of room for gardening, play, pets, or summer gatherings. Additional features include gas forced-air heat, an attached two-car garage, and a home that has been well maintained and is Move-In Ready.Conveniently located near schools, parks, shopping, dining, and major commuter routes, this home combines space, functionality, and comfort in a fantastic Marysville location. Don't miss this wonderful opportunity!
Contingent
Listed by: The Preview Group • Jesse L. Jaynes
Price cut: $10K (7/30)
$615,000
6521 94th Street NE, Marysville, WA 98270
5beds
2,000sqft
:
Get pre-qualified$3,752/mo
Single Family Residence
Built in 1998
5,227 Square Feet Lot
$613,200 Zestimate®
$308/sqft
$-- HOA
What's special
Attached two-car garagePrivate en-suite bathLarge fully fenced backyardSpacious family roomGas forced-air heatBright open upper levelUtility room
- 23 days |
- 1,132 |
- 92 |
Likely to sell faster than
Zillow last checked:
Listing updated:
Listed by:
Jesse L. Jaynes,
The Preview Group
Source: NWMLS as distributed by MLS GRID,MLS#: 2551752
Facts & features
Interior
Bedrooms & bathrooms
- Bedrooms: 5
- Bathrooms: 3
- Full bathrooms: 2
- 3/4 bathrooms: 1
- Main level bathrooms: 2
- Main level bedrooms: 3
Primary bedroom
- Level: Main
Bedroom
- Level: Main
Bedroom
- Level: Main
Bedroom
- Level: Lower
Bedroom
- Level: Lower
Bathroom full
- Level: Main
Bathroom full
- Level: Main
Bathroom three quarter
- Level: Lower
Dining room
- Level: Main
Entry hall
- Level: Split
Family room
- Level: Lower
Kitchen with eating space
- Level: Main
Living room
- Level: Main
Utility room
- Level: Lower
Heating
- Fireplace, Forced Air, Natural Gas
Cooling
- None
Appliances
- Included: Dishwasher, Microwave, Refrigerator, Stove(s)/Range(s), Dishwasher(s), Microwave(s), Refrigerator(s), Water Heater: Gas, Water Heater Location: Garage
Features
- Bath Off Primary, Ceiling Fan(s), Dining Room
- Flooring: Laminate, Vinyl, Carpet
- Windows: Dbl Pane/Storm Window, Skylight(s)
- Basement: Finished
- Number of fireplaces: 1
- Fireplace features: Gas, Main Level: 1, Fireplace
Interior area
- Total structure area: 2,000
- Total interior livable area: 2,000 sqft
Video & virtual tour
Property
Parking
- Total spaces: 2
- Parking features: Attached Garage
- Has attached garage: Yes
- Covered spaces: 2
Features
- Levels: Multi/Split
- Entry location: Split
- Patio & porch: Bath Off Primary, Ceiling Fan(s), Dbl Pane/Storm Window, Dining Room, Fireplace, Skylight(s), Vaulted Ceiling(s), Walk-In Closet(s), Water Heater
- Has view: Yes
- View description: Territorial
Lot
- Size: 5,227 Square Feet
- Features: Curbs, Paved, Sidewalk, Cable TV, Deck, Fenced-Fully, Gas Available, High Speed Internet, Patio
- Topography: Level
Details
- Parcel number: 00871900000800
- Special conditions: Standard
Construction
Type & style
- Home type: SingleFamily
- Architectural style: Split Entry
- Property subtype: Single Family Residence
Materials
- Wood Siding, Wood Products
- Foundation: Slab
- Roof: Composition
Condition
- Very Good
- Year built: 1998
Details
- Builder name: Himalaya Homes
Utilities & green energy
- Electric: Company: PUD
- Sewer: Sewer Connected, Company: City of Marysville
- Water: Public, Company: City of Marysville
- Utilities for property: Xfinity, Xfinity
Community & HOA
Community
- Subdivision: Marysville
Location
- Region: Marysville
Financial & listing details
- Price per square foot: $308/sqft
- Tax assessed value: $570,000
- Annual tax amount: $4,218
- Date on market: 7/13/2026
- Cumulative days on market: 24 days
- Listing terms: Conventional,FHA,State Bond,VA Loan
- Inclusions: Dishwasher(s), Microwave(s), Refrigerator(s), Stove(s)/Range(s)
Estimated market value
$613,200
$583,000 - $644,000
$3,333/mo
Price history
| Date | Event | Price |
|---|---|---|
| 7/30/2026 | Price change | $615,000-1.6%$308/sqft |
Source:  NWMLS as distributed by MLS GRID #2551752 Report a problem NWMLS as distributed by MLS GRID #2551752 Report a problem | ||
| 7/14/2026 | Listed for sale | $625,000+316.8%$313/sqft |
Source: NWMLS as distributed by MLS GRID #2551752 Report a problem | ||
| 7/2/1998 | Sold | $149,950$75/sqft |
Source: Public Record Report a problem | ||
Public tax history
| Year | Property taxes | Tax assessment |
|---|---|---|
| 2024 | $4,489 +11.4% | $570,000 +12.8% |
| 2023 | $4,028 +26.1% | $505,200 -5.3% |
| 2022 | $3,194 -24.3% | $533,700 +28% |
| 2021 | $4,222 +5.6% | $417,100 +14.1% |
| 2020 | $3,998 +3.2% | $365,500 +4.8% |
| 2019 | $3,876 | $348,600 +11.3% |
| 2018 | -- | $313,200 +21.4% |
| 2017 | $3,328 +16.4% | $257,900 +7.3% |
| 2016 | $2,861 | $240,300 +6.9% |
| 2015 | $2,861 +25.8% | $224,700 +32.5% |
| 2013 | $2,273 | $169,600 |
| 2012 | -- | -- |
| 2011 | -- | -- |
| 2010 | -- | -- |
| 2009 | -- | -- |
| 2008 | -- | -- |
| 2007 | -- | -- |
| 2002 | -- | -- |
| 2001 | $1,880 +4.6% | $164,000 +31.4% |
| 2000 | $1,798 | $124,800 |
Find assessor info on the county website
Monthly payment
Est. payment
Payment breakdown
Explore the cost of this home by adjusting the details. Changes won't be saved.Climate risks
Neighborhood: 98270
Nearby schools
GreatSchools rating
- 2/10Kellogg Marsh Elementary SchoolGrades: PK-5Distance: 0.2 mi
- 7/10Cedarcrest SchoolGrades: 6-8Distance: 0.5 mi
- 4/10Marysville Getchell High SchoolGrades: 9-12Distance: 1.1 mi
- $625,0004 bd3 ba1.8k sqft6527 94th St NE, Marysville, WA 98270Sold

- $550,0003 bd3 ba1.7k sqft6532 94th St NE, Marysville, WA 98270Sold
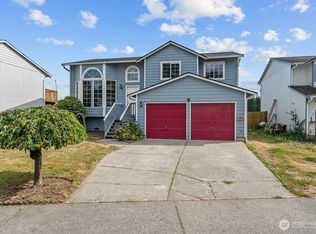
- $448,0002 bd1 ba1k sqft6602 95th St NE, Marysville, WA 98270Sold

- $600,0004 bd3 ba1.7k sqft6612 94th St NE, Marysville, WA 98270Sold

- $533,2503 bd2 ba1.4k sqft6610 95th St NE, Marysville, WA 98270Sold
- $585,0003 bd2 ba1.1k sqft6627 95th St NE, Marysville, WA 98270Sold
- $600,0005 bd3 ba2k sqft9331 64th Ave NE, Marysville, WA 98270Sold
- $580,0004 bd2 ba1.5k sqft9529 64th Dr NE, Marysville, WA 98270Sold
A local agent can set up tours, give advice and negotiate with sellers.
Similar homes
- $613,0005 bd3 ba1.9k sqft4919 106th Street NE, Marysville, WA 98270Active
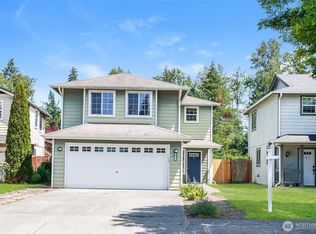 MLS ID #2559908, Sharon Parmenter. NWMLS as distributed by MLS GRID
 - $650,0003 bd2 ba2.3k sqft9529 62nd Dr NE, Marysville, WA 98270Active
 MLS ID #2539875, Timber Anderson. NWMLS as distributed by MLS GRID
 - $614,9503 bd3 ba1.3k sqft6502 80th Street NE, Marysville, WA 98270Active
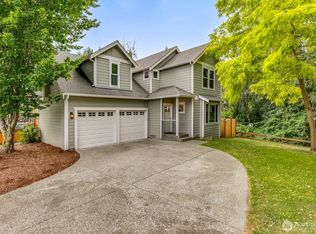 MLS ID #2561424, Daniel Gunderson. NWMLS as distributed by MLS GRID
 - $785,0004 bd3 ba2.1k sqftCentennial Trails, Marysville, WA 98270Active
 MLS ID #2565169, Jessica M Loutsis. NWMLS as distributed by MLS GRID
 - $--3 bd2 ba1.4k sqft5904 Grove St, Marysville, WA 98270AuctionAuction.com 2
- $595,0003 bd2 ba1.4k sqft5536 70th Street NE, Marysville, WA 98270ActiveMLS ID #2563473, Zhenwei Zhang. NWMLS as distributed by MLS GRID
- $549,0003 bd2 ba1k sqft9718 52nd Drive NE, Marysville, WA 98270ActiveMLS ID #2542361, Sara Eglian. NWMLS as distributed by MLS GRID
- $589,0003 bd2 ba1.3k sqft5907 88th St Ne, Marysville, WA 98270ActiveMLS ID #2561170, Brady Roberts. NWMLS as distributed by MLS GRID
- $625,0006 bd3 ba2.4k sqft7601 69th Street NE, Marysville, WA 98270ContingentMLS ID #2519945, Jeff T. Latham. NWMLS as distributed by MLS GRID
- $619,9504 bd3 ba2k sqft7621 67th Street NE, Marysville, WA 98270ActiveMLS ID #2539478, Glover Weiss. NWMLS as distributed by MLS GRID
- $688,0004 bd3 ba2.2k sqftNorth Ridge Park, Marysville, WA 98270ActiveMLS ID #2552900, Eric Duffer. NWMLS as distributed by MLS GRID
- $649,0004 bd3 ba1.9k sqft4428 92nd Street NE, Marysville, WA 98270ActiveMLS ID #2552752, Earl J. Fletcher. NWMLS as distributed by MLS GRID
- $670,0004 bd2 ba1.7k sqft8618 74th Drive NE, Marysville, WA 98270ActiveMLS ID #2497053, A. Kamille Hottinger. NWMLS as distributed by MLS GRID
- $560,0003 bd2 ba1.1k sqft7026 66th Avenue NE, Marysville, WA 98270ActiveMLS ID #2562083, Betty J Swain. NWMLS as distributed by MLS GRID
- $695,0005 bd3 ba2.1k sqft7015 76th Drive NE, Marysville, WA 98270ActiveMLS ID #2549061, Brooks Friedland. NWMLS as distributed by MLS GRID
- $595,9503 bd2 ba1.5k sqft5410 64th Place NE, Marysville, WA 98270ActiveMLS ID #2556998, Jose Martinez-Gomez. NWMLS as distributed by MLS GRID
- $585,0003 bd3 ba1.7k sqftShoultes Park, Marysville, WA 98270ActiveMLS ID #2541249, Arin Becker. NWMLS as distributed by MLS GRID
- $565,0004 bd3 ba1.5k sqftKellogg Village, Marysville, WA 98270ActiveMLS ID #2495099, Ann Casey. NWMLS as distributed by MLS GRID
- $555,0003 bd2 ba1.1k sqft4823 103rd Place NE, Marysville, WA 98270ActiveMLS ID #2551304, Darci Engen. NWMLS as distributed by MLS GRID
- $650,0003 bd2 ba1.3k sqftRobertson Addition, Marysville, WA 98270ActiveMLS ID #2557359, Armond Garcia. NWMLS as distributed by MLS GRID
