Nestled in a quiet cul-de-sac in Marysville, this charming single-story rambler offers the ease of one-level living on a beautiful level lot. With 3 bedrooms and 2 full baths, the thoughtful layout is ideal for those looking to live simply, without compromise. Inside, natural light pours through the windows, creating a warm and welcoming atmosphere throughout. The home's functional floor plan flows comfortably from room to room, making everyday living feel effortless. Outside, newer exterior paint gives the home a crisp, well-maintained look with undeniable curb appeal. Come spring, the yard comes alive with stunning azaleas that add a burst of color and charm, a true seasonal showstopper! The level lot offers endless potential for outdoor entertaining, gardening, or simply relaxing in your own private setting. Located in a peaceful, established neighborhood, with no HOA's, this home offers the tranquility you've been searching for, while keeping you connected to everything Marysville & surrounding areas have to offer.
Pending
Listed by: Windermere RE North, Inc. • Sara Eglian
$549,000
9718 52nd Drive NE, Marysville, WA 98270
3beds
1,068sqft
Single Family Residence
Built in 1993
6,098 Square Feet Lot
$545,100 Zestimate®
$514/sqft
$-- HOA
What's special
One-level livingSingle-story ramblerUndeniable curb appealLevel lotBeautiful level lotQuiet cul-de-sacNewer exterior paint
- 26 days
- 617
- 39
Likely to sell faster than
Zillow last checked:
Listing updated:
Listed by:
Sara Eglian,
Windermere RE North, Inc.,
Jenny Eglian,
Windermere RE North, Inc.
Source: NWMLS as distributed by MLS GRID,MLS#: 2542361
Facts & features
Interior
Bedrooms & bathrooms
- Bedrooms: 3
- Bathrooms: 2
- Full bathrooms: 2
- Main level bathrooms: 2
- Main level bedrooms: 3
Primary bedroom
- Level: Main
Bedroom
- Level: Main
Bedroom
- Level: Main
Bathroom full
- Level: Main
Bathroom full
- Level: Main
Dining room
- Level: Main
Entry hall
- Level: Main
Family room
- Level: Main
Kitchen without eating space
- Level: Main
Utility room
- Level: Main
Heating
- Wall Furnace, Electric
Cooling
- None
Appliances
- Included: Dishwasher, Dryer, Microwave, Refrigerator, Stove(s)/Range(s), Washer, Dishwasher(s), Dryer(s), Microwave(s), Refrigerator(s), Washer(s), Water Heater: Electric, Water Heater Location: Garage
Features
- Bath Off Primary, Dining Room
- Flooring: Vinyl, Carpet
- Windows: Dbl Pane/Storm Window
- Basement: None
- Has fireplace: No
Interior area
- Total structure area: 1,068
- Total interior livable area: 1,068 sqft
Property
Parking
- Total spaces: 4
- Parking features: Driveway, Attached Garage
- Has attached garage: Yes
- Covered spaces: 2
- Uncovered spaces: 2
Features
- Levels: One
- Stories: 1
- Entry location: Main
- Patio & porch: Bath Off Primary, Dbl Pane/Storm Window, Dining Room, Water Heater
Lot
- Size: 6,098 Square Feet
- Features: Cul-De-Sac, Curbs, Paved, Cable TV, Fenced-Fully, High Speed Internet, Patio
- Topography: Level
- Residential vegetation: Garden Space
Details
- Parcel number: 00801400002000
- Special conditions: Standard
Construction
Type & style
- Home type: SingleFamily
- Architectural style: Traditional,1 Story
- Property subtype: Single Family Residence
Materials
- Wood Products
- Foundation: Poured Concrete
- Roof: Composition
Condition
- Very Good
- Year built: 1993
- Major remodel year: 1993
Utilities & green energy
- Electric: Company: Snohomish County PUD
- Sewer: Sewer Connected, Company: City of Marysville
- Water: Public, Company: City of Marysville
- Utilities for property: Comcast, Comcast
Community & HOA
Community
- Subdivision: Central Marysville
Location
- Region: Marysville
Financial & listing details
- Price per square foot: $514/sqft
- Tax assessed value: $485,200
- Annual tax amount: $3,642
- Date on market: 8/15/2026
- Cumulative days on market: 17 days
- Listing terms: Conventional,FHA,VA Loan
- Inclusions: Dishwasher(s), Dryer(s), Microwave(s), Refrigerator(s), Stove(s)/Range(s), Washer(s)
Estimated market value
$545,100
$518,000 - $572,000
$2,761/mo
Price history
| Date | Event | Price |
|---|---|---|
| 8/12/2026 | Pending sale | $549,000$514/sqft |
Source:  NWMLS as distributed by MLS GRID #2542361 Report a problem NWMLS as distributed by MLS GRID #2542361 Report a problem | ||
| 8/6/2026 | Listed for sale | $549,000$514/sqft |
Source: NWMLS as distributed by MLS GRID #2542361 Report a problem | ||
Public tax history
| Year | Property taxes | Tax assessment |
|---|---|---|
| 2025 | $3,642 -5.2% | $485,200 -0.5% |
| 2024 | $3,841 +11.4% | $487,500 +12.8% |
| 2023 | $3,448 +25.7% | $432,200 -5.6% |
| 2022 | $2,743 -23.4% | $458,000 +29.5% |
| 2021 | $3,582 +6.9% | $353,800 +15.6% |
| 2020 | $3,352 +2.2% | $306,100 +3.8% |
| 2019 | $3,282 | $294,800 +10.3% |
| 2018 | -- | $267,300 +18.9% |
| 2017 | $2,912 +22.6% | $224,800 +7.6% |
| 2016 | $2,374 | $208,900 +12.2% |
| 2015 | $2,374 +33% | $186,200 +40.2% |
| 2013 | $1,785 | $132,800 |
| 2012 | -- | -- |
| 2011 | -- | -- |
| 2010 | -- | -- |
| 2009 | -- | -- |
| 2008 | -- | -- |
| 2007 | -- | -- |
| 2002 | -- | -- |
| 2001 | $1,775 +4.6% | $146,300 +24.3% |
| 2000 | $1,697 | $117,700 |
Find assessor info on the county website
Monthly payment
Est. payment
Payment breakdown
Explore the cost of this home by adjusting the details. Changes won't be saved.Climate risks
Neighborhood: 98270
Similar homes
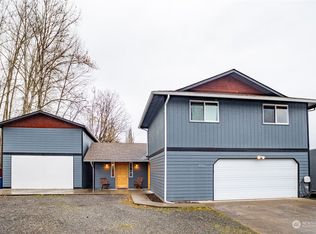
- $549,9993 bd2 ba1.1k sqft10506 63rd Drive NE, Marysville, WA 98270Active
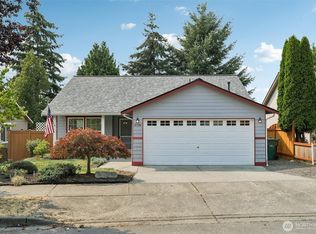 MLS ID #2569221, Marie H Hartung. NWMLS as distributed by MLS GRID
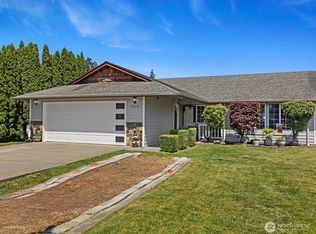
 - $575,0003 bd2 ba1k sqft6618 98th Place NE, Marysville, WA 98270Active
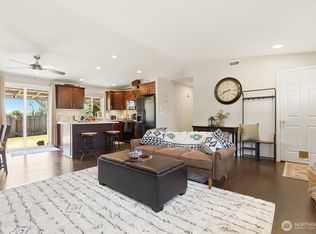 MLS ID #2568491, Vanessa Leimback. NWMLS as distributed by MLS GRID
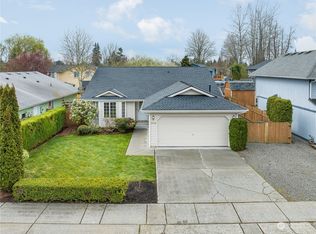
 - $525,0003 bd2 ba1.1k sqft4823 103rd Place NE, Marysville, WA 98270Active
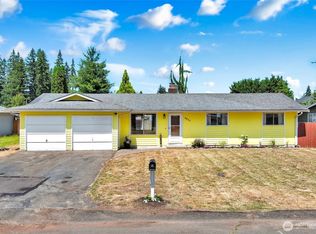 MLS ID #2551304, Darci Engen. NWMLS as distributed by MLS GRID
 - $597,5003 bd2 ba1.1k sqftKellogg Village Division 1, Marysville, WA 98270Active
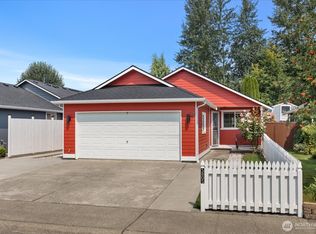 MLS ID #2566526, Lynette Gamm. NWMLS as distributed by MLS GRID
