Welcome home to this charming and spacious 2,350 sq. ft. rambler nestled on a peaceful cul-de-sac. This well-maintained 3-bedroom, 1.75-bath home features a thoughtfully designed single-level floor plan with three separate living areas, offering the perfect blend of comfort, functionality, and flexibility for everyday living and entertaining. The light-filled living room features a cozy fireplace and flows seamlessly into the eat-in kitchen and expansive family room, creating a warm and inviting gathering space. Enjoy the covered patio and fully fenced backyard, perfect for summer BBQ's, entertaining, pets, play, or gardening. The spacious primary suite features private patio access, while the oversized bonus room provides exceptional flexibility for a home office, media room, gym, playroom, or guest space. Conveniently located near parks, shopping, dining, and commuter routes with no HOA, this home offers the perfect combination of space, versatility, and location. Don't miss your opportunity to make this beautiful home your own!
Pending
Listed by: Realty One Group Orca • Timber Anderson
$650,000
9529 62nd Dr NE, Marysville, WA 98270
3beds
2,350sqft
Single Family Residence
Built in 1975
0.28 Acres Lot
$646,100 Zestimate®
$277/sqft
$-- HOA
What's special
Covered patioCozy fireplaceOversized bonus roomSpacious primary suitePrivate patio accessFully fenced backyardPeaceful cul-de-sac
- 48 days |
- 548 |
- 36 |
Zillow last checked:
Listing updated:
Listed by:
Timber Anderson,
Realty One Group Orca
Source: NWMLS as distributed by MLS GRID,MLS#: 2539875
Facts & features
Interior
Bedrooms & bathrooms
- Bedrooms: 3
- Bathrooms: 2
- Full bathrooms: 1
- 3/4 bathrooms: 1
- Main level bathrooms: 2
- Main level bedrooms: 3
Primary bedroom
- Level: Main
Bedroom
- Level: Main
Bedroom
- Level: Main
Bathroom full
- Level: Main
Bathroom three quarter
- Level: Main
Dining room
- Level: Main
Entry hall
- Level: Main
Family room
- Level: Main
Kitchen without eating space
- Level: Main
Rec room
- Level: Main
Utility room
- Level: Main
Heating
- Fireplace, Baseboard, Forced Air, Electric
Cooling
- Ductless
Appliances
- Included: Dishwasher, Disposal, Dryer, Microwave, Refrigerator, Stove(s)/Range(s), Washer, Dishwasher(s), Dryer(s), Garbage Disposal, Microwave(s), Refrigerator(s), Washer(s), Water Heater: Conventional, Water Heater Location: Laundry room
Features
- Bath Off Primary, Ceiling Fan(s), Dining Room
- Flooring: Laminate, Carpet
- Windows: Dbl Pane/Storm Window
- Basement: None
- Number of fireplaces: 1
- Fireplace features: See Remarks, Main Level: 1, Fireplace
Interior area
- Total structure area: 2,350
- Total interior livable area: 2,350 sqft
Property
Parking
- Total spaces: 2
- Parking features: Attached Garage
- Has attached garage: Yes
- Covered spaces: 2
Features
- Levels: One
- Stories: 1
- Entry location: Main
- Patio & porch: Bath Off Primary, Ceiling Fan(s), Dbl Pane/Storm Window, Dining Room, Fireplace, Walk-In Closet(s), Water Heater
Lot
- Size: 0.28 Acres
- Features: Cul-De-Sac, Paved, Deck, Fenced-Fully
- Topography: Level,Partial Slope
- Residential vegetation: Garden Space
Details
- Parcel number: 00463400002600
- Zoning description: Jurisdiction: City
- Special conditions: Standard
Construction
Type & style
- Home type: SingleFamily
- Architectural style: 1 Story
- Property subtype: Single Family Residence
Materials
- Wood Siding, Wood Products
- Foundation: Poured Concrete
- Roof: Composition
Condition
- Good
- Year built: 1975
- Major remodel year: 1975
Utilities & green energy
- Electric: Company: Snohomish PUD
- Sewer: Sewer Connected, Company: City of Marysville
- Water: Public, Company: City of Marysville
- Utilities for property: Xfinity, Xfinity
Community & HOA
Community
- Subdivision: Marysville
Location
- Region: Marysville
Financial & listing details
- Price per square foot: $277/sqft
- Tax assessed value: $550,600
- Annual tax amount: $2,065
- Date on market: 7/30/2026
- Cumulative days on market: 28 days
- Listing terms: Conventional,FHA,VA Loan
- Inclusions: Dishwasher(s), Dryer(s), Garbage Disposal, Microwave(s), Refrigerator(s), Stove(s)/Range(s), Washer(s)
Estimated market value
$646,100
$614,000 - $678,000
$3,111/mo
Price history
| Date | Event | Price |
|---|---|---|
| 8/14/2026 | Pending sale | $650,000$277/sqft |
Source:  NWMLS as distributed by MLS GRID #2539875 Report a problem NWMLS as distributed by MLS GRID #2539875 Report a problem | ||
| 7/23/2026 | Listed for sale | $650,000$277/sqft |
Source: NWMLS as distributed by MLS GRID #2539875 Report a problem | ||
| 7/14/2026 | Pending sale | $650,000$277/sqft |
Source: NWMLS as distributed by MLS GRID #2539875 Report a problem | ||
| 7/10/2026 | Listed for sale | $650,000+294.1%$277/sqft |
Source: NWMLS as distributed by MLS GRID #2539875 Report a problem | ||
| 2/18/1999 | Sold | $164,950+7.8%$70/sqft |
Source: Public Record Report a problem | ||
| 10/28/1994 | Sold | $152,950$65/sqft |
Source: Public Record Report a problem | ||
Public tax history
| Year | Property taxes | Tax assessment |
|---|---|---|
| 2025 | $4,132 -5.1% | $550,600 -0.4% |
| 2024 | $4,353 +11.8% | $552,700 +13.2% |
| 2023 | $3,894 +24.6% | $488,300 -6.5% |
| 2022 | $3,125 -23.7% | $522,100 +29.1% |
| 2021 | $4,095 +7% | $404,500 +15.6% |
| 2020 | $3,827 +2.9% | $349,800 +4.5% |
| 2019 | $3,721 | $334,600 +24% |
| 2018 | -- | $269,800 +16.4% |
| 2017 | $2,846 +12% | $231,700 +6.8% |
| 2016 | $2,541 | $216,900 +8.8% |
| 2015 | $2,541 +18.9% | $199,400 +25.2% |
| 2013 | $2,136 | $159,300 |
| 2012 | -- | -- |
| 2011 | -- | -- |
| 2010 | -- | -- |
| 2009 | -- | -- |
| 2008 | -- | -- |
| 2007 | -- | -- |
| 2002 | -- | -- |
| 2001 | $2,010 +4.6% | $163,700 +22.5% |
| 2000 | $1,922 | $133,600 |
Find assessor info on the county website
Monthly payment
Est. payment
Payment breakdown
Explore the cost of this home by adjusting the details. Changes won't be saved.Climate risks
Neighborhood: 98270
Nearby schools
GreatSchools rating
- 2/10Kellogg Marsh Elementary SchoolGrades: PK-5Distance: 0.3 mi
- 7/10Cedarcrest SchoolGrades: 6-8Distance: 0.6 mi
- 4/10Marysville Getchell High SchoolGrades: 9-12Distance: 1.3 mi
Schools provided by the listing agent
- Elementary: Kellogg Marsh Elem
- Middle: Cedarcrest Sch
- High: Marysville Pilchuck
Source: NWMLS as distributed by MLS GRID. This data may not be complete. We recommend contacting the local school district to confirm school assignments for this home.
- $620,0003 bd3 ba1.5k sqft6313 95th Pl NE, Marysville, WA 98270Sold
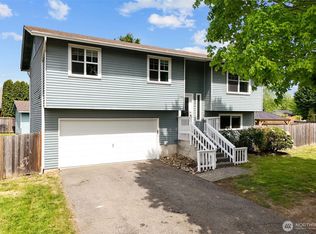
- $625,0004 bd3 ba2.1k sqft6305 95th St NE, Marysville, WA 98270Sold
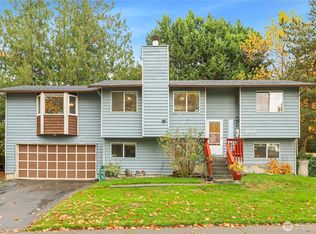
- $745,0003 bd2 ba1.4k sqft6119 95th Pl NE, Marysville, WA 98270Sold
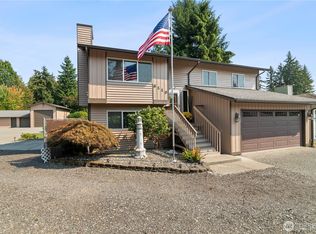
- $585,0003 bd2 ba1.4k sqft9630 63rd Dr NE, Marysville, WA 98270Sold
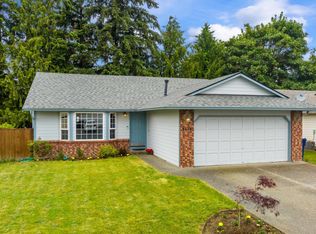
- $605,0004 bd2 ba1.6k sqft6325 95th Pl NE, Marysville, WA 98270Sold
- $545,0003 bd1 ba1.4k sqft6113 95th Pl NE, Marysville, WA 98270Sold
- $596,0003 bd2 ba1.4k sqft6323 96th Pl NE, Marysville, WA 98270Sold
- $559,5003 bd2 ba1.6k sqft9409 62nd Dr NE, Marysville, WA 98270Sold
A local agent can set up tours, give advice and negotiate with sellers.
Similar homes
- $599,9993 bd2 ba1.2k sqft6326 107th Place NE, Marysville, WA 98270Active
 MLS ID #2538536, Jacob Tedeschi. NWMLS as distributed by MLS GRID
 - $695,0005 bd3 ba2.1k sqft7015 76th Drive NE, Marysville, WA 98270Active
 MLS ID #2549061, Brooks Friedland. NWMLS as distributed by MLS GRID
 - $639,9503 bd2 ba1.5k sqftHeather Glen Division 1, Marysville, WA 98271Active
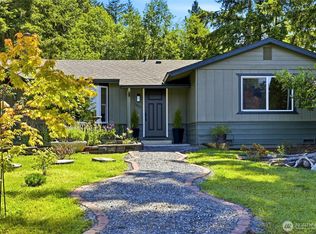 MLS ID #2539065, Debbie Barger Smith. NWMLS as distributed by MLS GRID
 - $559,9503 bd2 ba1.2k sqftWadehaven Plat Div 2, Marysville, WA 98270Active
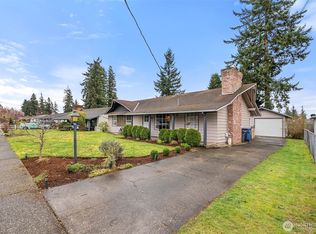 MLS ID #2490680, James Hemphill. NWMLS as distributed by MLS GRID
 - $640,0004 bd3 ba2k sqftPacific Meadows, Marysville, WA 98271ActiveMLS ID #2568877, Kendall Jefferies. NWMLS as distributed by MLS GRID
- $619,9993 bd3 ba1.7k sqft7410 38th Street NE, Marysville, WA 98270ActiveMLS ID #2568450, Julia Blaine. NWMLS as distributed by MLS GRID
- $575,0003 bd3 ba1.7k sqftShoultes Park, Marysville, WA 98270ActiveMLS ID #2541249, Arin Becker. NWMLS as distributed by MLS GRID
- $715,0003 bd3 ba1.9k sqftMeadows, Marysville, WA 98271ActiveMLS ID #2561030, Sarah Wright. NWMLS as distributed by MLS GRID
- $695,0004 bd3 ba1.9k sqftNorthpointe Div. 2, Marysville, WA 98270ActiveMLS ID #2531831, Jordan Weishaar. NWMLS as distributed by MLS GRID
- $555,7503 bd2 ba1.4k sqft5725 121st Place NE, Marysville, WA 98271ActiveMLS ID #2574949, Renee Pilchard. NWMLS as distributed by MLS GRID
- $835,0003 bd3 ba2.8k sqft4829 66th Avenue NE, Marysville, WA 98270ActiveMLS ID #2545053, Lika Santiago. NWMLS as distributed by MLS GRID
- $535,0004 bd2 ba1.3k sqftHeather Glen Division 1, Marysville, WA 98271ActiveMLS ID #2560410, Kiya Holmes. NWMLS as distributed by MLS GRID
- $750,0003 bd3 ba2.1k sqft1011 43rd Street NW, Marysville, WA 98271ActiveMLS ID #2556290, Rick Iversen. NWMLS as distributed by MLS GRID
- $655,0002 bd3 ba2k sqft3026 140th Street NW, Marysville, WA 98271ActiveMLS ID #2499277, Nancy Knutson. NWMLS as distributed by MLS GRID
- $485,0003 bd3 ba1.4k sqftAshley Place, Marysville, WA 98270ActiveMLS ID #2568900, Karmin Pincus. NWMLS as distributed by MLS GRID
- $645,0004 bd2 ba1.6k sqft103 91st Avenue SE, Lake Stevens, WA 98258ActiveMLS ID #2549433, Itzel Martinez Johnston. NWMLS as distributed by MLS GRID
- $970,0004 bd2 ba1.8k sqftSunnyside Five Acre Trs, Marysville, WA 98270ActiveMLS ID #2535691, Maryanne Armstrong. NWMLS as distributed by MLS GRID
- $699,0004 bd3 ba2.2k sqft7012 18th Place SE, Lake Stevens, WA 98258ActiveMLS ID #2565595, Jonathan Martis. NWMLS as distributed by MLS GRID
- $699,9993 bd3 ba2.1k sqftWestview Ridge, Lake Stevens, WA 98258ActiveMLS ID #2540785, Jennifer Schabell. NWMLS as distributed by MLS GRID
- $540,0003 bd1 ba1.2k sqft5730 146th Street NE, Marysville, WA 98271ActiveMLS ID #2539484, Holly Sheppard. NWMLS as distributed by MLS GRID
