Originally a 3-bedroom home, this thoughtfully reconfigured residence now lives as a spacious 2-bedroom—and can easily be converted back to a true 3-bedroom to suit your needs! Beautifully maintained 2,000 sq ft home on a level ½ acre in a sought-after Fire Trail location! This 2 bed, 2.5 bath home shines with pride of ownership throughout—featuring a spacious layout, abundant natural light, and true move-in ready condition. The open living areas flow seamlessly for everyday comfort and entertaining, while the expansive primary suite offers a private retreat with flexibility for future reconfiguration. Enjoy the versatility of a 1-car garage plus an expansive 3-car carport—perfect for vehicles, RV, or boat parking.The property also includes a detached ~800 sq ft shop/shed with a ½ bathroom and an additional ~150 sq ft outbuilding, offering abundant space for storage, hobbies, or customization. Dedicated RV parking with a cement pad and hookups adds even more functionality. The home is served by a 3-bedroom approved septic system, offering additional flexibility for future needs. A Generac 10000E generator conveys with the property, providing added peace of mind and backup power when needed. Step outside to a usable, level lot with room to garden, relax, or create your ideal outdoor setting. Peaceful setting with easy access to amenities, commuting routes, and nearby recreation—this is a rare opportunity to own a turn-key home with space, versatility,and room to grow!
Active
Listed by: Hallmark Homes NW, LLC • Nancy Knutson
Price cut: $4K (7/11)
$655,000
3026 140th Street NW, Marysville, WA 98271
2beds
2,001sqft
Single Family Residence
Built in 2013
0.52 Acres Lot
$649,900 Zestimate®
$327/sqft
$-- HOA
What's special
Abundant natural lightSpacious layout
- 144 days |
- 269 |
- 13 |
Zillow last checked:
Listing updated:
Offers reviewed: Apr 07
Listed by:
Nancy Knutson,
Hallmark Homes NW, LLC,
Jake Smith,
Hallmark Homes NW, LLC
Source: NWMLS as distributed by MLS GRID,MLS#: 2499277
Facts & features
Interior
Bedrooms & bathrooms
- Bedrooms: 2
- Bathrooms: 3
- Full bathrooms: 2
- 1/2 bathrooms: 1
- Main level bathrooms: 1
Bathroom full
- Level: Second
Utility room
- Level: Second
Heating
- Fireplace, Wall Furnace, Electric
Cooling
- Wall Unit(s)
Appliances
- Included: Dishwasher, Dryer, Microwave, Refrigerator, Stove(s)/Range(s), Trash Compactor, Washer, Dishwasher(s), Dryer(s), Microwave(s), Refrigerator(s), Washer(s), Water Heater: Electric
Features
- Ceiling Fan(s), Pantry
- Flooring: Ceramic Tile, Hardwood, Carpet
- Windows: Dbl Pane/Storm Window
- Number of fireplaces: 1
- Fireplace features: Wood Burning, Main Level: 1, Fireplace
Interior area
- Total structure area: 2,001
- Total interior livable area: 2,001 sqft
Video & virtual tour
Property
Parking
- Total spaces: 13
- Parking features: Detached Carport, Driveway, Attached Garage, RV Parking
- Has attached garage: Yes
- Has carport: Yes
- Covered spaces: 4
- Uncovered spaces: 9
Features
- Levels: Multi/Split
- Entry location: Main
- Patio & porch: Ceiling Fan(s), Dbl Pane/Storm Window, Fireplace, Pantry, Vaulted Ceiling(s), Walk-In Closet(s), Water Heater, Wine/Beverage Refrigerator, Wired for Generator
- Has view: Yes
- View description: Territorial
Lot
- Size: 0.52 Acres
- Features: Secluded, Cable TV, Fenced-Fully, Gated Entry, High Speed Internet, Outbuildings, Outdoor Fireplace, Patio, RV Parking, Shop
- Topography: Level
- Residential vegetation: Garden Space
Details
- Parcel number: 00532000002102
- Zoning description: Jurisdiction: City
- Special conditions: Standard
- Other equipment: Wired for Generator
Construction
Type & style
- Home type: SingleFamily
- Architectural style: Contemporary,Multi Level
- Property subtype: Single Family Residence
Materials
- Metal/Vinyl
- Foundation: Poured Concrete
- Roof: Composition
Condition
- Good
- Year built: 2013
Utilities & green energy
- Electric: Company: PUD
- Sewer: Septic Tank
- Water: Individual Well
- Utilities for property: Direct Tv, Tulalip Internet
Community & HOA
Community
- Subdivision: Firetrail
Location
- Region: Marysville
Financial & listing details
- Price per square foot: $327/sqft
- Tax assessed value: $586,900
- Annual tax amount: $4,623
- Offers reviewed: 04/07/2026
- Date on market: 4/12/2026
- Cumulative days on market: 135 days
- Listing terms: Conventional,FHA,VA Loan
- Inclusions: Dishwasher(s), Dryer(s), Microwave(s), Refrigerator(s), Stove(s)/Range(s), Trash Compactor, Washer(s)
Estimated market value
$649,900
$617,000 - $682,000
$3,265/mo
Price history
| Date | Event | Price |
|---|---|---|
| 7/11/2026 | Price change | $655,000-0.6%$327/sqft |
Source:  NWMLS as distributed by MLS GRID #2499277 Report a problem NWMLS as distributed by MLS GRID #2499277 Report a problem | ||
| 6/26/2026 | Price change | $659,000-1.5%$329/sqft |
Source: NWMLS as distributed by MLS GRID #2499277 Report a problem | ||
| 6/4/2026 | Price change | $669,000-1.6%$334/sqft |
Source: NWMLS as distributed by MLS GRID #2499277 Report a problem | ||
| 5/7/2026 | Price change | $679,950-1.4%$340/sqft |
Source: NWMLS as distributed by MLS GRID #2499277 Report a problem | ||
| 4/23/2026 | Listed for sale | $689,950$345/sqft |
Source: NWMLS as distributed by MLS GRID #2499277 Report a problem | ||
| 4/11/2026 | Pending sale | $689,950$345/sqft |
Source: NWMLS as distributed by MLS GRID #2499277 Report a problem | ||
| 4/2/2026 | Listed for sale | $689,950$345/sqft |
Source: NWMLS as distributed by MLS GRID #2499277 Report a problem | ||
Public tax history
| Year | Property taxes | Tax assessment |
|---|---|---|
| 2024 | $4,623 +6.3% | $586,900 +7.2% |
| 2023 | $4,350 +30.5% | $547,300 -2.9% |
| 2022 | $3,334 -24.9% | $563,500 +28.1% |
| 2021 | $4,438 +6.9% | $440,000 +14.9% |
| 2020 | $4,151 +2.1% | $382,900 +3.6% |
| 2019 | $4,068 | $369,500 +11.5% |
| 2018 | -- | $331,500 +35.9% |
| 2017 | $3,116 +115.9% | $244,000 +6.6% |
| 2016 | $1,443 | $228,900 +5.2% |
| 2015 | $1,443 | $217,500 +251.9% |
| 2013 | -- | $61,800 |
| 2012 | -- | -- |
| 2011 | -- | -- |
| 2010 | -- | -- |
| 2009 | -- | -- |
| 2008 | -- | -- |
| 2007 | -- | -- |
| 2002 | -- | -- |
| 2001 | $1,479 | $114,900 |
Find assessor info on the county website
Monthly payment
Est. payment
Payment breakdown
Explore the cost of this home by adjusting the details. Changes won't be saved.Climate risks
Neighborhood: 98271
Nearby schools
GreatSchools rating
- 2/10Quil Ceda Tulalip ElementaryGrades: K-5Distance: 5.3 mi
- 2/10Totem Middle SchoolGrades: 6-8Distance: 6.5 mi
- 1/10Marysville Pilchuck High SchoolGrades: 9-12Distance: 5.9 mi
- $692,5003 bd2 ba1.4k sqft13808 30th Ave NW, Marysville, WA 98271Sold
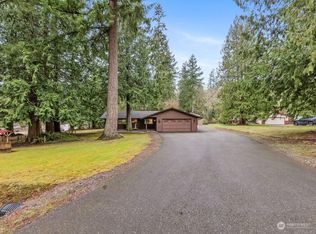
- $350,0002.06 acres13821 30th Ave NW, Marysville, WA 98271Lot/Land

- $1,035,0004 bd4 ba3.1k sqft13811 34th Ave NW, Marysville, WA 98271Sold
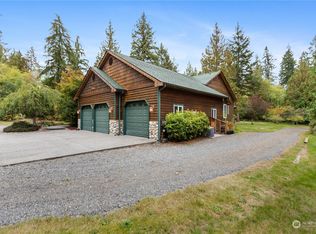
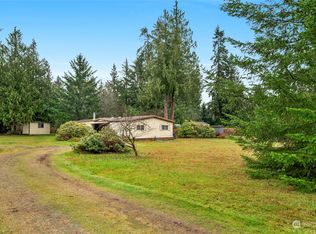
- $360,0003 bd2 ba1.7k sqft13829 34th Ave NW, Marysville, WA 98270Sold
- $949,9503 bd2 ba1.6k sqft2806 140th St NW, Marysville, WA 98271Sold
- $530,0003 bd2 ba1.4k sqft13709 34th Ave NW, Marysville, WA 98271Sold
- $890,0004 bd4 ba2.6k sqft13800 27th Dr NW, Tulalip, WA 98271Sold
- $975,0003 bd3 ba2.1k sqft3111 140th St NW, Marysville, WA 98271Sold
A local agent can set up tours, give advice and negotiate with sellers.
Similar homes
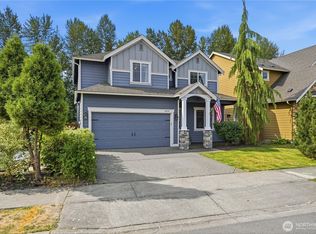
- $824,9503 bd3 ba1.8k sqftThe Forest At Seven Lakes, Marysville, WA 98271Active
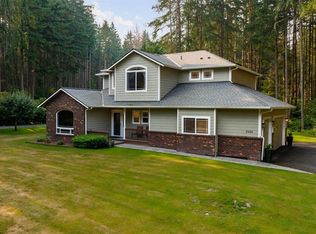 MLS ID #2564053, Lindsay NcCorchuk. NWMLS as distributed by MLS GRID
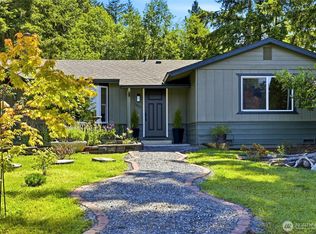
 - $640,0004 bd3 ba2k sqftPacific Meadows, Marysville, WA 98271Active
 MLS ID #2568877, Kendall Jefferies. NWMLS as distributed by MLS GRID
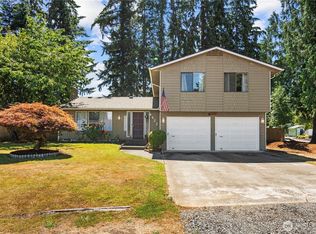
 - $639,9503 bd2 ba1.5k sqftHeather Glen Division 1, Marysville, WA 98271Active
 MLS ID #2539065, Debbie Barger Smith. NWMLS as distributed by MLS GRID
 - $715,0003 bd3 ba1.9k sqftMeadows, Marysville, WA 98271Active
 MLS ID #2561030, Sarah Wright. NWMLS as distributed by MLS GRID
 - $699,0003 bd2 ba1.7k sqft15515 88TH Drive NW, Stanwood, WA 98292ActiveMLS ID #2535143, Cintia Barajas. NWMLS as distributed by MLS GRID
- $650,0005 bd3 ba2k sqft17420 73rd Drive NE, Arlington, WA 98223ActiveMLS ID #2564825, Jessica Wallace. NWMLS as distributed by MLS GRID
- $625,0004 bd3 ba2k sqft27708 74th Avenue NW, Stanwood, WA 98292ActiveMLS ID #2570514, Melissa Challman. NWMLS as distributed by MLS GRID
- $639,0003 bd2 ba1.6k sqft2232 256th Street NW, Stanwood, WA 98292ActiveMLS ID #2555574, Marlo Larson. NWMLS as distributed by MLS GRID
- $595,0003 bd2 ba1.4k sqft8215 49th Avenue NE, Marysville, WA 98270ActiveMLS ID #2569613, Aaron Haack. NWMLS as distributed by MLS GRID
- $630,0003 bd3 ba1.6k sqft5733 86th Drive NE, Marysville, WA 98270ActiveMLS ID #2562291, Brock Strickland. NWMLS as distributed by MLS GRID
- $630,0003 bd2 ba1.4k sqftThe Woodlands, Arlington, WA 98223ActiveMLS ID #2568273, Mike Pavone. NWMLS as distributed by MLS GRID
- $679,0003 bd3 ba2.1k sqftLost Lake, Camano Island, WA 98282ActiveMLS ID #2492202, Cristina Badger. NWMLS as distributed by MLS GRID
- $734,0004 bd3 ba2.3k sqft3192 Santa Fe Court, Camano Island, WA 98282ActiveMLS ID #2538442, Jennifer Dunkinson. NWMLS as distributed by MLS GRID
- $669,0003 bd3 ba2k sqft7857 264th Place NW, Stanwood, WA 98292ActiveMLS ID #2526367, Kurt Schwinden. NWMLS as distributed by MLS GRID
- $695,0004 bd3 ba1.9k sqftNorthpointe Div. 2, Marysville, WA 98270ActiveMLS ID #2531831, Jordan Weishaar. NWMLS as distributed by MLS GRID
- $675,0003 bd3 ba2.1k sqft8405 319th Street NW, Stanwood, WA 98292ActiveMLS ID #2536585, John Weston. NWMLS as distributed by MLS GRID
- $709,0003 bd3 ba1.7k sqftNorth Creek Gardens, Everett, WA 98204ActiveMLS ID #2571226, Dariush Esfandi. NWMLS as distributed by MLS GRID
- $699,9993 bd3 ba2.1k sqftWestview Ridge, Lake Stevens, WA 98258ActiveMLS ID #2540785, Jennifer Schabell. NWMLS as distributed by MLS GRID
- $625,0003 bd3 ba1.6k sqftGleneagle, Arlington, WA 98223ActiveMLS ID #2545926, Lance Otto. NWMLS as distributed by MLS GRID
- $810,0003 bd2 ba1.6k sqft2207000, Arlington, WA 98223ActiveMLS ID #2559308, Jenifer Leach. NWMLS as distributed by MLS GRID
