Skip main navigation
Sold
  • Listed by: KW Everett • Carrie Foxen
    Bought with: Marketplace Sotheby's Intl Rty
    $1,035,000

    13811 34th Avenue NW, Marysville, WA 98271

    4beds
    3,148sqft
    Single Family Residence
    Built in 2002
    2.82 Acres Lot
    $1,117,500 Zestimate®
    $329/sqft
    $4,299 Estimated rent

    Home value

    $1,117,500

    $1.04M - $1.21M

    $4,299/mo

    Zestimate® history
    Loading
    Loading...

    Owner options

    List your home for rent

    $4,299/mo

    Rent Zestimate®

    Find your next renter with Zillow Rental Manager. Plus, with online applications, you can quickly screen prospective tenants – for free.

    Learn more

    $4,299/mo

    Rent Zestimate®

    Refinance and save

    $6,259/mo

    Est. payment

    Refinancing to a lower rate could help reduce your monthly payments and save thousands over the life of the loan.

    See today's rates

    $6,259/mo

    Est. payment

    Explore your selling options

    Work with a Zillow partner agent

    Leverage their expertise and Zillow's premium Showcase listings to get your home seen by more buyers.

    Get started

    List with your own agent

    Get your home in front of millions of buyers by listing it on Zillow.

    Learn how to do it

    Sell it yourself

    Take full control of how buyers see your home on Zillow by listing For Sale by Owner (FSBO).

    List your home

    What's special

    Beautiful acreageLarge bedroomsSpacious laundryCovered deckOversized roomsCustom touches throughoutSpacious rambler
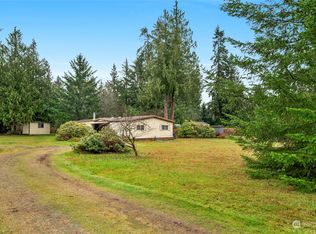
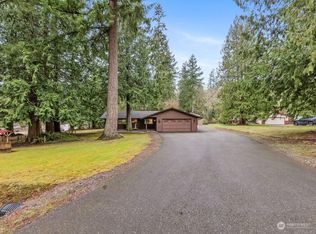
    WELCOME HOME to this one-of-a-kind spacious RAMBLER on private, beautiful acreage! Over 3100sqft of soaring ceilings, oversized rooms & custom touches throughout this ONE LEVEL home! Kitchen & FamRm are the heart of the home w/an impressive floor to ceiling river rock fireplace for relaxing! Kitchen w/dbl oven &pantries, custom cabinetry & eating nook! Huge Primary Suite &5piece bath w/jetted tub, dbl closets & access to covered deck! 3 more large bedrooms, two w/full baths! Formal Living &Dining w/coffered ceiling! Spacious Laundry w/sink. Oversized 3car garage for the toys! Detached shop w/220 power! RV Parking w/30amp hookup! Courtyard, Outbuildings, Fenced garden & a boardwalk hiking trail through the woods! Wired for Generator. NO HOA.

    Zillow last checked:

    Listing updated:

    Listed by:

    Carrie Foxen,

    KW Everett,

    Tamara Lamore,

    KW Everett

    Bought with:

    Sarah Barnard, 118426

    Marketplace Sotheby's Intl Rty

    Source: NWMLS as distributed by MLS GRID,MLS#: 2167807MLS Logo

    Facts & features

    Interior

    Bedrooms & bathrooms
    • Bedrooms: 4
    • Bathrooms: 4
    • Full bathrooms: 3
    • 1/2 bathrooms: 1
    • Main level bathrooms: 4
    • Main level bedrooms: 4
    Primary bedroom
    • Level: Main
    Bedroom
    • Level: Main
    Bedroom
    • Level: Main
    Bedroom
    • Level: Main
    Bathroom full
    • Level: Main
    Bathroom full
    • Level: Main
    Bathroom full
    • Level: Main
    Other
    • Level: Main
    Dining room
    • Level: Main
    Entry hall
    • Level: Main
    Family room
    • Level: Main
    Kitchen with eating space
    • Level: Main
    Living room
    • Level: Main
    Utility room
    • Level: Main
    Heating
    • Fireplace, Heat Pump, Insert, Electric, Wood
    Cooling
    • Has cooling: Yes
    Appliances
    • Included: Dishwashers_, Double Oven, Dryer(s), Microwaves_, Refrigerators_, StovesRanges_, Washer(s), Dishwasher(s), Microwave(s), Refrigerator(s), Stove(s)/Range(s), Water Heater: electric, Water Heater Location: garage
    Features
    • Bath Off Primary, Ceiling Fan(s), Dining Room
    • Flooring: Hardwood, Vinyl, Carpet
    • Doors: French Doors
    • Windows: Double Pane/Storm Window
    • Basement: None
    • Number of fireplaces: 1
    • Fireplace features: Wood Burning, Main Level: 1, Fireplace
    Interior area
    • Total structure area: 3,148
    • Total interior livable area: 3,148 sqft

    Property

    Parking
    • Total spaces: 3
    • Parking features: RV Parking, Attached Garage, Detached Garage
    • Attached garage spaces: 3
    Features
    • Levels: One
    • Stories: 1
    • Entry location: Main
    • Patio & porch: Hardwood, Wall to Wall Carpet, Wired for Generator, Bath Off Primary, Ceiling Fan(s), Double Pane/Storm Window, Dining Room, French Doors, Jetted Tub, Vaulted Ceiling(s), Walk-In Closet(s), Fireplace, Water Heater
    • Spa features: Bath
    • Has view: Yes
    • View description: Territorial
    Lot
    • Size: 2.82 Acres
    • Features: Dead End Street, Paved, Secluded, Deck, Fenced-Partially, Outbuildings, Patio, RV Parking, Shop
    • Topography: Level
    • Residential vegetation: Fruit Trees, Garden Space, Wooded
    Details
    • Parcel number: 00532000002701
    • Special conditions: Standard
    • Other equipment: Wired for Generator

    Construction

    Type & style
    • Home type: SingleFamily
    • Architectural style: 1 Story
    • Property subtype: Single Family Residence
    Materials
    • Stone, Wood Siding
    • Foundation: Poured Concrete
    • Roof: Composition
    Condition
    • Average
    • Year built: 2002
    • Major remodel year: 2002

    Utilities & green energy

    • Electric: Company: Sno PUD
    • Sewer: Septic Tank, Company: Septic
    • Water: Individual Well, Company: Private Well
    • Utilities for property: Salish

    Community & HOA

    Community
    • Subdivision: Firetrail
    Location
    • Region: Marysville

    Financial & listing details

    • Price per square foot: $329/sqft
    • Tax assessed value: $961,600
    • Annual tax amount: $6,028
    • Date on market: 4/22/2024
    • Cumulative days on market: 821 days
    • Listing terms: Conventional,VA Loan
    • Inclusions: Dishwashers, DoubleOven, Dryers, Microwaves, Refrigerators, StovesRanges, Washers

    Price history

    DateEventPrice
    7/19/2024Sold$1,035,000+4%$329/sqft
    Source: NWMLS as distributed by MLS GRID #2167807 Report a problem
    1/8/2024Pending sale$995,000$316/sqft
    Source: NWMLS as distributed by MLS GRID #2167807 Report a problem
    12/28/2023Price change$995,000-9.5%$316/sqft
    Source: NWMLS as distributed by MLS GRID #2167807 Report a problem
    11/16/2023Price change$1,100,000-4.3%$349/sqft
    Source: NWMLS as distributed by MLS GRID #2167807 Report a problem
    10/11/2023Listed for sale$1,150,000+137.1%$365/sqft
    Source: NWMLS as distributed by MLS GRID #2167807 Report a problem
    6/16/2005Sold$485,000$154/sqft
    Source: NWMLS as distributed by MLS GRID #25057077 Report a problem

    Public tax history

    YearProperty taxesTax assessment
    2024$7,569 -0.6%$961,600 +0.3%
    2023$7,611 +26.3%$958,500 -6%
    2022$6,028 -23.6%$1,020,200 +30.3%
    2021$7,891 +2.6%$782,900 +10.3%
    2020$7,689 +4.1%$709,900 +5.7%
    2019$7,389 $671,800 +6.3%
    2018-- $632,000 +11.7%
    2017$7,485 +17.5%$565,700 +7.4%
    2016$6,372 $526,900 +9.6%
    2015$6,372 +9%$480,700 +13%
    2013$5,848 $425,400
    2012-- --
    2011-- --
    2010-- --
    2009-- --
    2008-- --
    2007-- --
    2002-- --
    Find assessor info on the county website

    Neighborhood: 98271

    Nearby schools

    GreatSchools rating
    Get a cash offer in 3 minutes
    Find out how much your home could sell for in as little as 3 minutes with a no-obligation cash offer.
    Estimated market value
    $1,117,500
    Get a cash offer in 3 minutes
    Find out how much your home could sell for in as little as 3 minutes with a no-obligation cash offer.
    Estimated market value
    $1,117,500