Sweet rambler on shy half acre remodeled inside and out. New plank flooring and new carpet throughout, custom trim and baseboard millwork in all rooms. Four new raised panel doors. Spacious living room with large wood burning stove on tiled hearth. New exterior chimney and flue. Kitchen has granite counters/black splash. Custom shaker cabinets w/crown molding. Skylight in dining room makes it light and bright. Interior and exterior freshly painted. New lap siding. New garage door. New garage windows. Attached shop behind deep garage. Chicken coop and wood storage out-building. Huge backyard with new cedar fence offering privacy. RV parking. 5 minutes to Lake Goodwin boat launch. Turn key affordable gem in every way. Hurry it won't last!
Sold
Listed by: Daily Realty Group LLC • Lewis Lopes
Bought with: Berkshire Hathaway HS NW
$450,000
13815 36th Drive NW, Tulalip, WA 98271
3beds
970sqft
Single Family Residence
Built in 1970
0.46 Acres Lot
$497,200 Zestimate®
$464/sqft
$2,459 Estimated rent
Home value
$497,200
$472,000 - $522,000
$2,459/mo
Zestimate® history
Owner options
List your home for rent
$2,459/mo
Rent Zestimate®
Find your next renter with Zillow Rental Manager. Plus, with online applications, you can quickly screen prospective tenants – for free.
$2,459/mo
Rent Zestimate®
Refinance and save
$2,769/mo
Est. payment
Refinancing to a lower rate could help reduce your monthly payments and save thousands over the life of the loan.
$2,769/mo
Est. payment
Explore your selling options
Work with a Zillow partner agent
Leverage their expertise and Zillow's premium Showcase listings to get your home seen by more buyers.
Get startedList with your own agent
Get your home in front of millions of buyers by listing it on Zillow.
Learn how to do itSell it yourself
Take full control of how buyers see your home on Zillow by listing For Sale by Owner (FSBO).
List your homeWhat's special
Custom shaker cabinetsRaised panel doorsSweet ramblerNew garage windowsNew carpet throughoutNew garage doorNew plank flooring
Zillow last checked:
Listing updated:
Offers reviewed: Jan 22
Listed by:
Lewis Lopes,
Daily Realty Group LLC
Bought with:
Claudia Kuniholm, 116912
Berkshire Hathaway HS NW
Source: NWMLS as distributed by MLS GRID,MLS#: 2192276
Facts & features
Interior
Bedrooms & bathrooms
- Bedrooms: 3
- Bathrooms: 1
- Full bathrooms: 1
- Main level bedrooms: 3
Primary bedroom
- Level: Main
Bedroom
- Level: Main
Bedroom
- Level: Main
Bathroom full
- Level: Main
Dining room
- Level: Main
Entry hall
- Level: Main
Kitchen without eating space
- Level: Main
Living room
- Level: Main
Utility room
- Level: Main
Heating
- Fireplace, Baseboard, Stove/Free Standing, Electric
Cooling
- None
Appliances
- Included: Dishwasher_, Dryer, Microwave_, Refrigerator_, StoveRange_, Washer, Dishwasher, Microwave, Refrigerator, StoveRange
Features
- Dining Room
- Flooring: Ceramic Tile, Vinyl Plank, Carpet
- Windows: Double Pane/Storm Window, Skylight(s)
- Number of fireplaces: 1
- Fireplace features: Wood Burning, Main Level: 1, Fireplace
Interior area
- Total structure area: 970
- Total interior livable area: 970 sqft
Property
Parking
- Total spaces: 1
- Parking features: RV Parking, Attached Garage
- Attached garage spaces: 1
Features
- Levels: One
- Stories: 1
- Entry location: Main
- Patio & porch: Ceramic Tile, Wall to Wall Carpet, Double Pane/Storm Window, Dining Room, Skylight(s), Fireplace
Lot
- Size: 0.46 Acres
- Features: Outbuildings, RV Parking, Shop
- Topography: PartialSlope
- Residential vegetation: Fruit Trees
Details
- Parcel number: 004216000022
- Special conditions: Standard
Construction
Type & style
- Home type: SingleFamily
- Architectural style: 1 Story
- Property subtype: Single Family Residence
Materials
- Cement Planked, Wood Siding, Wood Products
- Foundation: Poured Concrete
- Roof: Composition
Condition
- Year built: 1970
Utilities & green energy
- Electric: Company: Snohomish PUD
- Sewer: Septic Tank, Company: N/A
- Water: Community, Company: Kathann Estates Water Association
- Utilities for property: Zipply, Zipply
Community & HOA
Community
- Subdivision: Firetrail
Location
- Region: Marysville
Financial & listing details
- Price per square foot: $464/sqft
- Tax assessed value: $379,600
- Annual tax amount: $2,223
- Offers reviewed: 01/22/2024
- Date on market: 2/12/2024
- Cumulative days on market: 891 days
- Listing terms: Conventional,FHA
- Inclusions: Dishwasher, Dryer, Microwave, Refrigerator, StoveRange, Washer
Price history
| Date | Event | Price |
|---|---|---|
| 2/15/2024 | Sold | $450,000+1.1%$464/sqft |
Source:  NWMLS as distributed by MLS GRID #2192276 Report a problem NWMLS as distributed by MLS GRID #2192276 Report a problem | ||
| 1/21/2024 | Pending sale | $444,990$459/sqft |
Source: NWMLS as distributed by MLS GRID #2192276 Report a problem | ||
| 1/18/2024 | Listed for sale | $444,990$459/sqft |
Source: NWMLS as distributed by MLS GRID #2192276 Report a problem | ||
Public tax history
| Year | Property taxes | Tax assessment |
|---|---|---|
| 2024 | $2,994 +6.1% | $379,600 +7% |
| 2023 | $2,823 +27% | $354,700 -5.4% |
| 2022 | $2,223 -21.4% | $375,100 +34% |
| 2021 | $2,827 +14.9% | $280,000 +23.5% |
| 2020 | $2,461 +0.3% | $226,700 +1.8% |
| 2019 | $2,454 | $222,600 +19.8% |
| 2018 | -- | $185,800 +12.3% |
| 2017 | $2,352 +20.5% | $165,500 +4.6% |
| 2016 | $1,952 | $158,200 +7.6% |
| 2015 | $1,952 +15.6% | $147,000 +19.9% |
| 2013 | $1,689 | $122,600 |
| 2012 | -- | -- |
| 2011 | -- | -- |
| 2010 | -- | -- |
| 2009 | -- | -- |
| 2008 | -- | -- |
| 2007 | -- | -- |
| 2002 | -- | -- |
| 2001 | $1,383 +4.9% | $109,000 +16.3% |
| 2000 | $1,318 | $93,700 |
Find assessor info on the county website
Neighborhood: 98271
Nearby homes
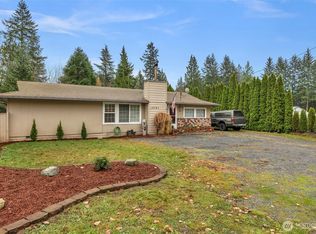
- $497,9883 bd1 ba1.2k sqft13723 36th Dr NW, Marysville, WA 98271Sold
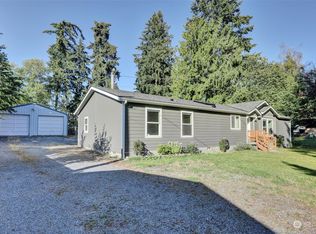
- $580,0003 bd2 ba1.7k sqft3719 138th St NW, Marysville, WA 98271Sold
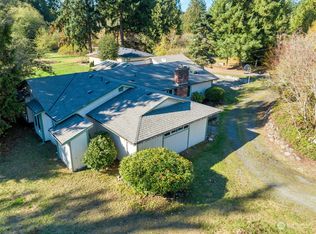
- $635,0005 bd5 ba4k sqft13806 34th Ave NW, Marysville, WA 98271Sold
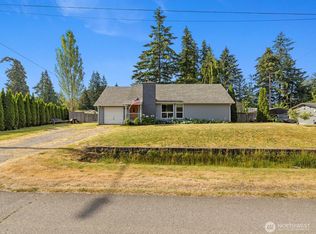
- $500,0003 bd1 ba1.1k sqft3808 139th St NW, Marysville, WA 98271Sold
- $659,0003 bd3 ba2k sqft3614 141st St NW, Marysville, WA 98271Pending
- $170,0000.46 Acres3815 138th St NW, Tulalip, WA 98271Sold
- $652,1003 bd2 ba1.6k sqft3611 141st St NW, Marysville, WA 98271Off Market
- $320,0003 bd2 ba1.6k sqft3823 138th St NW, Marysville, WA 98271Sold
Nearby schools
GreatSchools rating
- 2/10Quil Ceda Tulalip ElementaryGrades: K-5Distance: 5.5 mi
- 2/10Totem Middle SchoolGrades: 6-8Distance: 6.7 mi
- 1/10Marysville Pilchuck High SchoolGrades: 9-12Distance: 6.2 mi
Schools provided by the listing agent
- Elementary: Quil Ceda Elem
- Middle: Totem Mid Sch
- High: Marysville Pilchuck
Source: NWMLS as distributed by MLS GRID. This data may not be complete. We recommend contacting the local school district to confirm school assignments for this home.
Get a cash offer in 3 minutes
Find out how much your home could sell for in as little as 3 minutes with a no-obligation cash offer.
Estimated market value
$497,200
Get a cash offer in 3 minutes
Find out how much your home could sell for in as little as 3 minutes with a no-obligation cash offer.
Estimated market value
$497,200
- Washington
- Snohomish County
- Marysville
- 98271
- 13815 36th Drive NW
Nearby cities
Nearby neighborhoods
Nearby zip codes
Other Marysville Topics
