Currently pending and accepting backup offers! Missed your chance the first time? This is your opportunity to submit a backup offer. Tucked away on a quiet cul-de-sac in a well-established neighborhood where homes rarely become available, this spacious 3-bedroom, 2.25-bath home offers comfort, flexibility, and room to grow. Enjoy abundant natural light, a cozy wood-burning fireplace, updated finishes, and A/C. The versatile split-level layout features multiple living spaces, a daylight basement, home office/den, and half bath/utility room. Set on a private 0.56-acre lot with RV/boat parking, the backyard offers terraced landscaping, a large patio, elevated deck, and fire pit area—perfect for entertaining. Conveniently located near Lake Goodwin, Kayak Point, shopping, medical facilities, and schools.
Pending - backup offer requested
Listed by: John L. Scott Anacortes • Cintia Barajas
$659,000
3614 141st Street NW, Marysville, WA 98271
3beds
2,090sqft
Single Family Residence
Built in 1992
0.56 Acres Lot
$663,100 Zestimate®
$315/sqft
$-- HOA
What's special
Cozy wood-burning fireplaceSplit-level layoutLarge lower-level daylight basementTerraced levelsAbundant natural lightInviting upper-level living spaceElevated deck
- 64 days |
- 65 |
- 2 |
Likely to sell faster than
Zillow last checked:
Listing updated:
Offers reviewed: Jun 22
Listed by:
Cintia Barajas,
John L. Scott Anacortes
Source: NWMLS as distributed by MLS GRID,MLS#: 2540220
Facts & features
Interior
Bedrooms & bathrooms
- Bedrooms: 3
- Bathrooms: 3
- Full bathrooms: 1
- 3/4 bathrooms: 1
- 1/2 bathrooms: 1
Primary bedroom
- Level: Second
Bedroom
- Level: Second
Bedroom
- Level: Second
Bathroom full
- Level: Second
Bathroom three quarter
- Level: Second
Other
- Level: Lower
Den office
- Level: Lower
Dining room
- Level: Second
Entry hall
- Level: Split
Kitchen without eating space
- Level: Second
Living room
- Level: Second
Rec room
- Level: Lower
Utility room
- Level: Lower
Heating
- Fireplace, Forced Air, Electric, Natural Gas
Cooling
- Has cooling: Yes
Appliances
- Included: Dishwasher, Disposal, Dryer, Microwave, Refrigerator, Stove(s)/Range(s), Washer, Dishwasher(s), Dryer(s), Garbage Disposal, Microwave(s), Refrigerator(s), Washer(s), Water Heater Location: Utility Room
Features
- Bath Off Primary, Ceiling Fan(s), Dining Room
- Flooring: Ceramic Tile, Vinyl Plank, Carpet
- Windows: Dbl Pane/Storm Window, Skylight(s)
- Basement: Daylight
- Number of fireplaces: 1
- Fireplace features: Wood Burning, Upper Level: 1, Fireplace
Interior area
- Total structure area: 2,090
- Total interior livable area: 2,090 sqft
Video & virtual tour
Property
Parking
- Total spaces: 2
- Parking features: Driveway, Attached Garage, RV Parking
- Has attached garage: Yes
- Covered spaces: 2
Features
- Levels: Multi/Split
- Entry location: Split
- Patio & porch: Bath Off Primary, Ceiling Fan(s), Dbl Pane/Storm Window, Dining Room, Fireplace, Skylight(s), Vaulted Ceiling(s), Wired for Generator
- Has view: Yes
- View description: Territorial
Lot
- Size: 0.56 Acres
- Features: Cul-De-Sac, Deck, Gas Available, High Speed Internet, Patio, RV Parking
- Topography: Terraces
- Residential vegetation: Wooded
Details
- Parcel number: 00795500000900
- Zoning: R5
- Special conditions: Standard
- Other equipment: Wired for Generator
Construction
Type & style
- Home type: SingleFamily
- Architectural style: Split Entry
- Property subtype: Single Family Residence
Materials
- Wood Siding, Wood Products
- Roof: Composition
Condition
- Year built: 1992
Utilities & green energy
- Electric: Company: Snohomish County PUD
- Sewer: Septic Tank, Company: Septic
- Water: Community, Company: Seven Lakes Water Assoc.
- Utilities for property: Astound
Community & HOA
Community
- Features: CCRs
- Subdivision: Lakewood
Location
- Region: Marysville
Financial & listing details
- Price per square foot: $315/sqft
- Tax assessed value: $599,300
- Annual tax amount: $5,820
- Offers reviewed: 06/22/2026
- Date on market: 8/5/2026
- Cumulative days on market: 16 days
- Listing terms: Conventional,FHA,VA Loan
- Inclusions: Dishwasher(s), Dryer(s), Garbage Disposal, Microwave(s), Refrigerator(s), Stove(s)/Range(s), Washer(s)
Estimated market value
$663,100
$630,000 - $696,000
$3,258/mo
Price history
| Date | Event | Price |
|---|---|---|
| 6/24/2026 | Pending sale | $659,000$315/sqft |
Source:  NWMLS as distributed by MLS GRID #2540220 Report a problem NWMLS as distributed by MLS GRID #2540220 Report a problem | ||
| 6/17/2026 | Listed for sale | $659,000+247%$315/sqft |
Source: NWMLS as distributed by MLS GRID #2540220 Report a problem | ||
| 9/30/1999 | Sold | $189,900$91/sqft |
Source: Public Record Report a problem | ||
Public tax history
| Year | Property taxes | Tax assessment |
|---|---|---|
| 2024 | $5,502 +17.4% | $599,300 +9% |
| 2023 | $4,686 +1.7% | $550,000 -2.5% |
| 2022 | $4,610 -5.9% | $564,300 +14% |
| 2021 | $4,898 +34.1% | $494,800 +18.2% |
| 2020 | $3,652 -19.6% | $418,700 +4.9% |
| 2019 | $4,543 | $399,200 +10.2% |
| 2018 | -- | $362,200 +37.7% |
| 2017 | $3,941 +26.5% | $263,000 +7% |
| 2016 | $3,115 | $245,900 +3.3% |
| 2015 | $3,115 +22.6% | $238,100 +30.2% |
| 2013 | $2,541 | $182,900 |
| 2012 | -- | -- |
| 2011 | -- | -- |
| 2010 | -- | -- |
| 2009 | -- | -- |
| 2008 | -- | -- |
| 2007 | -- | -- |
| 2002 | -- | -- |
| 2001 | $2,238 +7.2% | $195,600 +28.9% |
| 2000 | $2,087 | $151,800 |
Find assessor info on the county website
Monthly payment
Est. payment
Payment breakdown
Explore the cost of this home by adjusting the details. Changes won't be saved.Climate risks
Neighborhood: 98271
Nearby schools
GreatSchools rating
- 3/10Cougar Creek Elementary SchoolGrades: K-5Distance: 3.3 mi
- 5/10Lakewood Middle SchoolGrades: 6-8Distance: 3.8 mi
- 2/10Lakewood High SchoolGrades: 9-12Distance: 3.7 mi
Schools provided by the listing agent
- Middle: Lakewood Mid
- High: Lakewood High
Source: NWMLS as distributed by MLS GRID. This data may not be complete. We recommend contacting the local school district to confirm school assignments for this home.
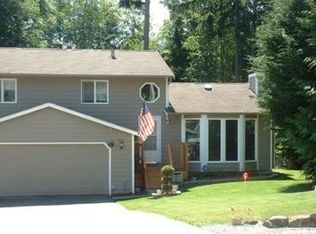
- $654,7003 bd2 ba1.6k sqft3611 141st St NW, Marysville, WA 98271Off Market
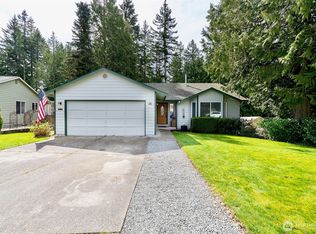
- $675,0003 bd2 ba1.4k sqft3728 140th Pl NW, Marysville, WA 98271Sold
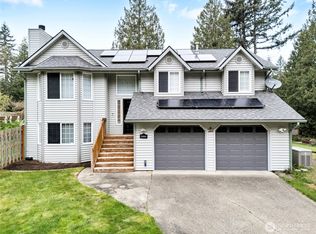
- $774,0004 bd3 ba2.1k sqft14030 37th Ave NW, Marysville, WA 98271Sold
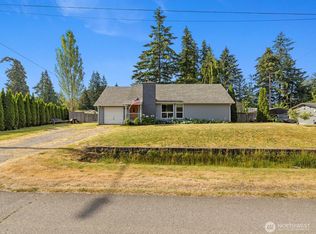
- $500,0003 bd1 ba1.1k sqft3808 139th St NW, Marysville, WA 98271Sold
- $700,0003 bd2 ba1.5k sqft3824 140th Pl NW, Marysville, WA 98271Sold
- $450,0003 bd1 ba970 sqft13815 36th Dr NW, Marysville, WA 98271Sold
- $580,0003 bd2 ba1.7k sqft3719 138th St NW, Marysville, WA 98271Sold
- $595,0003 bd3 ba1.7k sqft3717 142nd St NW, Marysville, WA 98271Sold
A local agent can set up tours, give advice and negotiate with sellers.
Similar homes
- $824,9503 bd3 ba1.8k sqftThe Forest At Seven Lakes, Marysville, WA 98271Active
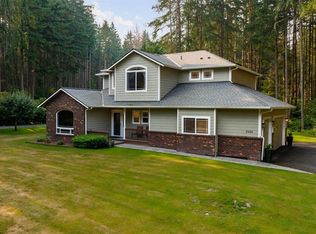 MLS ID #2564053, Lindsay NcCorchuk. NWMLS as distributed by MLS GRID
 - $649,0003 bd2 ba1.5k sqftHeather Glen Division 1, Marysville, WA 98271Active
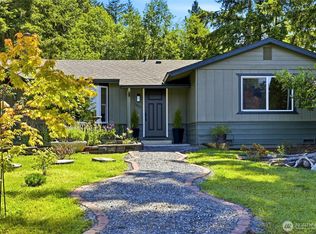 MLS ID #2539065, Debbie Barger Smith. NWMLS as distributed by MLS GRID
 - $549,9503 bd3 ba1.4k sqft9915 Marine Drive, Tulalip, WA 98271Active
 MLS ID #2566623, Julie Lutovsky. NWMLS as distributed by MLS GRID
 - $750,0003 bd3 ba2.1k sqft1011 43rd Street NW, Marysville, WA 98271Active
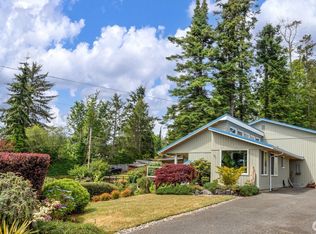 MLS ID #2556290, Rick Iversen. NWMLS as distributed by MLS GRID
 - $889,0004 bd3 ba2.1k sqft2627 141st Street NW, Marysville, WA 98271ActiveMLS ID #2535934, Jonathan Brown. NWMLS as distributed by MLS GRID
- $640,0004 bd3 ba2k sqftPacific Meadows, Marysville, WA 98271ActiveMLS ID #2568877, Kendall Jefferies. NWMLS as distributed by MLS GRID
- $585,0003 bd2 ba1.4k sqft5725 121st Place NE, Marysville, WA 98271ActiveMLS ID #2570709, Renee Pilchard. NWMLS as distributed by MLS GRID
- $715,0003 bd3 ba1.9k sqftMeadows, Marysville, WA 98271ActiveMLS ID #2561030, Sarah Wright. NWMLS as distributed by MLS GRID
- $699,0003 bd2 ba1.7k sqft15515 88TH Drive NW, Stanwood, WA 98292ActiveMLS ID #2535143, Cintia Barajas. NWMLS as distributed by MLS GRID
- $599,9003 bd2 ba1.4k sqft5402 114th Place NE, Marysville, WA 98271ActiveMLS ID #2546719, Mary Nemeth. NWMLS as distributed by MLS GRID
- $750,0004 bd3 ba2.1k sqft15619 85th Avenue NW, Stanwood, WA 98292ActiveMLS ID #2547951, Destin Schuster. NWMLS as distributed by MLS GRID
- $640,0003 bd3 ba1.7k sqft5726 67th Street NE, Marysville, WA 98270ActiveMLS ID #2543033, Brian Alfi. NWMLS as distributed by MLS GRID
- $985,0003 bd3 ba2.1k sqft5830 Tulalip Shores Road, Tulalip, WA 98271ActiveMLS ID #2567752, Robert J Griffin. NWMLS as distributed by MLS GRID
- $650,0004 bd3 ba1.9k sqftHighland View Estates, Arlington, WA 98223ActiveMLS ID #2567866, Eva M. Bryce. NWMLS as distributed by MLS GRID
- $734,0004 bd3 ba2.3k sqft3192 Santa Fe Court, Camano Island, WA 98282ActiveMLS ID #2538442, Jennifer Dunkinson. NWMLS as distributed by MLS GRID
- $675,0003 bd3 ba2.1k sqft8405 319th Street NW, Stanwood, WA 98292ActiveMLS ID #2536585, John Weston. NWMLS as distributed by MLS GRID
- $669,0003 bd3 ba2k sqft7857 264th Place NW, Stanwood, WA 98292ActiveMLS ID #2526367, Kurt Schwinden. NWMLS as distributed by MLS GRID
- $619,9993 bd3 ba1.7k sqft7410 38th Street NE, Marysville, WA 98270ActiveMLS ID #2568450, Julia Blaine. NWMLS as distributed by MLS GRID
- $675,0004 bd3 ba2.1k sqftSunset West Prd, Camano Island, WA 98282ActiveMLS ID #2560587, Wally Abbas. NWMLS as distributed by MLS GRID
- $625,0003 bd3 ba1.6k sqftGleneagle, Arlington, WA 98223ActiveMLS ID #2545926, Lance Otto. NWMLS as distributed by MLS GRID
